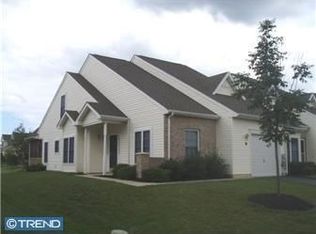
Welcome to the popular Crossings at Christiana 55+ community. If you are looking for a maintenance free lifestyle with an HOA that covers lawn maintenance, snow removal and trash pickup, this may be the community and house for you. If you like to socialize and meet your neighbors, there is a clubhouse which has a library an exercise and banquet room. You will enjoy multiple outdoor areas such as the walking and biking trails, the park space and scenic views around the pond. This desirable end unit property is one of the few that has a screened in porch overlooking a private landscaped backyard. Upon entering the home, you will feel the love and charm. To the left of the foyer is the dining room and to the right you will find the cozy living room. Adjacent to the living room is the eat in kitchen with breakfast bar, and a lot of counter and cabinet space. Exit the kitchen and walk out to the porch where you can relax for hours with coffee and a terrific book. The main level also features the primary bedroom and bathroom and plenty of closet space. The primary bathroom has double sinks, a stall shower and new tile flooring. The powder room and laundry are just beyond the living room. There is a loft at the top of the stairs on the second level along with a walk-in storage closet. The second bedroom and ensuite are very spacious and perfect for guests. If you are downsizing, this house has much space for storage. The property is close to entertainment, golf clubs, parks, restaurants, shopping and major highways. Schedule your showing today. Fall in love and make an offer!
Sold for $330,000
$330,000
235 Gladstone Way, Bear, DE 19701
2beds
1,575sqft
Townhouse
Built in 2006
4,791 Square Feet Lot
$337,700 Zestimate®
$210/sqft
$2,427 Estimated rent
Home value
$337,700
$321,000 - $355,000
$2,427/mo
Zestimate® history
Owner options
List your home for rent
$2,427/mo
Rent Zestimate®
Find your next renter with Zillow Rental Manager. Plus, with online applications, you can quickly screen prospective tenants – for free.
$2,427/mo
Rent Zestimate®
Refinance and save
$2,144/mo
Est. payment
Refinancing to a lower rate could help reduce your monthly payments and save thousands over the life of the loan.
$2,144/mo
Est. payment
Explore your selling options
Work with a Zillow partner agent
Leverage their expertise and Zillow's premium Showcase listings to get your home seen by more buyers.
Get startedList with your own agent
Get your home in front of millions of buyers by listing it on Zillow.
Learn how to do itSell it yourself
Take full control of how buyers see your home on Zillow by listing For Sale by Owner (FSBO).
List your homeWhat's special
Golf clubsBanquet roomNew tile flooringWalk-in storage closetScreened in porchPowder roomPrimary bathroom
Zillow last checked:
Listing updated:
Listed by:
Dawn Wilson 302-784-5616,
BHHS Fox & Roach - Hockessin
Bought with:
Robert Miller, RB-0020438
Luke Real Estate
Source: Bright MLS,MLS#: DENC2046196
Facts & features
Interior
Bedrooms & bathrooms
- Bedrooms: 2
- Bathrooms: 3
- Full bathrooms: 2
- 1/2 bathrooms: 1
- Main level bathrooms: 2
- Main level bedrooms: 1
Rooms
- Room types: Living Room, Dining Room, Primary Bedroom, Bedroom 2, Kitchen, Other
Basement
- Area: 0
Heating
- Forced Air, Natural Gas
Cooling
- Central Air, Electric
Appliances
- Included: Electric Water Heater
- Laundry: Main Level
Features
- Flooring: Carpet, Vinyl, Tile/Brick
- Has basement: No
- Has fireplace: No
Interior area
- Total structure area: 1,575
- Total interior livable area: 1,575 sqft
- Finished area above ground: 1,575
- Finished area below ground: 0
Property
Parking
- Total spaces: 1
- Parking features: Garage Door Opener, Inside Entrance, Attached
- Attached garage spaces: 1
Accessibility
- Accessibility features: None
Features
- Levels: Two
- Stories: 2
- Pool features: None
Lot
- Size: 4,791 Square Feet
Details
- Additional structures: Above Grade, Below Grade
- Parcel number: 10033.10897
- Zoning: ST
- Special conditions: Standard
Construction
Type & style
- Home type: Townhouse
- Architectural style: Colonial
- Property subtype: Townhouse
Materials
- Brick, Vinyl Siding, Aluminum Siding
- Foundation: Slab
- Roof: Shingle
Condition
- New construction: No
- Year built: 2006
Utilities & green energy
- Sewer: Public Sewer
- Water: Public
Community & HOA
Community
- Senior community: Yes
- Subdivision: Crossings At Chris
HOA
- Has HOA: Yes
- Amenities included: Clubhouse, Fitness Center, Jogging Path, Party Room
- Services included: Common Area Maintenance, Maintenance Grounds, Snow Removal, Trash
- HOA fee: $156 monthly
- HOA name: BRANDYWINE VALLEY PROPERTIES
Location
- Region: Bear
Financial & listing details
- Price per square foot: $210/sqft
- Tax assessed value: $29,300
- Annual tax amount: $1,211
- Date on market: 8/16/2023
- Listing agreement: Exclusive Right To Sell
- Listing terms: Cash,Conventional,FHA,VA Loan
- Inclusions: Refrigerator, Stove, Dishwasher, Microwave, Stackable Washer And Dryer
- Ownership: Fee Simple
Price history
| Date | Event | Price |
|---|---|---|
| 9/28/2023 | Sold | $330,000+4.8%$210/sqft |
Source:  Bright MLS #DENC2046196 Report a problem Bright MLS #DENC2046196 Report a problem | ||
| 8/25/2023 | Pending sale | $315,000$200/sqft |
Source: Bright MLS #DENC2046196 Report a problem | ||
| 8/17/2023 | Listed for sale | $315,000+63.3%$200/sqft |
Source: Bright MLS #DENC2046196 Report a problem | ||
| 6/2/2014 | Sold | $192,900-1%$122/sqft |
Source: Public Record Report a problem | ||
| 4/15/2014 | Pending sale | $194,900$124/sqft |
Source: BHHS Fox & Roach-Hockessin #6356493 Report a problem | ||
| 3/24/2014 | Listed for sale | $194,900-32.1%$124/sqft |
Source: BHHS Fox & Roach-Hockessin #6356493 Report a problem | ||
| 7/21/2006 | Sold | $287,222$182/sqft |
Source: Public Record Report a problem | ||
Public tax history
| Year | Property taxes | Tax assessment |
|---|---|---|
| 2025 | -- | $322,800 +426.6% |
| 2024 | $2,698 +43.3% | $61,300 |
| 2023 | $1,882 +1.5% | $61,300 |
| 2022 | $1,854 -2.3% | $61,300 |
| 2021 | $1,898 +3.5% | $61,300 |
| 2020 | $1,834 +18% | $61,300 |
| 2019 | $1,555 +6.1% | $61,300 |
| 2017 | $1,465 +8.9% | $61,300 |
| 2016 | $1,345 | $61,300 |
| 2015 | $1,345 +15.4% | $61,300 |
| 2014 | $1,166 | $61,300 |
| 2013 | -- | $61,300 |
| 2012 | -- | $61,300 |
| 2011 | -- | $61,300 |
| 2010 | -- | $61,300 |
| 2009 | -- | $61,300 |
| 2008 | -- | $61,300 |
| 2007 | -- | $61,300 |
| 2006 | -- | $61,300 +1325.6% |
| 2005 | -- | $4,300 |
| 2004 | -- | $4,300 |
| 2003 | -- | $4,300 |
| 2002 | -- | $4,300 |
| 2001 | -- | -- |
Find assessor info on the county website
Neighborhood: 19701
Nearby homes
- $315,7002 bd2 ba1.4k sqft233 Gladstone Way, Bear, DE 19701Off Market
- $332,5002 bd2 ba1.6k sqft231 Gladstone Way, Bear, DE 19701Off Market
- $326,3002 bd3 ba1.5k sqft301 Baker Dr, Bear, DE 19701Off Market
- $301,4002 bd2 ba1.5k sqft229 Gladstone Way, Bear, DE 19701Off Market
- $310,0002 bd2 ba1.4k sqft303 Baker Dr, Bear, DE 19701Sold
- $330,6002 bd3 ba1.5k sqft227 Gladstone Way, Bear, DE 19701Off Market
- $323,2002 bd3 ba1.6k sqft305 Baker Dr, Bear, DE 19701Off Market
- $330,1002 bd2 ba1.5k sqft225 Gladstone Way, Bear, DE 19701Off Market
Nearby schools
GreatSchools rating
- 6/10Jones (Albert H.) Elementary SchoolGrades: K-5Distance: 5.6 mi
- 6/10Christiana High SchoolGrades: 6-12Distance: 2.1 mi
- 3/10Shue-Medill Middle SchoolGrades: 6-8Distance: 4.1 mi
Schools provided by the listing agent
- District: Christina
Source: Bright MLS. This data may not be complete. We recommend contacting the local school district to confirm school assignments for this home.
Get a cash offer in 3 minutes
Find out how much your home could sell for in as little as 3 minutes with a no-obligation cash offer.
Estimated market value
$337,700
Get a cash offer in 3 minutes
Find out how much your home could sell for in as little as 3 minutes with a no-obligation cash offer.
Estimated market value
$337,700
- Delaware
- New Castle County
- Bear
- 19701
- 235 Gladstone Way
Nearby cities
Nearby zip codes
Other Bear Topics
