Welcome to 303 Baker Drive, located in the desirable Crossings at Christiana community in Bear, Delaware! This 2-bedroom, 2-bath home offers 1,425 square feet of low-maintenance living in one of the area's most sought-after 55+ neighborhoods. Step inside and you’ll find a bright and spacious living room with cathedral ceilings, warmed by natural light streaming in through a charming stained-glass dormer window. The layout flows effortlessly into the dining area and into the large, fully equipped kitchen—complete with a generous pantry closet and adjacent laundry area. The main-level primary bedroom features a large walk-in closet and a private en suite bathroom, with a sliding door that opens up to a peaceful rear patio—perfect for quiet mornings or evening unwinding. Upstairs, a spacious loft includes a second full bathroom, walk-in closet, and additional storage space in a walk-in attic and utility room—ideal as a den, home office, or guest suite. The community amenities are top-notch: enjoy access to a clubhouse with a billiard room, library, fitness center, and kitchen. The HOA takes care of lawn care, shrub pruning, yard cleanup, mulching, snow removal, and trash/recycling—giving you time to focus on what matters most. With easy access to Route 1, Christiana Mall, and Christiana Hospital, this home blends comfort, convenience, and community. Schedule your showing today and see what easy living feels like! Property shows well but is being sold in "As Is" condition. PLease note: There is an HOA set up fee of $225 paid by buyer at closing.
Sold for $310,000
Street View
$310,000
303 Baker Dr, Bear, DE 19701
2beds
1,425sqft
Townhouse
Built in 2005
3,049 Square Feet Lot
$318,500 Zestimate®
$218/sqft
$2,243 Estimated rent
Home value
$318,500
$287,000 - $354,000
$2,243/mo
Zestimate® history
Owner options
List your home for rent
$2,243/mo
Rent Zestimate®
Find your next renter with Zillow Rental Manager. Plus, with online applications, you can quickly screen prospective tenants – for free.
$2,243/mo
Rent Zestimate®
Refinance and save
$2,035/mo
Est. payment
Refinancing to a lower rate could help reduce your monthly payments and save thousands over the life of the loan.
$2,035/mo
Est. payment
Explore your selling options
Work with a Zillow partner agent
Leverage their expertise and Zillow's premium Showcase listings to get your home seen by more buyers.
Get startedList with your own agent
Get your home in front of millions of buyers by listing it on Zillow.
Learn how to do itSell it yourself
Take full control of how buyers see your home on Zillow by listing For Sale by Owner (FSBO).
List your homeWhat's special
Spacious loftCathedral ceilingsMain-level primary bedroomNatural lightPrivate en suite bathroomStained-glass dormer windowWalk-in closet
Zillow last checked:
Listing updated:
Listed by:
Jerry Strusowski 302-545-2344,
BHHS Fox & Roach-Kennett Sq
Bought with:
Tiffanie Radomicki, RS310317
Keller Williams Realty - Cherry Hill
Source: Bright MLS,MLS#: DENC2084174
Facts & features
Interior
Bedrooms & bathrooms
- Bedrooms: 2
- Bathrooms: 2
- Full bathrooms: 2
- Main level bathrooms: 1
- Main level bedrooms: 1
Rooms
- Room types: Living Room, Dining Room, Bedroom 2, Kitchen, Bedroom 1, Storage Room
Bedroom 1
- Features: Flooring - Carpet
- Level: Main
- Area: 208 Square Feet
- Dimensions: 16 x 13
Bedroom 2
- Features: Flooring - Carpet
- Level: Upper
- Area: 204 Square Feet
- Dimensions: 17 x 12
Dining room
- Features: Flooring - Carpet
- Level: Main
- Area: 143 Square Feet
- Dimensions: 13 x 11
Kitchen
- Features: Flooring - Vinyl
- Level: Main
- Area: 180 Square Feet
- Dimensions: 15 x 12
Living room
- Features: Cathedral/Vaulted Ceiling, Flooring - Carpet
- Level: Main
- Area: 221 Square Feet
- Dimensions: 17 x 13
Storage room
- Level: Upper
- Area: 230 Square Feet
- Dimensions: 23 x 10
Heating
- Central, Natural Gas
Cooling
- Central Air, Electric
Appliances
- Included: Dishwasher, Disposal, Dryer, Oven, Oven/Range - Electric, Washer, Electric Water Heater
Features
- Bathroom - Tub Shower, Bathroom - Stall Shower, Primary Bath(s)
- Flooring: Vinyl, Carpet
- Windows: Insulated Windows, Stain/Lead Glass
- Has basement: No
- Has fireplace: No
Interior area
- Total structure area: 1,425
- Total interior livable area: 1,425 sqft
- Finished area above ground: 1,425
- Finished area below ground: 0
Property
Parking
- Total spaces: 1
- Parking features: Garage Faces Front, Attached
- Attached garage spaces: 1
Accessibility
- Accessibility features: None
Features
- Levels: Two
- Stories: 2
- Pool features: None
Lot
- Size: 3,049 Square Feet
Details
- Additional structures: Above Grade, Below Grade
- Parcel number: 10033.10899
- Zoning: ST
- Special conditions: Standard
Construction
Type & style
- Home type: Townhouse
- Architectural style: Traditional
- Property subtype: Townhouse
Materials
- Brick, Vinyl Siding, Aluminum Siding
- Foundation: Slab
- Roof: Architectural Shingle
Condition
- New construction: No
- Year built: 2005
Details
- Builder name: Benchmark Builders
Utilities & green energy
- Sewer: Public Sewer
- Water: Public
Community & HOA
Community
- Senior community: Yes
- Subdivision: Crossings At Chris
HOA
- Has HOA: Yes
- Amenities included: Clubhouse, Jogging Path
- Services included: Common Area Maintenance, Maintenance Grounds, Snow Removal, Trash, Other
- HOA fee: $168 monthly
- HOA name: PREMIER COMMUNITY MANAGEMENT
Location
- Region: Bear
Financial & listing details
- Price per square foot: $218/sqft
- Tax assessed value: $6,000
- Annual tax amount: $243
- Date on market: 6/28/2025
- Listing agreement: Exclusive Right To Sell
- Inclusions: Refrigerator, Washer, Dryer
- Ownership: Fee Simple
Price history
| Date | Event | Price |
|---|---|---|
| 8/29/2025 | Sold | $310,000+3.7%$218/sqft |
Source:  Bright MLS #DENC2084174 Report a problem Bright MLS #DENC2084174 Report a problem | ||
| 8/1/2025 | Contingent | $299,000$210/sqft |
Source: Bright MLS #DENC2084174 Report a problem | ||
| 7/23/2025 | Price change | $299,000-3.5%$210/sqft |
Source: Bright MLS #DENC2084174 Report a problem | ||
| 7/9/2025 | Price change | $309,900-6.1%$217/sqft |
Source: Bright MLS #DENC2084174 Report a problem | ||
| 6/28/2025 | Listed for sale | $329,900+48.2%$232/sqft |
Source: Bright MLS #DENC2084174 Report a problem | ||
| 8/4/2005 | Sold | $222,540$156/sqft |
Source: Public Record Report a problem | ||
Public tax history
| Year | Property taxes | Tax assessment |
|---|---|---|
| 2025 | -- | $280,400 +400.7% |
| 2024 | $1,553 +2.6% | $56,000 |
| 2023 | $1,513 +2.3% | $56,000 |
| 2022 | $1,479 -3.1% | $56,000 |
| 2021 | $1,527 +4% | $56,000 |
| 2020 | $1,468 +20.9% | $56,000 |
| 2019 | $1,214 +5.3% | $56,000 |
| 2017 | $1,153 +11.3% | $56,000 |
| 2016 | $1,035 | $56,000 |
| 2015 | $1,035 +18.9% | $56,000 |
| 2014 | $871 | $56,000 |
| 2013 | -- | $56,000 |
| 2012 | -- | $56,000 |
| 2011 | -- | $56,000 |
| 2010 | -- | $56,000 |
| 2009 | -- | $56,000 |
| 2008 | -- | $56,000 |
| 2007 | -- | $56,000 |
| 2006 | -- | $56,000 +1373.7% |
| 2005 | -- | $3,800 |
| 2004 | -- | $3,800 |
| 2003 | -- | $3,800 |
| 2002 | -- | $3,800 |
| 2001 | -- | -- |
Find assessor info on the county website
Neighborhood: 19701
Nearby homes
- $323,2002 bd3 ba1.6k sqft305 Baker Dr, Bear, DE 19701Off Market
- $326,3002 bd3 ba1.5k sqft301 Baker Dr, Bear, DE 19701Off Market
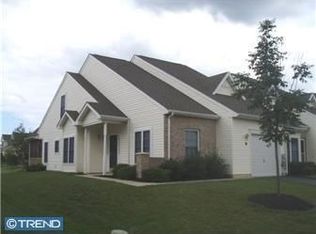
- $373,6002 bd2 ba1.7k sqft307 Baker Dr, Bear, DE 19701Off Market
- $341,6002 bd2 ba1.5k sqft453 Sweetman Dr, Bear, DE 19701Off Market
- $315,7002 bd2 ba1.4k sqft233 Gladstone Way, Bear, DE 19701Off Market
- $295,9002 bd2 ba1.4k sqft455 Sweetman Dr, Bear, DE 19701Off Market
- $330,0002 bd3 ba1.5k sqft235 Gladstone Way, Bear, DE 19701Sold
- $332,5002 bd2 ba1.6k sqft231 Gladstone Way, Bear, DE 19701Off Market
Nearby schools
GreatSchools rating
- 6/10Jones (Albert H.) Elementary SchoolGrades: K-5Distance: 5.6 mi
- 6/10Christiana High SchoolGrades: 6-12Distance: 2.1 mi
- 3/10Shue-Medill Middle SchoolGrades: 6-8Distance: 4.1 mi
Schools provided by the listing agent
- District: Christina
Source: Bright MLS. This data may not be complete. We recommend contacting the local school district to confirm school assignments for this home.
Get a cash offer in 3 minutes
Find out how much your home could sell for in as little as 3 minutes with a no-obligation cash offer.
Estimated market value
$318,500
Get a cash offer in 3 minutes
Find out how much your home could sell for in as little as 3 minutes with a no-obligation cash offer.
Estimated market value
$318,500
- Delaware
- New Castle County
- Bear
- 19701
- 303 Baker Dr
Nearby cities
Nearby zip codes
Other Bear Topics
