Enjoy the lifestyle you've been waiting for at 235 Golden River Dr in West Palm Beach. Designed for the young-at-heart buyer seeking independence, connection, and peaceful surroundings, this inviting two-story condo offers comfortable living with beautiful long lake views and a relaxed, low-maintenance lifestyle. Inside, the thoughtfully designed split-bedroom floor plan provides privacy and flexibility for guests, hobbies, or a home office. Updated bathrooms and installed impact glass add comfort and peace of mind, while the bright living spaces create the perfect setting for everyday living or entertaining new friends. Wake up to calming water views with morning coffee overlooking the lake, and embrace a community lifestyle centered around activity, social connection, and convenience. Ideally located near shopping, dining, golf, and local attractions, this home offers the perfect balance of tranquility and an active South Florida living. Golden Lakes has country club features without the initial fees and membership dues! Imagine joining the BBQ social, playing bingo mid afternoon or lounging in the sun overlooking the lake. There is Bocce, shuffleboard, a card room, billiards and an events space for movie night. A dedicated parking space is available directly in front of the stairs for this unit and a 2nd car can park in a guest spot. The condo can be leased after 1 year of ownership.
For sale
Price cut: $5K (6/24)
$115,000
235 Golden River Drive, West Palm Beach, FL 33411
2beds
888sqft
Condominium
Built in 1979
-- sqft lot
$-- Zestimate®
$130/sqft
$536/mo HOA
What's special
Beautiful long lake viewsInviting two-story condoComfortable livingBright living spacesCalming water viewsInstalled impact glassUpdated bathrooms
- 268 days |
- 419 |
- 7 |
Zillow last checked:
Listing updated:
Listed by:
Kelly Rossow 561-389-4107,
EXP Realty LLC
Source: BeachesMLS,MLS#: R11131928 Originating MLS: BeachesMLS
Originating MLS: BeachesMLSFacts & features
Interior
Bedrooms & bathrooms
- Bedrooms: 2
- Bathrooms: 2
- Full bathrooms: 2
- Main level bathrooms: 2
- Main level bedrooms: 2
Primary bedroom
- Description: See floorplan for exact measurements
- Level: Main
- Area: 154
- Dimensions: 14 X 11
Bedroom 2
- Description: See floorplan for exact meaurements
- Level: Main
- Area: 120
- Dimensions: 12 X 10
Dining room
- Description: See floorplan for exact measurements
- Level: Main
- Area: 132
- Dimensions: 12 X 11
Kitchen
- Description: See floorplan for exact meaurements
- Level: Main
- Area: 98
- Dimensions: 14 X 7
Living room
- Description: See floorplan for exact meaurements
- Level: Main
- Area: 132
- Dimensions: 12 X 11
Other
- Description: glass enclosed balcony
- Level: Main
- Area: 55
- Dimensions: 11 X 5
Heating
- Central, Electric
Cooling
- Central Air, Ceiling Fan(s), Electric
Appliances
- Included: Dishwasher, Electric Range, Electric Water Heater, Disposal, Refrigerator, Water Heater
Features
- Breakfast Area, Closet Cabinetry, Living/Dining Room, Pantry, Split Bedrooms, Separate Shower, Walk-In Closet(s)
- Flooring: Carpet, Tile
- Windows: Blinds, Sliding
- Has fireplace: No
Interior area
- Total structure area: 979
- Total interior livable area: 888 sqft
Video & virtual tour
Property
Parking
- Total spaces: 2
- Parking features: Assigned, Guest
- Uncovered spaces: 2
Accessibility
- Accessibility features: None
Features
- Levels: One
- Stories: 1
- Entry location: Entry Level Living Area Y
- Patio & porch: Covered, Balcony
- Exterior features: Balcony, None, Outdoor Living Area
- Pool features: Association
- Has view: Yes
- View description: Lake, Water
- Has water view: Yes
- Water view: Lake,Water
- Waterfront features: Lake Front, None
Details
- Additional structures: None
- Parcel number: 00424328150002350
- Zoning: RS
- Special conditions: Listed As-Is
Construction
Type & style
- Home type: Condo
- Architectural style: Other
- Property subtype: Condominium
Materials
- Block, Stucco
- Foundation: Slab
- Roof: Spanish Tile
Condition
- Resale
- New construction: No
- Year built: 1979
Utilities & green energy
- Electric: 3 Phase
- Sewer: Public Sewer
- Water: Public
- Utilities for property: Cable Available, Sewer Available, Water Available
Community & HOA
Community
- Features: Gated, Property Manager On-Site, Sidewalks
- Security: Gated with Guard, Gated Community
- Senior community: Yes
- Subdivision: GOLDEN LAKES VILLAGE CONDO 12-C
HOA
- Has HOA: Yes
- Amenities included: Bocce Court, Billiard Room, Business Center, Clubhouse, Fitness Center, Laundry, Management, Picnic Area, Pool, Parking, Recreation Facilities, Shuffleboard Court, Spa/Hot Tub, Sidewalks, Trail(s), Transportation Service
- Services included: Common Areas, Cable TV, Insurance, Maintenance Grounds, Recreation Facilities, Sewer, Security, Trash, Water, Internet
- HOA fee: $536 monthly
- HOA name: Golden Lakes A
- HOA phone: 561-689-2142
Location
- Region: West Palm Beach
Financial & listing details
- Price per square foot: $130/sqft
- Tax assessed value: $120,420
- Annual tax amount: $1,282
- Date on market: 11/29/2025
- Cumulative days on market: 619 days
- Listing terms: Cash,Conventional
- Road surface type: Paved
Estimated market value
Not available
Estimated sales range
Not available
$1,901/mo
Price history
| Date | Event | Price |
|---|---|---|
| 6/24/2026 | Price change | $115,000-4.2%$130/sqft |
Source:  BeachesMLS #R11131928 Report a problem BeachesMLS #R11131928 Report a problem | ||
| 6/2/2026 | Listing removed | $1,600$2/sqft |
Source: BeachesMLS #R11146476 Report a problem | ||
| 4/29/2026 | Price change | $120,000-4%$135/sqft |
Source: BeachesMLS #R11131928 Report a problem | ||
| 2/5/2026 | Price change | $125,000-3.1%$141/sqft |
Source: eXp Realty #R11131928 Report a problem | ||
| 1/26/2026 | Price change | $1,600-8.6%$2/sqft |
Source: BeachesMLS #R11146476 Report a problem | ||
| 1/6/2026 | Price change | $129,000-7.9%$145/sqft |
Source: BeachesMLS #RX-11131928 Report a problem | ||
| 12/9/2025 | Listed for rent | $1,750$2/sqft |
Source: BeachesMLS #R11146476 Report a problem | ||
| 11/29/2025 | Listed for sale | $140,000$158/sqft |
Source: BeachesMLS #RX-11131928 Report a problem | ||
| 11/5/2025 | Listing removed | $140,000$158/sqft |
Source: BeachesMLS #RX-11131928 Report a problem | ||
| 10/17/2025 | Listed for sale | $140,000-12.5%$158/sqft |
Source: BeachesMLS #RX-11131928 Report a problem | ||
| 10/7/2025 | Listing removed | $160,000$180/sqft |
Source: BeachesMLS #RX-11068321 Report a problem | ||
| 7/28/2025 | Price change | $160,000-3%$180/sqft |
Source: BeachesMLS #RX-11068321 Report a problem | ||
| 6/4/2025 | Price change | $165,000-1.8%$186/sqft |
Source: BeachesMLS #RX-11068321 Report a problem | ||
| 4/7/2025 | Price change | $168,000-1.2%$189/sqft |
Source: BeachesMLS #RX-11068321 Report a problem | ||
| 3/5/2025 | Listed for sale | $170,000+0.7%$191/sqft |
Source: BeachesMLS #RX-11068321 Report a problem | ||
| 6/13/2024 | Listing removed | -- |
Source: BeachesMLS #RX-10962204 Report a problem | ||
| 4/9/2024 | Price change | $168,900-6.1%$190/sqft |
Source: BeachesMLS #RX-10962204 Report a problem | ||
| 3/7/2024 | Price change | $179,900-2.8%$203/sqft |
Source: BeachesMLS #RX-10962204 Report a problem | ||
| 2/22/2024 | Listed for sale | $185,000+363.7%$208/sqft |
Source: BeachesMLS #RX-10962204 Report a problem | ||
| 10/22/2014 | Sold | $39,900-15.1%$45/sqft |
Source: BeachesMLS #R10066966 Report a problem | ||
| 6/5/2002 | Sold | $47,000+30.6%$53/sqft |
Source: Public Record Report a problem | ||
| 4/30/2001 | Sold | $36,000+26.3%$41/sqft |
Source: Public Record Report a problem | ||
| 10/20/1999 | Sold | $28,500$32/sqft |
Source: Public Record Report a problem | ||
Public tax history
| Year | Property taxes | Tax assessment |
|---|---|---|
| 2025 | $1,331 +3.8% | $102,797 +2.9% |
| 2024 | $1,282 +4% | $99,900 +3% |
| 2023 | $1,233 +2.3% | $96,990 +3% |
| 2022 | $1,205 -16.1% | $94,165 +46.4% |
| 2021 | $1,436 +6.7% | $64,308 +10% |
| 2020 | $1,346 +4.9% | $58,462 +10% |
| 2019 | $1,284 | $53,147 -2.1% |
| 2018 | $1,284 +13.7% | $54,300 +12.4% |
| 2017 | $1,129 +9.2% | $48,300 +21% |
| 2016 | $1,034 +7.6% | $39,930 +10% |
| 2015 | $961 +17% | $36,300 +16% |
| 2014 | $821 +238.4% | $31,300 +19% |
| 2013 | $243 +19.5% | $26,300 |
| 2012 | $203 -13.7% | $26,300 -10.2% |
| 2011 | $235 -6.4% | $29,300 -6.4% |
| 2010 | $251 -33.7% | $31,300 -30.3% |
| 2009 | $379 +7.6% | $44,898 +0.1% |
| 2008 | $353 +5% | $44,853 +3% |
| 2007 | $336 +0.2% | $43,547 +2.5% |
| 2006 | $335 | $42,485 +3% |
| 2005 | -- | $41,248 +3% |
| 2004 | $165 +18.6% | $40,047 +1.9% |
| 2003 | $139 -46.9% | $39,300 +25.6% |
| 2002 | $262 +91.1% | $31,300 +27.7% |
| 2001 | $137 +1.5% | $24,514 +3% |
| 2000 | $135 -69.9% | $23,800 +3.5% |
| 1999 | $449 | $23,000 |
Find assessor info on the county website
Monthly payment
Est. payment
Payment breakdown
Explore the cost of this home by adjusting the details. Changes won't be saved.Climate risks
Neighborhood: Golden Lakes
Nearby schools
GreatSchools rating
- 6/10Benoist Farms Elementary SchoolGrades: PK-5Distance: 0.6 mi
- 4/10Jeaga Middle SchoolGrades: 6-8Distance: 2.9 mi
- 3/10Royal Palm Beach High SchoolGrades: 9-12Distance: 3 mi
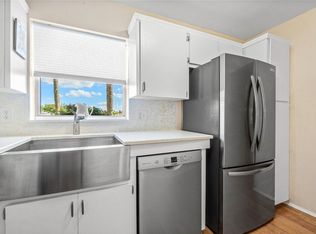
- $125,0002 bd2 ba888 sqft203 Golden River Dr, West Palm Beach, FL 33411Sold
- $128,0001 bd2 ba690 sqft207 Golden River Dr, West Palm Beach, FL 33411Sold

- $96,8001 bd1 ba722 sqft101 Lake Irene Dr, West Palm Beach, FL 33411Off Market
- $102,6001 bd1 ba722 sqft103 Lake Irene Dr, West Palm Beach, FL 33411Off Market
- $105,0001 bd1 ba722 sqft107 Lake Irene Dr, West Palm Beach, FL 33411Off Market
- $114,5002 bd2 ba899 sqft201 Golden River Dr, West Palm Beach, FL 33411Off Market
- $104,5002 bd2 ba899 sqft205 Golden River Dr, West Palm Beach, FL 33411Off Market
- $135,7002 bd2 ba899 sqft209 Golden River Dr, West Palm Beach, FL 33411Off Market
A local agent can set up tours, give advice and negotiate with sellers.
Similar homes
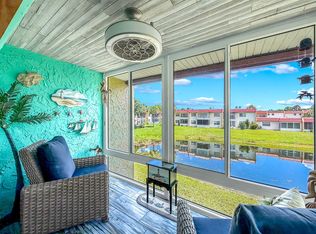
- $129,9951 bd2 ba704 sqft217 Lake Dora Drive, West Palm Beach, FL 33411For Sale
 MLS ID #B26031990, Joanna J Kadel, RE/MAX Prestige Realty/RPB. BeachesMLS
 - $120,0002 bd2 ba1k sqft12022 W Greenway Drive #201, Royal Palm Beach, FL 33411For Sale
 MLS ID #B26051975, Ashley Day, LoKation. BeachesMLS
 - $120,0002 bd1 ba815 sqft2683 Emory Dr W APT H, West Palm Beach, FL 33415For Sale By Owner

- $156,9002 bd2 ba888 sqft112 Lake Dora Drive, West Palm Beach, FL 33411For Sale
 MLS ID #R11142399, Pamela M Moseley, Continental Properties, Inc.. BeachesMLS
 - $100,0002 bd2 ba1k sqft205 Wellington M, West Palm Beach, FL 33417For SaleMLS ID #B26050019, Sandra Verbeck, RE/MAX Select Group. BeachesMLS
- $137,0002 bd2 ba798 sqft310 CHATHAM O #310, West Palm Beach, FL 33417For SaleMLS ID #B26063479, Gracie Lagoudakis, Real Estate Center of West Palm Beach. BeachesMLS
- $115,0002 bd2 ba1k sqftBldg 12, Lake Worth, FL 33461For SaleMLS ID #B26033286, Sharon L Tocket, JEK Realty & Appraisal Services, INC. BeachesMLS
- $125,0002 bd1 ba818 sqft131 LAKE PINE Circle #D-1, Greenacres, FL 33463For SaleMLS ID #B26064687, Brenda Jeanne White, Atlantic Florida Properties Inc. BeachesMLS
- $110,0001 bd2 ba684 sqftAndover D, West Palm Beach, FL 33417For SaleMLS ID #B26001549, Gregory Holmes, Keller Williams Realty/P B. BeachesMLS
- $125,0002 bd1 ba829 sqft2936 Crosley Drive E #G, West Palm Beach, FL 33415For SaleMLS ID #B26031713, Angela Guigou, Hudson Realty Of The Plm Bchs. BeachesMLS
- $99,0001 bd2 ba702 sqft417 WINDSOR R, West Palm Beach, FL 33417For SaleMLS ID #B26058342, Steven R Morrow, Signature International RE. BeachesMLS
- $125,0002 bd2 ba790 sqft10, Lake Worth, FL 33467For SaleMLS ID #R11112701, James E Middleton, Florida Premier Realty of the Palm Beaches LLC. BeachesMLS
- $99,9001 bd2 ba684 sqft305 Andover L, West Palm Beach, FL 33417For SaleMLS ID #R11164511, Anton Avilez, Higher Standards Real Estate. BeachesMLS
- $99,0001 bd2 ba684 sqft73 Andover C, West Palm Beach, FL 33417For SaleMLS ID #B26026700, Sandra Verbeck, RE/MAX Select Group. BeachesMLS
- $155,0002 bd2 ba922 sqft407 PINE GLEN Lane #B-1, Greenacres, FL 33463For SaleMLS ID #B26056023, Shoshoni Deeley, CENTURY 21 Tenace Realty. BeachesMLS
- $145,0002 bd2 ba1.1k sqftAMBASSADOR I CONDO, Lake Worth, FL 33467For SaleMLS ID #B26065125, Veronica Russo, Serhant. BeachesMLS
- $154,0002 bd2 ba798 sqft171 Chatham I, West Palm Beach, FL 33417For SaleMLS ID #B26056656, Aaron Rose, RE/MAX Direct. BeachesMLS
- $114,9002 bd2 ba880 sqft221 Waterford #J, Delray Beach, FL 33446For SaleMLS ID #B26028897, Fiona Barone, EXP Realty LLC. BeachesMLS
- $93,0001 bd2 ba774 sqft6 Northampton #A, West Palm Beach, FL 33417For SaleMLS ID #R11169586, Tonsela Newton Watts, United Realty Group, Inc. BeachesMLS
- $119,9002 bd2 ba858 sqftD, Boynton Beach, FL 33435For SaleMLS ID #B26010457, Margaret Serapilia, William Raveis Real Estate. BeachesMLS
