Discover nearly-new living without the new construction wait at 235 Hazel Rain Road in beautiful Gaston, SC. Built just last year and meticulously maintained, this 4 bedroom, 2.5 bath Crane plan in Heron Pointe offers the modern finishes, open-concept layout, and energy-efficient construction today's buyers want with the added value of a full privacy fence already installed around the spacious backyard.Step inside to a bright, open main level featuring quartz kitchen countertops, wood-look vinyl plank flooring, and a seamless flow from the living area to the outdoors. The kitchen is the heart of the home, complete with an expansive island, generous counter space, and stainless-steel appliances including a gas stove. It's the perfect setup for cooking, gathering, and entertaining.Upstairs, all four bedrooms are thoughtfully positioned for privacy. The owner's suite includes a large walk-in closet and double vanity bathroom. Three additional bedrooms share a full hall bath, and the versatile loft offers bonus space ideal for a second living area, home office, workout zone, or guest space.Outside, the fully fenced backyard is ready for pets, play, and privacy; a major upgrade already completed for the next owner.Located in Lexington County's Heron Pointe community, this home offers easy commuting, quick access to shopping, Lake Murray, and a short drive to downtown Columbia. If you want the feel of a brand-new home without construction delays, this move-in-ready gem delivers. Disclaimer: CMLS has not reviewed and, therefore, does not endorse vendors who may appear in listings.
For sale
$265,000
235 Hazel Rain Rd, Gaston, SC 29053
4beds
1,955sqft
Single Family Residence
Built in 2025
0.28 Acres Lot
$265,100 Zestimate®
$136/sqft
$69/mo HOA
What's special
Generous counter spaceWood-look vinyl plank flooringQuartz kitchen countertopsBright open main level
- 69 days
- 93
- 8
Zillow last checked:
Listing updated:
Listed by:
Kenneth Branham,
Better Homes and Gardens Real Est Medley
Source: Consolidated MLS,MLS#: 638393
Facts & features
Interior
Bedrooms & bathrooms
- Bedrooms: 4
- Bathrooms: 3
- Full bathrooms: 2
- 1/2 bathrooms: 1
- Partial bathrooms: 1
- Main level bathrooms: 1
Rooms
- Room types: Loft
Primary bedroom
- Features: Double Vanity, Bath-Private, Separate Shower, Walk-In Closet(s)
- Level: Second
Bedroom 2
- Features: Bath-Shared, Walk-In Closet(s)
- Level: Second
Bedroom 3
- Features: Bath-Shared, Walk-In Closet(s)
- Level: Second
Bedroom 4
- Features: Bath-Shared, Walk-In Closet(s)
- Level: Second
Great room
- Level: Main
Kitchen
- Features: Eat-in Kitchen, Kitchen Island, Pantry, Backsplash-Tiled, Cabinets-Painted, Recessed Lighting, Counter Tops-Quartz
- Level: Main
Heating
- Central, Gas 1st Lvl, Gas 2nd Lvl
Cooling
- Central Air
Appliances
- Included: Free-Standing Range, Gas Range, Dishwasher, Disposal, Microwave Above Stove, Stove Exhaust Vented Exte, Tankless Water Heater
- Laundry: Electric, Heated Space
Features
- Flooring: Luxury Vinyl, Carpet
- Has basement: No
- Attic: Pull Down Stairs
- Has fireplace: No
Interior area
- Total structure area: 1,955
- Total interior livable area: 1,955 sqft
Property
Parking
- Total spaces: 2
- Parking features: Garage Door Opener
- Attached garage spaces: 2
Features
- Stories: 2
- Exterior features: Gutters - Partial
- Fencing: Privacy
Lot
- Size: 0.28 Acres
- Features: Sprinkler
Details
- Parcel number: 00890201033
Construction
Type & style
- Home type: SingleFamily
- Architectural style: Traditional
- Property subtype: Single Family Residence
Materials
- Stone, Vinyl
- Foundation: Slab
Condition
- New construction: No
- Year built: 2025
Utilities & green energy
- Sewer: Septic Tank
- Water: Well
- Utilities for property: Cable Available, Electricity Connected
Community & HOA
Community
- Security: Smoke Detector(s)
- Subdivision: HERON POINTE
HOA
- Has HOA: Yes
- Services included: Cable TV, Common Area Maintenance
- HOA fee: $411 semi-annually
Location
- Region: Gaston
Financial & listing details
- Price per square foot: $136/sqft
- Tax assessed value: $37,000
- Annual tax amount: $717
- Date on market: 7/10/2026
- Listing agreement: Exclusive Right To Sell
- Road surface type: Paved
Estimated market value
$265,100
$252,000 - $278,000
$2,118/mo
Price history
| Date | Event | Price |
|---|---|---|
| 7/10/2026 | Listed for sale | $265,000+6%$136/sqft |
Source:  Consolidated MLS #638393 Report a problem Consolidated MLS #638393 Report a problem | ||
| 11/21/2025 | Sold | $249,999-2%$128/sqft |
Source: Public Record Report a problem | ||
| 11/5/2025 | Pending sale | $254,999+2%$130/sqft |
Source: Consolidated MLS #606899 Report a problem | ||
| 10/28/2025 | Price change | $249,999-2%$128/sqft |
Source:  Lennar Homes Report a problem Lennar Homes Report a problem | ||
| 10/20/2025 | Price change | $254,999-7.6%$130/sqft |
Source: Consolidated MLS #606899 Report a problem | ||
| 10/7/2025 | Price change | $275,999+1.1%$141/sqft |
Source: Consolidated MLS #606899 Report a problem | ||
| 10/2/2025 | Listed for sale | $272,999$140/sqft |
Source: Consolidated MLS #606899 Report a problem | ||
| 6/16/2025 | Pending sale | $272,999$140/sqft |
Source: Consolidated MLS #606899 Report a problem | ||
| 5/7/2025 | Price change | $272,999-1.8%$140/sqft |
Source: Consolidated MLS #606899 Report a problem | ||
| 5/2/2025 | Price change | $277,999-5%$142/sqft |
Source: Consolidated MLS #606899 Report a problem | ||
| 4/21/2025 | Listed for sale | $292,749$150/sqft |
Source: Consolidated MLS #606899 Report a problem | ||
Public tax history
| Year | Property taxes | Tax assessment |
|---|---|---|
| 2025 | $717 | $2,220 |
| 2024 | -- | -- |
Find assessor info on the county website
Monthly payment
Est. payment
Payment breakdown
Explore the cost of this home by adjusting the details. Changes won't be saved.Climate risks
Neighborhood: 29053
Nearby schools
Schools provided by the listing agent
- Elementary: Congaree
- Middle: Pine Ridge
- High: Airport
- District: Lexington Two
Source: Consolidated MLS. This data may not be complete. We recommend contacting the local school district to confirm school assignments for this home.
Similar homes
- $277,2494 bd3 ba1.9k sqft361 Sunny Falls Dr, Gaston, SC 29053New Construction
 Consolidated MLS
 - $277,2494 bd3 ba1.9k sqft370 Sunny Falls Dr, Gaston, SC 29053New ConstructionConsolidated MLS
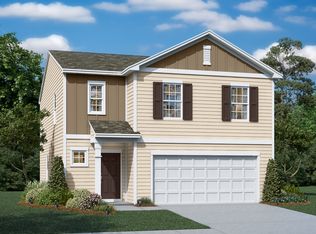
- from $266,9994 bd3 ba1.9k sqftCrane Plan, Heron Pointe, Gaston, SC 29053New Construction
 Lennar Homes
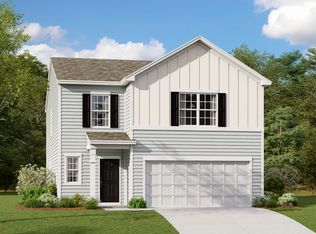
 - from $277,9995 bd3 ba2.2k sqftDickenson Plan, Heron Pointe, Gaston, SC 29053New Construction
 Lennar Homes
