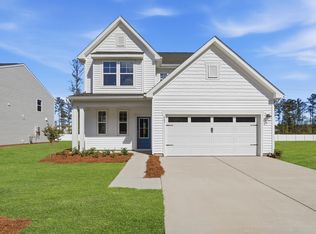
UNDER CONSTRUCTION - Welcome to The Teagan, a beautifully crafted single-family home in the vibrant Essence at Whiskey Run community in New Ellenton, South Carolina. With 1,939 square feet of thoughtfully designed space, The Teagan offers three spacious bedrooms and two and a half baths, making it ideal for families or anyone seeking extra room to grow. Step inside and discover an inviting family room that flows seamlessly into a chef-inspired kitchen featuring a large island, perfect for casual meals or entertaining guests. Upstairs, the primary suite becomes your private retreat, complete with a double-sink vanity in the en-suite bath and a generous walk-in closet. Two additional bedrooms and a flexible upper-level room provide space for guests, hobbies, or a home office. Plus, the convenience of a bedroom-level laundry room makes everyday living easier. Distinctive details like a stone water table exterior add timeless curb appeal, while inside, a dedicated study offers the perfect spot for work or organization. Located just minutes from SRS and a short commute to Augusta, GA, Whiskey Run combines tranquility with accessibility. Soon, you'll enjoy a connected lifestyle you'll love. Photos are from a similar home. Contact the Neighborhood Sales Manager today! Some selected options include: kitchen island, 2nd sink in primary, study, stone water table, covered porch
For sale
Price cut: $10K (8/13)
$276,970
8127 Smooth Whiskey Circle, Aiken, SC 29809
3beds
1,939sqft
Single Family Residence
Built in 2026
6,098 Square Feet Lot
$276,600 Zestimate®
$143/sqft
$25/mo HOA
What's special
- 133 days
- 18
- 5
Zillow last checked:
Listing updated:
Listed by:
Casey G. Williams 706-723-7606,
SM Georgia Brokerage LLC
Source: Hive MLS,MLS#: SA358272 Originating MLS: Savannah Multi-List Corporation
Originating MLS: Savannah Multi-List CorporationFacts & features
Interior
Bedrooms & bathrooms
- Bedrooms: 3
- Bathrooms: 3
- Full bathrooms: 2
- 1/2 bathrooms: 1
Heating
- Forced Air, Natural Gas
Cooling
- Central Air, Electric
Appliances
- Included: Dishwasher, Disposal, Gas Water Heater, Microwave, Oven, Range
- Laundry: Laundry Room, Upper Level
Features
- Breakfast Area, Entrance Foyer, High Ceilings, Kitchen Island, Pantry, Pull Down Attic Stairs, Upper Level Primary
- Attic: Pull Down Stairs
Interior area
- Total interior livable area: 1,939 sqft
Video & virtual tour
Property
Parking
- Total spaces: 2
- Parking features: Attached
- Garage spaces: 2
Features
- Patio & porch: Covered, Patio
- Has view: Yes
- View description: Panoramic
Lot
- Size: 6,098 Square Feet
- Features: Sprinkler System
Details
- Parcel number: 1421321002
- Special conditions: Standard
Construction
Type & style
- Home type: SingleFamily
- Architectural style: Traditional
- Property subtype: Single Family Residence
Materials
- Stone, Vinyl Siding
- Foundation: Slab
Condition
- Year built: 2026
Details
- Builder name: Stanley Martin Homes
- Warranty included: Yes
Utilities & green energy
- Sewer: Public Sewer
- Water: Public
- Utilities for property: Cable Available, Underground Utilities
Community & HOA
HOA
- Has HOA: Yes
- HOA fee: $300 annually
Location
- Region: New Ellenton
Financial & listing details
- Price per square foot: $143/sqft
- Date on market: 6/14/2026
- Cumulative days on market: 133 days
- Listing agreement: Exclusive Right To Sell
- Listing terms: Cash,FHA,Other,USDA Loan,VA Loan
- Ownership type: Builder
- Road surface type: Asphalt
Estimated market value
$276,600
$263,000 - $290,000
$2,205/mo
Price history
| Date | Event | Price |
|---|---|---|
| 8/20/2026 | Pending sale | $254,900$131/sqft |
Source:  Aiken MLS #223858 Report a problem Aiken MLS #223858 Report a problem | ||
| 8/13/2026 | Price change | $254,900-3.8%$131/sqft |
Source: Aiken MLS #223858 Report a problem | ||
| 7/30/2026 | Price change | $264,900+1.9%$137/sqft |
Source: Aiken MLS #223858 Report a problem | ||
| 7/27/2026 | Price change | $259,900-6.2%$134/sqft |
Source:  Hive MLS #100588148 Report a problem Hive MLS #100588148 Report a problem | ||
| 7/27/2026 | Price change | $276,970+6.6%$143/sqft |
Source:  Stanley Martin Homes Report a problem Stanley Martin Homes Report a problem | ||
| 7/24/2026 | Price change | $259,900-6.2%$134/sqft |
Source: Aiken MLS #223858 Report a problem | ||
| 7/9/2026 | Price change | $276,970+0.8%$143/sqft |
Source: Aiken MLS #223858 Report a problem | ||
| 7/5/2026 | Price change | $274,900-0.7%$142/sqft |
Source: Aiken MLS #223858 Report a problem | ||
| 6/27/2026 | Price change | $276,970+0.8%$143/sqft |
Source: Aiken MLS #223858 Report a problem | ||
| 6/7/2026 | Listed for sale | $274,900$142/sqft |
Source: Aiken MLS #223858 Report a problem | ||
Public tax history
Tax history is unavailable.
Monthly payment
Est. payment
Payment breakdown
Explore the cost of this home by adjusting the details. Changes won't be saved.Climate risks
Neighborhood: 29809

Similar homes
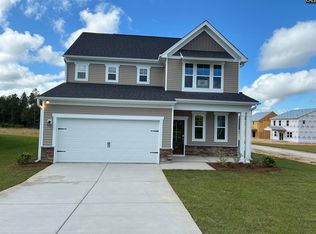
- $279,9003 bd3 ba1.8k sqft142 Dew Blossom Dr, Lexington, SC 29073New Construction
 Consolidated MLS
 - $279,9003 bd3 ba1.8k sqft534 Old Charleston Rd, Pelion, SC 29123New Construction
 Consolidated MLS
 - $279,9003 bd2 ba1.8k sqft150 Dew Blossom Dr, Lexington, SC 29073New Construction
 Consolidated MLS
 - $284,9003 bd2 ba1.8k sqft316 Red Sanddust Ct, Lexington, SC 29073New Construction
 Consolidated MLS
