
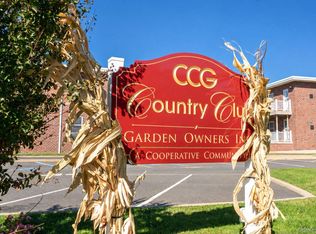
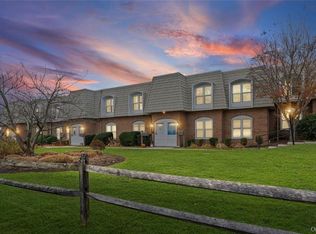
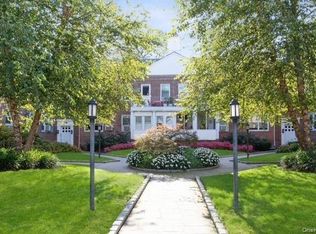
Welcome to 235 Hicksville Rd, Unit 2B, in Bethpage, New York.
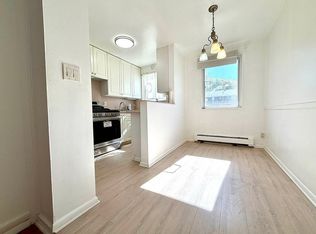
This unit features a spacious king-sized bedroom with ample closet space, a living room with a large closet, and coat closet, an eat in kitchen with granite countertops and gas cooking, a full bathroom with a jacuzzi tub, washer and dryer within the unit, and storage space accessible by pulling down the stairs to the attic.
A designated parking space is provided for the unit, and parking for the second car is available in the rear. Maintenance services include property taxes, heating, hot water, landscaping, snow removal, and garbage removal.
Buyer financial requirements: Credit score: minimum of 700 Debt-to-Income (DTI): Maximum 40% Employment History: Minimum 5 years Financing: Maximum 80% Loan-to-Value (LTV)
Pending
$299,504
235 Hicksville Road #2B, Bethpage, NY 11714
1beds
860sqft
Stock Cooperative, Residential
Built in 1967
-- sqft lot
$297,800 Zestimate®
$348/sqft
$-- HOA
What's special
- 15 days
- 54
- 0
Likely to sell faster than
Zillow last checked:
Listing updated:
Listed by:
Signature Premier Properties 516-766-7900,
Mercurio J. Alesi 516-655-5310
Source: OneKey® MLS as distributed by MLS GRID,MLS#: 1046586
Facts & features
Interior
Bedrooms & bathrooms
- Bedrooms: 1
- Bathrooms: 1
- Full bathrooms: 1
Bedroom 1
- Description: Primary Bedroom
- Level: Second
Bathroom 1
- Description: Full
- Level: Second
Kitchen
- Description: Kitchen
- Level: Second
Living room
- Description: Living Room
- Level: Second
Heating
- Baseboard
Cooling
- Wall/Window Unit(s)
Appliances
- Included: Dishwasher, Dryer, Gas Oven, Refrigerator, Washer
- Laundry: Washer/Dryer Hookup, In Unit
Features
- Ceiling Fan(s)
- Flooring: Carpet
- Attic: Full
- Common walls with other units/homes: 2+ Common Walls
Interior area
- Total structure area: 860
- Total interior livable area: 860 sqft
Property
Parking
- Total spaces: 1
- Parking features: Assigned
Features
- Levels: One
Details
- Special conditions: None
Construction
Type & style
- Home type: Cooperative
- Architectural style: Garden
- Property subtype: Stock Cooperative, Residential
- Attached to another structure: Yes
Materials
- Brick
Condition
- Year built: 1967
Utilities & green energy
- Sewer: Public Sewer
- Water: Public
- Utilities for property: Electricity Connected, Natural Gas Connected, Sewer Connected, Water Connected
Community & HOA
HOA
- Has HOA: Yes
Location
- Region: Bethpage
Financial & listing details
- Price per square foot: $348/sqft
- Date on market: 9/3/2026
- Cumulative days on market: 34 days
- Listing agreement: Exclusive Right To Sell
- Electric utility on property: Yes
Estimated market value
$297,800
$283,000 - $313,000
$2,340/mo
Price history
| Date | Event | Price |
|---|---|---|
| 10/9/2026 | Pending sale | $299,504$348/sqft |
Source:  OneKey® MLS as distributed by MLS GRID #1046586 Report a problem OneKey® MLS as distributed by MLS GRID #1046586 Report a problem | ||
| 9/22/2026 | Listing removed | $299,504$348/sqft |
Source: OneKey® MLS as distributed by MLS GRID #1046586 Report a problem | ||
| 9/3/2026 | Listed for sale | $299,504-3.4%$348/sqft |
Source: OneKey® MLS as distributed by MLS GRID #1046586 Report a problem | ||
| 8/27/2026 | Listing removed | -- |
Source: Owner Report a problem | ||
| 8/3/2026 | Pending sale | $310,000$360/sqft |
Source: Owner Report a problem | ||
| 6/12/2026 | Listed for sale | $310,000+8.8%$360/sqft |
Source: Owner Report a problem | ||
| 12/7/2022 | Sold | $285,000+5.9%$331/sqft |
Source: OneKey® MLS as distributed by MLS GRID #L3428093 Report a problem | ||
| 9/27/2022 | Pending sale | $269,000$313/sqft |
Source: OneKey® MLS as distributed by MLS GRID #3428093 Report a problem | ||
| 9/6/2022 | Listed for sale | $269,000+55.9%$313/sqft |
Source: OneKey® MLS as distributed by MLS GRID #3428093 Report a problem | ||
| 6/13/2018 | Sold | $172,500-9.2%$201/sqft |
Source: OneKey® MLS as distributed by MLS GRID #L2999336 Report a problem | ||
| 3/12/2018 | Listing removed | $190,000$221/sqft |
Source: Exit Family Realty #2999336 Report a problem | ||
| 1/25/2018 | Listed for sale | $190,000+8.6%$221/sqft |
Source: Exit Family Realty #2999336 Report a problem | ||
| 7/30/2015 | Sold | $175,000-2.8%$203/sqft |
Source: OneKey® MLS as distributed by MLS GRID #L2717072 Report a problem | ||
| 5/19/2015 | Pending sale | $180,000$209/sqft |
Source: CENTURY 21 AA Realty #2717072 Report a problem | ||
| 10/23/2014 | Listed for sale | $180,000$209/sqft |
Source: CENTURY 21 AA Realty #2717072 Report a problem | ||
Public tax history
Tax history is unavailable.
Monthly payment
Climate risks
Neighborhood: 11714
Nearby schools
Schools provided by the listing agent
- Elementary: J Fred Sparke School
- Middle: Island Trees Middle School
- High: Island Trees High School
Source: OneKey® MLS as distributed by MLS GRID. This data may not be complete. We recommend contacting the local school district to confirm school assignments for this home.
Similar homes
- $275,000-- bd1 ba625 sqft125 Farber Dr #125, West Babylon, NY 11704For Sale
 MLS ID #1056541, JoAnn Cilla CBR SRES, Listing by: JoAnn Cilla Real Estate. OneKey® MLS as distributed by MLS GRID
 - $249,0001 bd1 ba933 sqft175 Main Ave APT 149, Wheatley Heights, NY 11798For Sale
 EXIT Realty broker feed
 - $328,0002 bd1 ba700 sqft216-12 67th Ave #1, Oakland Gardens, NY 11364Active
 MLS ID #S1853687, Amy Qiu, Listing by: Winzone Realty Inc. StreetEasy
 - $285,0002 bd1 ba927 sqft1385 Broadway #A33, Hewlett, NY 11557For Sale
 MLS ID #1031242, Lori Schlesinger, Listing by: Lori & Associates LI Realty. OneKey® MLS as distributed by MLS GRID
 - $325,0002 bd1 ba900 sqft196-40 67th Avenue 2nd FL, Fresh Meadows, NY 11365For SaleMLS ID #1061778, Zhihua Guan, Listing by: Prospes Real Estate Corp. OneKey® MLS as distributed by MLS GRID
- $325,0001 bd1 ba1.1k sqft29 Woodmere Boulevard #2-B, Woodmere, NY 11598For SaleMLS ID #1047106, Mark Lipner GRI, Listing by: BERKSHIRE HATHAWAY. OneKey® MLS as distributed by MLS GRID
- $299,0002 bd1 ba780 sqft220-21 Hillside Avenue #Upper, Queens Village, NY 11427For SaleMLS ID #1039061, Keven Lee, Listing by: Douglas Elliman Real Estate. OneKey® MLS as distributed by MLS GRID
- $259,0001 bd1 ba650 sqft34 Cathedral Avenue #2E, Hempstead, NY 11550For SaleMLS ID #1060428, Jayson P. Flock, Listing by: Hagens Homes Inc. OneKey® MLS as distributed by MLS GRID
- $299,0001 bd1 ba753 sqft26910 Grand Central Parkway #4M, Floral Park, NY 11005For SaleMLS ID #1032707, Linda D. Rappaport, Listing by: NSTowers Inc. OneKey® MLS as distributed by MLS GRID
- $289,0001 bd1 ba700 sqft141-18 78th Avenue #3D, Flushing, NY 11367For SaleMLS ID #1059596, Zhen Ping Wang, Listing by: Royalux Realty LLC. OneKey® MLS as distributed by MLS GRID
- $399,0002 bd1 ba855 sqft346 Edmunton Drive #L17, North Babylon, NY 11703For SaleMLS ID #1045624, Heather A. Dwyer, Listing by: Signature Premier Properties. OneKey® MLS as distributed by MLS GRID
- $339,9902 bd1 ba838 sqft84-70 129th Street #5B, Kew Gardens, NY 11415For SaleMLS ID #1019046, Alberto Castillo, Listing by: Atlantis Realty Group Corp. OneKey® MLS as distributed by MLS GRID
- $308,0002 bd1 ba750 sqft69-29 218th Street #Lower, Bayside, NY 11364For SaleMLS ID #1035635, Amy Qiu, Listing by: Winzone Realty Inc. OneKey® MLS as distributed by MLS GRID
- $285,0001 bd1 ba750 sqft224-23 Kingsbury Avenue #B, Oakland Gardens, NY 11364For SaleMLS ID #944699, Michael Antonello, Listing by: LAFFEY REAL ESTATE. OneKey® MLS as distributed by MLS GRID
- $280,0001 bd1 ba900 sqft355 Route 111 Unit #30 Route 111 #30, Smithtown, NY 11787For SaleMLS ID #1049471, Anthony Rubino, Listing by: Leading Edge R E Services. OneKey® MLS as distributed by MLS GRID
