Skip main navigation
Closed
  • Est. $2,530,600

    235 Highland Terrace, Woodside, CA 94062

    3beds
    2,100sqft
    Single Family Residence
    Built in 1978
    0.58 Acres Lot
    $2,530,600 Zestimate®
    $1,205/sqft
    $-- HOA

    What's special

    Large kitchenThree bedrooms
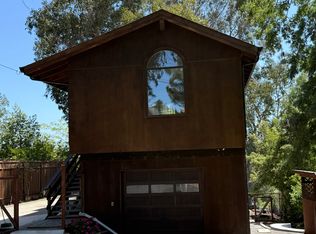
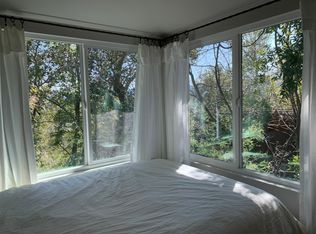
    This custom-built home in Woodside Glens features a Southern exposure with stunning 180-degree views. Enjoy a view from almost every room, sunrise from the living room and kitchen is remarkable. With the .58 acre lot and numerous trees you have privacy and forest like serenity. Three bedrooms and three full baths compliment the large kitchen. Two freestanding gas heaters provide rustic elegant heat, perfect for that cozy seating area. There is also central heat for the rest of the house. The unfinished basement could be the perfect man cave and or wine cellar, you have options. The pool area needs TLC but has tremendous potential. Bring your builder, designer and your vision to create your own Woodside experience!
    115 days
    |
    233
    |
    4
    |

    Zillow last checked:

    Listing updated:

    Listed by:

    Todd Coonrad DRE #01371802 707-479-1017,

    Sterling Properties 707-479-1017

    Source: BAREIS,MLS#: 426112791MLS LogoOriginating MLS: Sonoma

      Facts & features

      Interior

      Bedrooms & bathrooms
      • Bedrooms: 3
      • Bathrooms: 3
      • Full bathrooms: 3
      Rooms
      • Room types: Storage, Master Bedroom, Master Bathroom, Living Room, Kitchen, Great Room, Family Room
      Primary bedroom
      • Features: Closet
      • Level: Main
      Bedroom
      • Level: Lower,Main
      Primary bathroom
      • Features: Window, Tub w/Shower Over, Tile
      Bathroom
      • Features: Window, Skylight/Solar Tube, Shower Stall(s), Low-Flow Shower(s), Fiberglass
      • Level: Lower,Main
      Dining room
      • Features: Dining/Family Combo
      • Level: Main
      Family room
      • Features: View, Open Beam Ceiling, Cathedral/Vaulted
      Kitchen
      • Features: Tile Counters, Skylight(s), Pantry Closet, Kitchen Island
      • Level: Main
      Living room
      • Features: View, Open Beam Ceiling, Cathedral/Vaulted
      • Level: Main
      Heating
      • Natural Gas, Gas, Fireplace(s), Central
      Cooling
      • Ceiling Fan(s)
      Appliances
      • Included: Plumbed For Ice Maker, Range Hood, Gas Water Heater, Gas Cooktop, Free-Standing Refrigerator, Double Oven, Disposal, Dishwasher, Built-In Electric Oven
      • Laundry: In Kitchen, Hookups Only, Cabinets
      Features
      • Open Beam Ceiling, Cathedral Ceiling(s), In-Law Floorplan
      • Flooring: Tile
      • Windows: Skylight(s)
      • Basement: Walk-Out Access
      • Number of fireplaces: 2
      • Fireplace features: Other, Free Standing, Family Room, Dining Room
      Interior area
      • Total structure area: 2,100
      • Total interior livable area: 2,100 sqft

      Property

      Parking
      • Total spaces: 6
      • Parking features: Uncovered Parking Spaces 2+, No Garage, Paved, Gentle Down
      • Uncovered spaces: 6
      Accessibility
      • Accessibility features: Parking
      Features
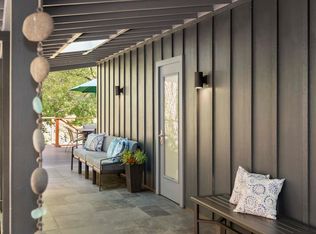
      • Patio & porch: Deck
      • Fencing: Wire,Partial
      • Has view: Yes
      • View description: Trees/Woods, Valley, Panoramic, Mountain(s)
      Lot
      • Size: 0.58 Acres
      • Features: Irregular Lot, Sprinklers In Front
      Details
      • Additional structures: Outbuilding
      • Parcel number: 073041430
      • Special conditions: Trust

      Construction

      Type & style
      • Home type: SingleFamily
      • Architectural style: Rustic,Craftsman
      • Property subtype: Single Family Residence
      Materials
      • Wood, Redwood Siding, Masonry Reinforced, Glass, Concrete, Ceiling Insulation
      • Foundation: Slab, Pillar/Post/Pier, Concrete Perimeter
      • Roof: Shingle,Composition
      Condition
      • Year built: 1978

      Utilities & green energy

      • Electric: 220 Volts in Laundry, 220 Volts in Kitchen
      • Sewer: Public Sewer
      • Water: Public
      • Utilities for property: Underground Utilities, Sewer Connected & Paid, Sewer Connected, Public, Natural Gas Connected, Internet Available, Cable Connected

      Community & HOA

      HOA
      • Has HOA: No
      Location
      • Region: Woodside

      Financial & listing details

      • Price per square foot: $1,205/sqft
      • Tax assessed value: $161,851
      • Annual tax amount: $2,881
      • Date on market: 3/26/2026

      Visit our professional directory to find a foreclosure specialist in your area that can help with your home search.

      Find a foreclosure agent

        Foreclosure details

        Estimated market value

        $2,530,600

        $2.33M - $2.76M

        $7,972/mo

        Price history

        DateEventPrice
        7/2/2026Sold$2,530,000-8.8%$1,205/sqft
        Source: BAREIS #426112791 Report a problem
        6/12/2026Pending sale$2,775,000$1,321/sqft
        Source: BAREIS #426112791 Report a problem
        5/27/2026Price change$2,775,000-4.1%$1,321/sqft
        Source: BAREIS #426112791 Report a problem
        5/15/2026Price change$2,895,000-3.3%$1,379/sqft
        Source: BAREIS #426112791 Report a problem
        4/29/2026Price change$2,995,000-6.3%$1,426/sqft
        Source: BAREIS #426112791 Report a problem
        4/22/2026Price change$3,195,000-3%$1,521/sqft
        Source: BAREIS #426112791 Report a problem
        4/8/2026Price change$3,295,000-2.8%$1,569/sqft
        Source: BAREIS #426112791 Report a problem
        3/26/2026Listed for sale$3,390,000$1,614/sqft
        Source: BAREIS #426112791 Report a problem

        Public tax history

        YearProperty taxesTax assessment
        2025$2,881 +2.5%$161,851 +2%
        2024$2,812 +3.7%$158,679 +2%
        2023$2,713 +3.3%$155,569 +2%
        2022$2,625 +2.1%$152,519 +2%
        2021$2,572 +1.8%$149,529 +1%
        2020$2,528 +2%$147,997 +2%
        2019$2,479 +4.9%$145,096 +2%
        2018$2,362 +8.8%$142,252 +2%
        2017$2,170 +4.5%$139,463 +2%
        2016$2,077 +5.3%$136,730 +1.5%
        2015$1,973 $134,677 +2%
        2014$1,973 $132,040 +0.5%
        2013-- $131,444 +2%
        2012-- $128,868
        2011-- $128,868 +2.8%
        2010-- $125,399 -0.2%
        2009-- $125,698 +2%
        2008-- $123,235 +2%
        2007-- $120,819 +2%
        2006-- $118,451
        2005-- $118,451 +4%
        2004-- $113,853 +1.9%
        2003-- $111,767 +2%
        2002-- $109,577 +2%
        2001-- $107,429 +2%
        2000-- $105,324
        Find assessor info on the county website

        Monthly payment

        Estimated monthly payment$1,822
        All calculations are estimates and provided by Zillow, Inc. for informational purposes only. Actual amounts may vary.
        HOA fees may include property taxes on listings classified as Co-Ops. Contact the listing agent and/or owner for fee details.
        Mortgage interest rates are dependent on a number of factors, including credit score, down payment, and repayment length. Interest rate data provided by Zillow Group Marketplace, Inc. as of 1/1/1970 from various mortgage lenders with which we have lead or other similar arrangements; the Estimated Payment is an average of those rates.
        See how much you could borrow to make a competitive offer.

        Climate risks

        Neighborhood: 94062

        Getting around

        2 / 100
        Car-Dependent
        9 / 100
        Somewhat Bikeable

        Nearby schools

        GreatSchools rating

        Similar homes