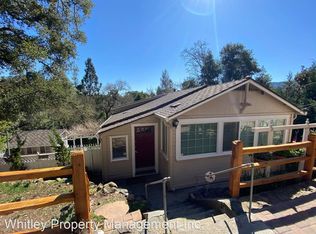
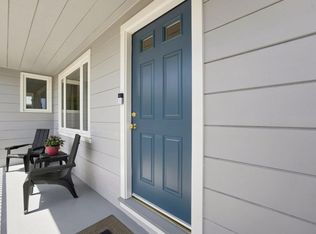
BEST VALUE IN WOODSIDE!! Nestled under Woodside's heritage oaks, this 1929 Woodside Glens retreat offers a rare blend of vintage character, privacy, and views. The nearly 0.5 acre lot features abundant, verdant scenery and a wrap-around deck to take it all in.
The main level boasts a large, open-beam living room anchored by a cozy wood-burning stove, and is surrounded by windows which bring the natural beauty of the Glens inside. The floor plan includes a vintage kitchen, a dining area overlooking the oaks, and two bedrooms -- one featuring its own fireplace. Central air-conditioning provides year-round comfort.
Upstairs is a versatile loft with a storage area. The lower level features a large bedroom with a bathroom and shower, an oversize 2-car garage, plus driveway space for 2 additional vehicles.
With the large lot, an ADU is possible (buyer to confirm with the town). Located in the district for top-rated Woodside Elementary (K-8) and Woodside High, this home is moments from Woodside Village and offers a convenient commute to the entire Bay Area via Hwy 280. Experience the quintessential Woodside lifestyle in this timeless woodland sanctuary.
For sale
Price cut: $200K (7/25)
$2,150,000
235 Hillside Dr, Woodside, CA 94062
3beds
1,500sqft
Single Family Residence, Residential
Built in 1929
0.47 Acres Lot
$2,168,200 Zestimate®
$1,433/sqft
$-- HOA
What's special
Cozy wood-burning stoveVerdant sceneryWrap-around deckTwo bedroomsVintage kitchenCentral air-conditioning
- 159 days
- 1,724
- 75
Zillow last checked:
Listing updated:
Listed by:
Steve Rumberg 01218603 408-981-2383,
Keller Williams Realty-Silicon Valley 408-626-9800
Source: MLSListings Inc,MLS#: ML82032924
Facts & features
Interior
Bedrooms & bathrooms
- Bedrooms: 3
- Bathrooms: 2
- Full bathrooms: 2
Rooms
- Room types: Bonus Room, Utility Room
Bedroom
- Features: GroundFloorBedroom
Bathroom
- Features: ShoweroverTub1, StallShower
Dining room
- Features: BreakfastBar, FormalDiningRoom
Family room
- Features: NoFamilyRoom
Kitchen
- Features: Countertop_Tile
Heating
- Central Forced Air
Cooling
- Central Air
Appliances
- Included: Dishwasher, Gas Oven/Range
- Laundry: In Utility Room
Features
- Vaulted Ceiling(s), Open Beam Ceiling
- Flooring: Carpet, Hardwood, Tile, Vinyl Linoleum
- Number of fireplaces: 2
- Fireplace features: Free Standing, Wood Burning
Interior area
- Total structure area: 1,500
- Total interior livable area: 1,500 sqft
Property
Parking
- Total spaces: 2
- Parking features: Attached, Off Street
- Attached garage spaces: 2
Features
- Stories: 1
- Patio & porch: Balcony/Patio, Deck
- Fencing: Back Yard,Wood
- Has view: Yes
- View description: Forest/Woods
Lot
- Size: 0.47 Acres
Details
- Parcel number: 073042040
- Zoning: R10025
- Special conditions: Standard
Construction
Type & style
- Home type: SingleFamily
- Property subtype: Single Family Residence, Residential
Materials
- Foundation: Slab
- Roof: Composition
Condition
- New construction: No
- Year built: 1929
Utilities & green energy
- Gas: PublicUtilities
- Water: Public
- Utilities for property: Public Utilities, Water Public
Community & HOA
Location
- Region: Woodside
Financial & listing details
- Price per square foot: $1,433/sqft
- Tax assessed value: $2,007,929
- Annual tax amount: $23,742
- Date on market: 4/3/2026
- Listing agreement: ExclusiveRightToSell
- Listing terms: CashorConventionalLoan
Estimated market value
$2,168,200
$2.06M - $2.28M
$7,606/mo
Price history
| Date | Event | Price |
|---|---|---|
| 7/25/2026 | Listed for sale | $2,150,000-8.5%$1,433/sqft |
Source:  MLSListings Inc #ML82032924 Report a problem MLSListings Inc #ML82032924 Report a problem | ||
| 7/17/2026 | Contingent | $2,350,000$1,567/sqft |
Source: MLSListings Inc #ML82032924 Report a problem | ||
| 4/23/2026 | Price change | $2,350,000-4.1%$1,567/sqft |
Source: MLSListings Inc #ML82032924 Report a problem | ||
| 4/3/2026 | Listed for sale | $2,450,000+36.1%$1,633/sqft |
Source: MLSListings Inc #ML82032924 Report a problem | ||
| 2/28/2023 | Listing removed | -- |
Source:  MLSListings Inc #ML81915856 Report a problem MLSListings Inc #ML81915856 Report a problem | ||
| 1/10/2023 | Listed for rent | $5,700+7.5%$4/sqft |
Source: MLSListings Inc #ML81915856 Report a problem | ||
| 4/1/2021 | Listing removed | -- |
Source: MLSListings Inc Report a problem | ||
| 3/23/2021 | Listed for rent | $5,300$4/sqft |
Source: MLSListings Inc #ML81835399 Report a problem | ||
| 3/15/2019 | Sold | $1,800,000-5%$1,200/sqft |
Source: Public Record Report a problem | ||
| 2/9/2019 | Pending sale | $1,895,000$1,263/sqft |
Source: Coldwell Banker Residential Brokerage - Woodside #81736601 Report a problem | ||
| 1/25/2019 | Listed for sale | $1,895,000$1,263/sqft |
Source: Coldwell Banker Residential Brokerage #ML81736601 Report a problem | ||
Public tax history
| Year | Property taxes | Tax assessment |
|---|---|---|
| 2025 | $23,742 +1.7% | $2,007,929 +2% |
| 2024 | $23,335 +3.6% | $1,968,559 +2% |
| 2023 | $22,534 +3% | $1,929,961 +2% |
| 2022 | $21,888 +1.5% | $1,892,120 +2% |
| 2021 | $21,560 +1% | $1,855,020 +1% |
| 2020 | $21,341 +714.8% | $1,836,000 +1316.3% |
| 2019 | $2,619 +19.3% | $129,631 +2% |
| 2018 | $2,196 +9.4% | $127,090 +2% |
| 2017 | $2,006 +4.8% | $124,599 +2% |
| 2016 | $1,915 +5.5% | $122,157 +1.5% |
| 2015 | $1,816 | $120,323 +2% |
| 2014 | $1,816 | $117,967 +0.5% |
| 2013 | -- | $117,435 +2% |
| 2012 | -- | $115,133 |
| 2011 | -- | $115,133 +2.8% |
| 2010 | -- | $112,034 -0.2% |
| 2009 | -- | $112,301 +2% |
| 2008 | -- | $110,100 +2% |
| 2007 | -- | $107,942 +2% |
| 2006 | -- | $105,826 |
| 2005 | -- | $105,826 +4% |
| 2004 | -- | $101,719 +1.9% |
| 2003 | -- | $99,856 +2% |
| 2002 | -- | $97,899 +2% |
| 2001 | -- | $95,980 +2% |
| 2000 | -- | $94,099 |
Find assessor info on the county website
Monthly payment
Est. payment
Payment breakdown
Explore the cost of this home by adjusting the details. Changes won't be saved.Climate risks
Neighborhood: 94062
Nearby schools
Schools provided by the listing agent
- Elementary: WoodsideElementary_1
- High: WoodsideHigh
- District: WoodsideElementary
Source: MLSListings Inc. This data may not be complete. We recommend contacting the local school district to confirm school assignments for this home.
Similar homes
- $1,829,9503 bd2 ba1.4k sqft252 Blakewood Way, Woodside, CA 94062For Sale
 MLS ID #ML82053343, Allen Nazari. MLSListings Inc
 - $2,100,0003 bd2 ba1.7k sqft170 Sand Hill Cir, Menlo Park, CA 94025For Sale
 MLS ID #ML82060081, Jason Sewald. MLSListings Inc
 - $2,650,0003 bd2 ba1.6k sqft2139 Alameda De Las Pulgas, Redwood City, CA 94061For Sale
 MLS ID #ML82054344, Farnad Fakoor. MLSListings Inc
 - $2,099,0003 bd2 ba1.4k sqft334 Oakview Dr, San Carlos, CA 94070For Sale
 MLS ID #ML82057769, Julie Bruns. MLSListings Inc
Local buyer's agents are ready to help
