This beautiful 4 bedroom, 2.1 bathroom colonial home is located in a quiet cul-de-sac just minutes away from Lums Pond, marinas, shopping, and recreation. Situated on a private .55-acre cul de sac lot, this home boasts a fabulous in-ground pool w/new liner and pump (2025), large deck, fenced yard with mature trees providing privacy, making it perfect for both relaxing and entertaining. The floor plan of this home is ideal for hosting gatherings and includes numerous upgrades such as two bay windows, a gas fireplace, breakfast room bump out, and luxury primary bath. The heart of the home is the new (2025) kitchen featuring granite countertops, 42″ cabinetry, and new appliances which opens directly to the family room and sliders leading out to the deck. The spacious primary bed room suite includes a walk-in closet, double vanity, garden tub, and stall shower. The finished lower level offers a great room, bonus room, potential for a 5th bedroom with egress In addition, the roof was replace in 2022. This house is an absolute standout in this price range so don’t miss out on the opportunity to own this fantastic home! Energy Note: The current solar power agreement will require the homeowner to purchase power from Tesla at a discounted rate which is approximately 25% lower than Delmarva. At the end of the lease term the home owner has the option of purchasing the solar panels(at a nominal residual value) or having them removed at no cost by the solar company. All workmanship is warranted. If the new home owner does not want the panels they can be removed when the home is purchased.
Sold for $600,000
$600,000
235 Hope Ct W, Bear, DE 19701
4beds
3,275sqft
Single Family Residence
Built in 1994
0.55 Acres Lot
$605,100 Zestimate®
$183/sqft
$3,168 Estimated rent
Home value
$605,100
$545,000 - $678,000
$3,168/mo
Zestimate® history
Owner options
List your home for rent
$3,168/mo
Rent Zestimate®
Find your next renter with Zillow Rental Manager. Plus, with online applications, you can quickly screen prospective tenants – for free.
$3,168/mo
Rent Zestimate®
Refinance and save
$3,599/mo
Est. payment
Refinancing to a lower rate could help reduce your monthly payments and save thousands over the life of the loan.
$3,599/mo
Est. payment
Explore your selling options
Work with a Zillow partner agent
Leverage their expertise and Zillow's premium Showcase listings to get your home seen by more buyers.
Get startedList with your own agent
Get your home in front of millions of buyers by listing it on Zillow.
Learn how to do itSell it yourself
Take full control of how buyers see your home on Zillow by listing For Sale by Owner (FSBO).
List your homeWhat's special
Gas fireplaceNew appliancesQuiet cul-de-sacFabulous in-ground poolSpacious primary bedroom suiteBreakfast room bump outTwo bay windows
Zillow last checked:
Listing updated:
Listed by:
George Manolakos 302-529-2690,
Patterson-Schwartz-Brandywine
Bought with:
Kelly Reilly, RS-0024562
Patterson-Schwartz-Newark
Source: Bright MLS,MLS#: DENC2098098
Facts & features
Interior
Bedrooms & bathrooms
- Bedrooms: 4
- Bathrooms: 3
- Full bathrooms: 2
- 1/2 bathrooms: 1
- Main level bathrooms: 1
Rooms
- Room types: Living Room, Dining Room, Primary Bedroom, Bedroom 2, Bedroom 3, Bedroom 4, Kitchen, Family Room, Breakfast Room, Great Room, Hobby Room
Primary bedroom
- Features: Ceiling Fan(s), Flooring - Laminated
- Level: Upper
- Area: 255 Square Feet
- Dimensions: 15 X 17
Bedroom 2
- Features: Ceiling Fan(s), Flooring - Laminated
- Level: Upper
- Area: 132 Square Feet
- Dimensions: 11 X 12
Bedroom 3
- Features: Flooring - Laminated
- Level: Upper
- Area: 130 Square Feet
- Dimensions: 13 X 10
Bedroom 4
- Features: Flooring - Laminated
- Level: Upper
- Area: 120 Square Feet
- Dimensions: 12 X 10
Breakfast room
- Features: Flooring - Laminated
- Level: Main
- Area: 56 Square Feet
- Dimensions: 8 X 7
Dining room
- Features: Flooring - Laminated
- Level: Main
- Area: 168 Square Feet
- Dimensions: 14 X 12
Family room
- Features: Fireplace - Wood Burning
- Level: Main
- Area: 240 Square Feet
- Dimensions: 15 X 16
Great room
- Features: Flooring - Laminated
- Level: Lower
- Area: 350 Square Feet
- Dimensions: 14 X 25
Other
- Features: Flooring - Laminated
- Level: Upper
- Area: 154 Square Feet
- Dimensions: 11 X 14
Kitchen
- Features: Granite Counters, Eat-in Kitchen, Kitchen - Electric Cooking, Kitchen - Gas Cooking, Pantry
- Level: Main
- Area: 150 Square Feet
- Dimensions: 10 X 15
Living room
- Features: Flooring - Laminated
- Level: Main
- Area: 156 Square Feet
- Dimensions: 13 X 12
Heating
- Forced Air, Electric
Cooling
- Central Air, Electric
Appliances
- Included: Gas Water Heater
Features
- Basement: Full,Walk-Out Access
- Has fireplace: No
Interior area
- Total structure area: 3,275
- Total interior livable area: 3,275 sqft
- Finished area above ground: 2,667
- Finished area below ground: 608
Property
Parking
- Total spaces: 6
- Parking features: Garage Door Opener, Inside Entrance, Attached, Off Street
- Attached garage spaces: 2
Accessibility
- Accessibility features: None
Features
- Levels: Two
- Stories: 2
- Has private pool: Yes
- Pool features: In Ground, Private
- Fencing: Wood
Lot
- Size: 0.55 Acres
- Dimensions: 64 x 333
- Features: Cul-De-Sac, Level
Details
- Additional structures: Above Grade, Below Grade
- Parcel number: 11043.00137
- Zoning: NC21
- Zoning description: Residential
- Special conditions: Standard
Construction
Type & style
- Home type: SingleFamily
- Architectural style: Colonial
- Property subtype: Single Family Residence
Materials
- Aluminum Siding
- Foundation: Concrete Perimeter
Condition
- New construction: No
- Year built: 1994
Utilities & green energy
- Electric: 200+ Amp Service
- Sewer: Public Sewer
- Water: Public
Community & HOA
Community
- Subdivision: Lums Pond Estates Iii
HOA
- Has HOA: No
Location
- Region: Bear
Financial & listing details
- Price per square foot: $183/sqft
- Tax assessed value: $554,400
- Annual tax amount: $4,369
- Date on market: 3/6/2026
- Listing agreement: Exclusive Right To Sell
- Listing terms: Cash,Conventional,FHA
- Ownership: Fee Simple
Price history
| Date | Event | Price |
|---|---|---|
| 4/30/2026 | Sold | $600,000+0%$183/sqft |
Source:  Bright MLS #DENC2098098 Report a problem Bright MLS #DENC2098098 Report a problem | ||
| 4/6/2026 | Pending sale | $599,900$183/sqft |
Source:  Patterson Schwartz #DENC2098098 Report a problem Patterson Schwartz #DENC2098098 Report a problem | ||
| 3/16/2026 | Contingent | $599,900$183/sqft |
Source: Patterson Schwartz #DENC2098098 Report a problem | ||
| 3/6/2026 | Listed for sale | $599,900$183/sqft |
Source: Bright MLS #DENC2098098 Report a problem | ||
| 12/23/2025 | Listing removed | $599,900$183/sqft |
Source: Bright MLS #DENC2091486 Report a problem | ||
| 10/17/2025 | Listed for sale | $599,900$183/sqft |
Source: Bright MLS #DENC2091486 Report a problem | ||
| 9/6/2025 | Listing removed | $599,900$183/sqft |
Source:  Long & Foster Broker Feed #DENC2084138 Report a problem Long & Foster Broker Feed #DENC2084138 Report a problem | ||
| 7/31/2025 | Price change | $599,900-4%$183/sqft |
Source: Bright MLS #DENC2084138 Report a problem | ||
| 7/4/2025 | Listed for sale | $625,000+108.3%$191/sqft |
Source: Bright MLS #DENC2084138 Report a problem | ||
| 3/20/2023 | Listing removed | -- |
Source: Zillow Rentals #DENC2038012 Report a problem | ||
| 2/22/2023 | Listed for rent | $2,600$1/sqft |
Source: Zillow Rentals #DENC2038012 Report a problem | ||
| 2/21/2023 | Listing removed | -- |
Source: Zillow Rentals #DENC2038012 Report a problem | ||
| 2/14/2023 | Listed for rent | $2,600$1/sqft |
Source: Zillow Rentals #DENC2038012 Report a problem | ||
| 12/16/2015 | Sold | $300,000+0.3%$92/sqft |
Source: Public Record Report a problem | ||
| 9/24/2015 | Price change | $299,000-5.1%$91/sqft |
Source: RE/MAX SUNVEST REALTY #6602411 Report a problem | ||
| 9/18/2015 | Price change | $315,000-1.6%$96/sqft |
Source: RE/MAX SUNVEST REALTY #6602411 Report a problem | ||
| 8/5/2015 | Price change | $320,000-1.5%$98/sqft |
Source: RE/MAX SUNVEST REALTY #6602411 Report a problem | ||
| 7/16/2015 | Price change | $324,900-1.5%$99/sqft |
Source: RE/MAX SUNVEST REALTY #6602411 Report a problem | ||
| 7/1/2015 | Listed for sale | $330,000$101/sqft |
Source: RE/MAX Sunvest Realty-Kirkwood Hwy #6602411 Report a problem | ||
Public tax history
| Year | Property taxes | Tax assessment |
|---|---|---|
| 2025 | -- | $554,400 +444.6% |
| 2024 | $3,540 +9.4% | $101,800 |
| 2023 | $3,236 -4% | $101,800 |
| 2022 | $3,370 +0% | $101,800 |
| 2021 | $3,368 -53.8% | $101,800 |
| 2020 | $7,291 +115.5% | $101,800 |
| 2019 | $3,384 +8.3% | $101,800 |
| 2017 | $3,125 +12.2% | $101,800 |
| 2016 | $2,785 | $101,800 |
| 2015 | $2,785 0% | $101,800 |
| 2014 | $2,785 | $101,800 |
| 2013 | -- | $101,800 |
| 2012 | -- | $101,800 |
| 2011 | -- | $101,800 |
| 2010 | -- | $101,800 |
| 2009 | -- | $101,800 |
| 2008 | -- | $101,800 |
| 2007 | -- | $101,800 |
| 2006 | -- | $101,800 |
| 2005 | -- | $101,800 |
| 2004 | -- | $101,800 |
| 2003 | -- | $101,800 |
| 2002 | -- | $101,800 |
| 2001 | -- | $101,800 |
Find assessor info on the county website
Neighborhood: 19701
Nearby homes
- $570,7004 bd4 ba3k sqft218 Hope Ct E, Bear, DE 19701Off Market
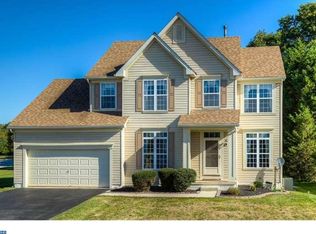
- $477,2003 bd2 ba1.9k sqft219 Hope Ct E, Bear, DE 19701Off Market
- $529,8004 bd4 ba2.2k sqft216 Hope Ct E, Bear, DE 19701Off Market
- $550,0004 bd4 ba2.4k sqft222 Hope Ct W, Bear, DE 19701For Sale
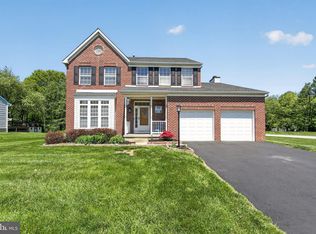
- $530,7004 bd3 ba2.3k sqft221 Hope Ct W, Bear, DE 19701Off Market
- $530,6004 bd2 ba2k sqft217 Hope Ct E, Bear, DE 19701Off Market
- $543,0003 bd3 ba2.6k sqft214 Hope Ct E, Bear, DE 19701Off Market
- $498,9004 bd2 ba2.1k sqft223 Hope Ct W, Bear, DE 19701Off Market
Nearby schools
GreatSchools rating
- 3/10Southern Elementary SchoolGrades: K-5Distance: 4 mi
- 3/10Bedford (Gunning) Middle SchoolGrades: 6-8Distance: 3.8 mi
- 2/10Penn (William) High SchoolGrades: 9-12Distance: 8.9 mi
Schools provided by the listing agent
- Elementary: Southern
- Middle: Gunning Bedford
- High: Penn
- District: Colonial
Source: Bright MLS. This data may not be complete. We recommend contacting the local school district to confirm school assignments for this home.
Get a cash offer in 3 minutes
Find out how much your home could sell for in as little as 3 minutes with a no-obligation cash offer.
Estimated market value
$605,100
Get a cash offer in 3 minutes
Find out how much your home could sell for in as little as 3 minutes with a no-obligation cash offer.
Estimated market value
$605,100
- Delaware
- New Castle County
- Bear
- 19701
- 235 Hope Ct W
Nearby cities
Nearby zip codes
Other Bear Topics
