A beautiful brick and siding Colonial home in a prime location, conveniently situated near major points of interest, parks, recreation, shopping, and entertainment. This home features desirable updates and a thoughtfully designed floor plan. Upon entry, you’re welcomed by a dramatic two-story foyer that opens into a spacious living and dining room combination. From there, you’re led into the stunning, showstopper kitchen, complete with upgraded cabinets and appliances, a center island, eat-in area, pantry, coffee bar, and elegant hardwood flooring. The kitchen flows seamlessly into the inviting family room with a cozy fireplace, as well as a screened-in porch—perfect for relaxing or entertaining. The second floor offers three generously sized bedrooms and two full bathrooms. The primary suite features vaulted ceilings, a walk-in closet, and an updated en-suite bathroom with a walk-in shower and double sinks. The finished lower level expands your living space with an additional bedroom/office, full bathroom, and a versatile game room, along with ample storage. The home also includes gas heat and a tankless hot water heater, conveniently located in the storage area. All of this is set on a picturesque ¾-acre corner lot backing to woods, offering privacy and natural beauty. Schedule your showing today—you won’t be disappointed.
Under contract
$550,000
222 Hope Ct W, Bear, DE 19701
4beds
2,454sqft
:
Get pre-qualifiedN/A
Single Family Residence
Built in 1996
0.74 Acres Lot
$521,400 Zestimate®
$224/sqft
$11/mo HOA
What's special
Center islandStunning showstopper kitchenDramatic two-story foyerEat-in areaThree generously sized bedroomsWalk-in closetCoffee bar
- 87 days |
- 260 |
- 10 |
Zillow last checked:
Listing updated:
Listed by:
Vicky Lawson 302-743-2925,
Long & Foster Real Estate, Inc. 3023515000
Source: Bright MLS,MLS#: DENC2101832
Facts & features
Interior
Bedrooms & bathrooms
- Bedrooms: 4
- Bathrooms: 4
- Full bathrooms: 3
- 1/2 bathrooms: 1
- Main level bathrooms: 1
Rooms
- Room types: Living Room, Dining Room, Primary Bedroom, Bedroom 2, Bedroom 3, Bedroom 4, Kitchen, Game Room, Family Room, Foyer, Laundry, Primary Bathroom, Full Bath, Half Bath
Primary bedroom
- Features: Flooring - Carpet, Cathedral/Vaulted Ceiling, Ceiling Fan(s), Walk-In Closet(s)
- Level: Upper
Bedroom 2
- Features: Flooring - Carpet, Ceiling Fan(s)
- Level: Upper
Bedroom 3
- Features: Flooring - Carpet, Ceiling Fan(s)
- Level: Upper
Bedroom 4
- Features: Flooring - Carpet
- Level: Lower
Primary bathroom
- Features: Flooring - Ceramic Tile, Countertop(s) - Quartz, Bathroom - Walk-In Shower, Double Sink
- Level: Upper
Dining room
- Features: Flooring - Carpet
- Level: Main
Family room
- Features: Flooring - HardWood
- Level: Main
Foyer
- Features: Flooring - HardWood
- Level: Main
Other
- Features: Bathroom - Tub Shower
- Level: Upper
Other
- Features: Bathroom - Stall Shower
- Level: Lower
Game room
- Features: Flooring - Carpet
- Level: Lower
Half bath
- Level: Main
Kitchen
- Features: Flooring - HardWood
- Level: Main
Laundry
- Features: Flooring - Ceramic Tile
- Level: Main
Living room
- Features: Flooring - Carpet
- Level: Main
Screened porch
- Features: Ceiling Fan(s)
- Level: Main
Heating
- Forced Air, Natural Gas
Cooling
- Central Air, Electric
Appliances
- Included: Oven/Range - Gas, Refrigerator, Washer, Dryer, Stainless Steel Appliance(s), Gas Water Heater, Tankless Water Heater
- Laundry: Main Level, Laundry Room
Features
- Bathroom - Walk-In Shower, Breakfast Area, Built-in Features, Ceiling Fan(s), Combination Dining/Living, Dining Area, Family Room Off Kitchen, Open Floorplan, Formal/Separate Dining Room, Eat-in Kitchen, Kitchen Island, Kitchen - Table Space, Pantry, Primary Bath(s), Recessed Lighting, Upgraded Countertops, Walk-In Closet(s), Other, 9'+ Ceilings, Dry Wall, High Ceilings
- Flooring: Carpet, Hardwood, Tile/Brick
- Doors: Six Panel, Sliding Glass
- Windows: Double Pane Windows, Window Treatments
- Basement: Full,Partially Finished
- Number of fireplaces: 1
- Fireplace features: Wood Burning
Interior area
- Total structure area: 2,754
- Total interior livable area: 2,454 sqft
- Finished area above ground: 1,950
- Finished area below ground: 504
Video & virtual tour
Property
Parking
- Total spaces: 6
- Parking features: Garage Faces Front, Garage Door Opener, Asphalt, Attached, Driveway
- Attached garage spaces: 2
- Uncovered spaces: 4
Accessibility
- Accessibility features: None
Features
- Levels: Two
- Stories: 2
- Patio & porch: Patio, Porch, Screened, Screened Porch
- Pool features: None
- Has view: Yes
- View description: Garden
Lot
- Size: 0.74 Acres
- Dimensions: 106.50 x 344.90
- Features: Backs to Trees, Backs - Open Common Area, Corner Lot, Suburban
Details
- Additional structures: Above Grade, Below Grade
- Parcel number: 11043.00138
- Zoning: NC21
- Special conditions: Standard
Construction
Type & style
- Home type: SingleFamily
- Architectural style: Colonial
- Property subtype: Single Family Residence
Materials
- Brick, Vinyl Siding, Aluminum Siding
- Foundation: Concrete Perimeter
- Roof: Architectural Shingle
Condition
- Excellent
- New construction: No
- Year built: 1996
- Major remodel year: 2019
Utilities & green energy
- Electric: 150 Amps
- Sewer: Public Sewer
- Water: Public
Community & HOA
Community
- Subdivision: Lums Pond Estates
HOA
- Has HOA: Yes
- Services included: Common Area Maintenance
- HOA fee: $135 annually
Location
- Region: Bear
Financial & listing details
- Price per square foot: $224/sqft
- Tax assessed value: $483,600
- Annual tax amount: $3,810
- Date on market: 4/30/2026
- Listing agreement: Exclusive Right To Sell
- Inclusions: Washer, Dryer, Refrigerator, Blinds, Curtain Rods
- Exclusions: Curtains And Valances
- Ownership: Fee Simple
Estimated market value
$521,400
$485,000 - $547,000
$3,140/mo
Price history
| Date | Event | Price |
|---|---|---|
| 6/27/2026 | Contingent | $550,000$224/sqft |
Source:  Bright MLS #DENC2101832 Report a problem Bright MLS #DENC2101832 Report a problem | ||
| 4/30/2026 | Listed for sale | $550,000+182.1%$224/sqft |
Source: Bright MLS #DENC2101832 Report a problem | ||
| 4/20/2000 | Sold | $195,000$79/sqft |
Source: Agent Provided Report a problem | ||
Public tax history
| Year | Property taxes | Tax assessment |
|---|---|---|
| 2025 | -- | $483,600 +403.7% |
| 2024 | $3,339 +9.4% | $96,000 |
| 2023 | $3,052 -4% | $96,000 |
| 2022 | $3,178 +0% | $96,000 |
| 2021 | $3,176 -0.6% | $96,000 |
| 2020 | $3,197 +0.2% | $96,000 |
| 2019 | $3,191 +8.3% | $96,000 |
| 2017 | $2,947 +12.2% | $96,000 |
| 2016 | $2,626 | $96,000 |
| 2015 | $2,626 0% | $96,000 |
| 2014 | $2,626 | $96,000 |
| 2013 | -- | $96,000 |
| 2012 | -- | $96,000 |
| 2011 | -- | $96,000 |
| 2010 | -- | $96,000 |
| 2009 | -- | $96,000 |
| 2008 | -- | $96,000 |
| 2007 | -- | $96,000 |
| 2006 | -- | $96,000 |
| 2005 | -- | $96,000 |
| 2004 | -- | $96,000 +2% |
| 2003 | -- | $94,100 |
| 2002 | -- | $94,100 |
| 2001 | -- | $94,100 |
Find assessor info on the county website
Monthly payment
Est. payment
Payment breakdown
Explore the cost of this home by adjusting the details. Changes won't be saved.Climate risks
Neighborhood: 19701
Nearby schools
GreatSchools rating
- 3/10Southern Elementary SchoolGrades: K-5Distance: 4 mi
- 3/10Bedford (Gunning) Middle SchoolGrades: 6-8Distance: 3.8 mi
- 2/10Penn (William) High SchoolGrades: 9-12Distance: 8.9 mi
Schools provided by the listing agent
- Elementary: Southern
- Middle: Bedford
- High: William Penn
- District: Colonial
Source: Bright MLS. This data may not be complete. We recommend contacting the local school district to confirm school assignments for this home.
- $508,7004 bd2 ba2.4k sqft224 Hope Ct W, Bear, DE 19701Off Market
- $487,9003 bd2 ba2k sqft226 Hope Ct W, Bear, DE 19701Off Market
- $570,7004 bd4 ba3k sqft218 Hope Ct E, Bear, DE 19701Off Market
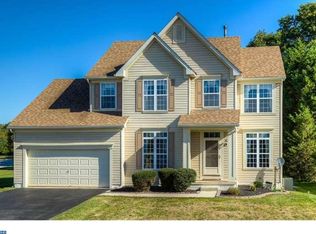
- $600,0004 bd3 ba3.2k sqft235 Hope Ct W, Bear, DE 19701Sold
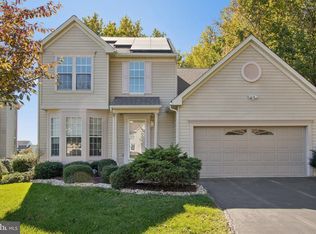
- $483,1004 bd2 ba2.1k sqft228 Hope Ct W, Bear, DE 19701Off Market
- $471,2002 bd2 ba2.4k sqft401 Cheer Ct, Bear, DE 19701Off Market
- $529,8004 bd4 ba2.2k sqft216 Hope Ct E, Bear, DE 19701Off Market
- $506,6003 bd2 ba2.4k sqft518 Virtue Blvd, Bear, DE 19701Off Market
A local agent can set up tours, give advice and negotiate with sellers.
A local lender can help you make sure your offer is ready when you are.
Similar homes
- $530,0004 bd3 ba3.1k sqft18 Kimmie Ct, Bear, DE 19701For Sale

 MLS ID #DENC2100958, Christine Hallman, SCOTT REALTY GROUP. Bright MLS
 - $575,0004 bd3 ba2.5k sqft116 Greenbrier Dr, Bear, DE 19701For Sale
 MLS ID #DENC2101422, Dallas Marcum, First Coast Realty LLC. Bright MLS
 - $580,0004 bd3 ba3k sqft12 Orchid Dr, Bear, DE 19701For Sale
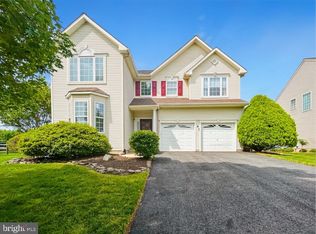 MLS ID #DENC2105556, Becky Buckland, Coldwell Banker Rowley Realtors. Bright MLS
 - $519,9004 bd3 ba2.3k sqft1 Woodland Run Dr, Newark, DE 19702For Sale
 MLS ID #DENC2106854, Mary Kate Johnston, RE/MAX Associates - Newark. Bright MLS
 - $634,9904 bd3 ba3.3k sqftNone Available, Bear, DE 19701For SaleMLS ID #DENC2105802, Nicholas Baldini, Patterson-Schwartz-Hockessin. Bright MLS
- $614,9005 bd4 ba2.9k sqft603 Taurus Ave, Bear, DE 19701For SaleMLS ID #DENC2103708, Jim Rice, Real of Pennsylvania. Bright MLS
- $574,9005 bd3 ba2.7k sqft14 Bowfin Dr, Newark, DE 19702For SaleMLS ID #DENC2105232, Eric Buck, Long & Foster Real Estate, Inc.. Bright MLS
- $540,0003 bd3 ba3.1k sqft336 Acasta Dr, Middletown, DE 19709For SaleMLS ID #DENC2107184, Ayana Morton, Coldwell Banker Realty. Bright MLS
- $529,9003 bd4 ba3.3k sqftNone Available, New Castle, DE 19720For SaleMLS ID #DENC2102584, Nicholas Baldini, Patterson-Schwartz-Hockessin. Bright MLS
- $559,9004 bd3 ba3k sqftNone Available, Hockessin, DE 19707For SaleMLS ID #DENC2107678, Peggy Centrella, Patterson-Schwartz-Hockessin. Bright MLS
- $560,0004 bd2 ba2.5k sqft368 Appleton Rd, Elkton, MD 21921For SaleMLS ID #MDCC2022326, Robyn Roberts, BHHS Fox & Roach-Christiana. Bright MLS
- $489,9004 bd3 ba2.1k sqft2 Martin Dr, Newark, DE 19713For SaleMLS ID #DENC2106900, Jim Rice, Real of Pennsylvania. Bright MLS
- $545,0004 bd3 ba3.2k sqft104 Bonnie Marie Ln, Elkton, MD 21921For SaleMLS ID #MDCC2022436, Adam Light, Monument Sotheby's International Realty. Bright MLS
- $450,0003 bd4 ba2.4k sqftNone Available, Bear, DE 19701For SaleMLS ID #DENC2106326, Victoria Dickinson, Patterson-Schwartz - Greenville. Bright MLS
- $577,0004 bd3 ba2.7k sqftNone Available, Townsend, DE 19734For SaleMLS ID #DENC2103318, Justin Campbell, RE/MAX Associates - Newark. Bright MLS
- $575,0004 bd3 ba2.9k sqft118 Miners Ln, Newark, DE 19713For SaleMLS ID #DENC2100524, Corey Harris, Crown Homes Real Estate. Bright MLS
- $579,9003 bd3 ba2.3k sqft529 Contemplation Way, Middletown, DE 19709For SaleMLS ID #DENC2105858, Mr. Earl Endrich, BHHS Fox & Roach - Hockessin. Bright MLS
- $585,0004 bd3 ba2.7k sqft1 Hogan Cir, Middletown, DE 19709For SaleMLS ID #DENC2092438, Victor Koveleski, Long & Foster Real Estate, Inc.. Bright MLS
- $679,9004 bd4 ba3.6k sqft412 Maplewood Dr, Middletown, DE 19709For SaleMLS ID #DENC2104242, Liam O'Neill, Compass. Bright MLS
- $765,0004 bd4 ba3.6k sqft151 Green Forest Dr, Middletown, DE 19709For SaleMLS ID #DENC2107104, Vincent Cyr, Real Broker LLC. Bright MLS
