Skip main navigation
Sold for $845,000
  • $845,000

    235 Jake Colton Dr, Kingsland, GA 31548

    5beds
    4,341sqft
    Single Family Residence
    Built in 2019
    0.31 Acres Lot
    $967,100 Zestimate®
    $195/sqft
    $4,259 Estimated rent

    Home value

    $967,100

    $909,000 - $1.03M

    $4,259/mo

    Zestimate® history
    Loading
    Loading...

    Owner options

    List your home for rent

    $4,259/mo

    Rent Zestimate®

    Find your next renter with Zillow Rental Manager. Plus, with online applications, you can quickly screen prospective tenants – for free.

    Learn more

    $4,259/mo

    Rent Zestimate®

    Refinance and save

    $7,037/mo

    Est. payment

    Refinancing to a lower rate could help reduce your monthly payments and save thousands over the life of the loan.

    See today's rates

    $7,037/mo

    Est. payment

    Explore your selling options

    Work with a Zillow partner agent

    Leverage their expertise and Zillow's premium Showcase listings to get your home seen by more buyers.

    Get started

    List with your own agent

    Get your home in front of millions of buyers by listing it on Zillow.

    Learn how to do it

    Sell it yourself

    Take full control of how buyers see your home on Zillow by listing For Sale by Owner (FSBO).

    List your home

    What's special

    Gorgeous sunrisesCustom elevatorMarsh viewsQuartz counter topsStunning coffered ceilingsCrown moldingSummer kitchen
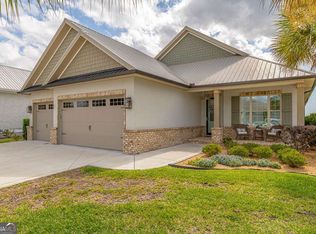
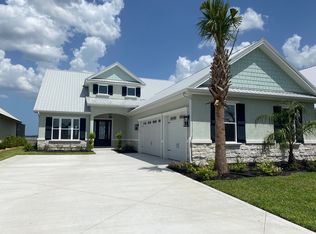
    Gorgeous Sunrises seen from the balcony of this absolutely stunning marsh front home will have you looking forward to mornings and racing out of bed to see them begin. This wonderful 2 story home is perfect for single or multi-generational families or home-sharing. It has a complete Kitchen and living area on both floors with a custom elevator on the main level. Lovely gray tones and like new condition with upgrades throughout. This property is easily viewed. Is not in a flood zone and located in one of Camden County's most loved gated communities. Built in 2019 it has what you've been searching for and more inside as well as out. Check out the Summer kitchen on the balcony! Entertaining or long term guests are easy in this home. The main level includes 3 bedrooms, 2 full bathrooms, and a flex room. There is even a 4 car garage! The upper level features 2 additional bedrooms, and 2-tiled baths with so much room. Essentially two homes in one! The kitchens have quartz counter tops, beautiful white cabinetry, crown molding, and stainless steel appliances. Living areas are spacious featuring marsh views and a fireplace on the upper level as well as stunning coffered ceilings with wood detail. Convenient location, indoor laundries, a garage with T-3 lining, an extended driveway, and designer landscaping. What are you waiting on?!

    Zillow last checked:

    Listing updated:

    Listed by:

    LaDawna Seymour 912-409-4041,

    Coastal Roots Realty

    Bought with:

    Ed Tompkins, 388771

    eXp Realty, LLC

    Source: Scout MLS,MLS#: 1640760

    Facts & features

    Interior

    Bedrooms & bathrooms
    • Bedrooms: 5
    • Bathrooms: 4
    • Full bathrooms: 4
    Heating
    • Central, Electric
    Cooling
    • Central Air, Electric
    Appliances
    • Included: Convection Oven, Disposal, Dishwasher, Gas Range, Microwave, Range, Refrigerator, Range Hood, Wall Oven
    • Laundry: Electric Dryer Hookup, Gas Dryer Hookup, Laundry Room, Upper Level, Washer Hookup
    Features
    • Ceiling Fan(s), Crown Molding, Coffered Ceiling(s), Double Vanity, Elevator, High Ceilings, Pantry, Soaking Tub, Tray Ceiling(s), Walk-In Closet(s), Open Staircase, Dressing Area, Separate Shower, Primary on First Floor, Split Plan
    • Flooring: Carpet, Tile
    • Has basement: No
    • Number of fireplaces: 1
    • Fireplace features: Den, Family Room, Gas Log
    • Common walls with other units/homes: No Common Walls
    Interior area
    • Total structure area: 4,341
    • Total interior livable area: 4,341 sqft

    Property

    Parking
    • Total spaces: 4
    • Parking features: Attached, Driveway, Garage Door Opener, Other, Paved
    • Garage spaces: 4
    • Has uncovered spaces: Yes
    Features
    • Patio & porch: Covered, Patio, Terrace
    • Exterior features: Gas Grill
    • Has private pool: Yes
    • Has view: Yes
    Lot
    • Size: 0.31 Acres
    • Features: Landscaped, Sprinklers In Front, Sprinklers In Rear, Yard Well
    Details
    • Parcel number: 106E 009
    • Zoning description: Residential
    • Special conditions: Standard
    • Other equipment: Intercom

    Construction

    Type & style
    • Home type: SingleFamily
    • Architectural style: Contemporary
    • Property subtype: Single Family Residence
    Materials
    • Concrete, Tabby
    • Foundation: Slab
    • Roof: Metal
    Condition
    • As Is
    • Year built: 2019
    Details
    • Builder name: Sawyer

    Utilities & green energy

    • Sewer: Public Sewer
    • Water: Public
    • Utilities for property: Cable Available, Electricity Available, Phone Available, Phone Connected, Propane, Sewer Available, Underground Utilities, Water Available
    Green energy
    • Energy efficient items: Insulation

    Community & HOA

    Community
    • Features: Gated
    • Security: Fire Alarm, Smoke Detector(s)
    • Subdivision: Fiddler's Cove
    HOA
    • Has HOA: Yes
    • Amenities included: Clubhouse, Fitness Center, Gated, Jogging Path, Management, Playground, Pool, Recreation Facilities, Tennis Court(s), Trail(s)
    • Services included: Maintenance Grounds
    • HOA fee: $1,890 annually
    • HOA name: Fiddlers cove property owners association
    • HOA phone: 912-673-0066
    • Second HOA name: Laurel Island
    Location
    • Region: Kingsland

    Financial & listing details

    • Price per square foot: $195/sqft
    • Tax assessed value: $1,090,540
    • Annual tax amount: $8,867
    • Date on market: 6/28/2023
    • Listing terms: Cash,Conventional,VA Loan
    • Electric utility on property: Yes
    • Road surface type: Asphalt

    Price history

    DateEventPrice
    9/27/2023Sold$845,000-3.4%$195/sqft
    Source: Scout MLS #1640760 Report a problem
    9/9/2023Pending sale$874,900$202/sqft
    Source: Scout MLS #1640760 Report a problem
    7/18/2023Price change$874,900-1.1%$202/sqft
    Source: Scout MLS #1640760 Report a problem
    6/28/2023Listed for sale$885,000$204/sqft
    Source: Scout MLS #1640760 Report a problem
    6/28/2023Listing removed--
    Source: Scout MLS #1639344 Report a problem
    4/5/2023Listed for sale$885,000-1.7%$204/sqft
    Source: GAMLS #20113048 Report a problem
    5/31/2022Listing removed$899,900$207/sqft
    Source: GAMLS #10016019 Report a problem
    1/11/2022Listed for sale$899,900+28.9%$207/sqft
    Source: Scout MLS #1631884 Report a problem
    6/5/2020Sold$698,000$161/sqft
    Source: Public Record Report a problem

    Public tax history

    YearProperty taxesTax assessment
    2025$14,132 +27.9%$436,216 +10.6%
    2024$11,049 +37.4%$394,560 +9.8%
    2023$8,043 -6%$359,480 +6.6%
    2022$8,556 +2.5%$337,120 +20.4%
    2021$8,351 -9.2%$280,040 +21.2%
    2020$9,195 +1919.6%$231,080 +1825.7%
    2019$455 $12,000
    2018$455 $12,000
    Find assessor info on the county website

    Neighborhood: 31548

    Nearby schools

    GreatSchools rating
    Schools provided by the listing agent
    • Elementary: Sugarmill Elementary
    • Middle: Camden County Middle School
    • High: Camden County

    Source: Scout MLS. This data may not be complete. We recommend contacting the local school district to confirm school assignments for this home.

    Get pre-qualified for a loan
    At Zillow Home Loans, we can pre-qualify you in as little as 5 minutes with no impact to your credit score.

    An equal housing lender. NMLS #10287.

    Sell for more on Zillow
    Get a Zillow Showcase℠ listing at no additional cost and you could sell for .
    $967,100
    2% more
    +$19,342
    With Zillow Showcase(estimated)
    $986,442