Welcome to a refined coastal sanctuary in the gated enclave of Fiddlers Cove, where peaceful marsh views and timeless lowcountry style come together. Tucked near a quiet cul-de-sac, this designer-curated home offers nearly 2,900 square feet of thoughtfully designed living space, highlighted by 10-foot ceilings and an abundance of natural light. Built just six years ago and slightly used and is pristine. Designed to showcase its scenic surroundings, the open layout features a wall of windows along the rear of the home, inviting the marshland views into nearly every main living space. Located outside of a flood zone, the property also enjoys the benefit of reduced insurance costs. From the covered lanai, enjoy a rare coastal vantage point with views of multiple holiday fireworks displays stretching across the horizon. The outdoor setting is equally impressive, featuring professionally maintained landscaping, irrigation supplied by a community well and included in HOA dues, and tasteful exterior lighting that highlights the pool and surrounding grounds. A hurricane-rated, UV-protected front door offers both durability and a warm, light-filled entry. A comprehensive security system adds peace of mind throughout the home. Inside, you'll find four bedrooms and three full bathrooms, including a tranquil primary suite with a tray ceiling, generous custom closet, and an elegant en-suite bath. A guest bedroom with vaulted ceilings enhances the home's open, airy feel. The spacious three-car garage comfortably fits full-size vehicles, and a whole-home water softener adds convenience. The kitchen blends beauty and function, outfitted with Bosch appliances, a gas cooktop, additional wall oven, built-in convection microwave, and a sweeping island with seating for six-perfect for entertaining after a day on the coast. A well-appointed butler's pantry includes a wine cooler, sink, and wine storage, seamlessly connecting the kitchen to the dining area. The dining space, accented by tray ceilings, flows into the living room where a brick gas fireplace anchors the space, all while overlooking the pool and marsh beyond. Outdoor living takes center stage in the screened lanai, complete with ceiling fans, TV hookups, and gas grill connections. The custom heated saltwater pool features a free-form design with a faux infinity edge, cascading waterfall, blue glass tile accents, ambient night lighting, and a built-in lounging shelf positioned to enjoy uninterrupted marsh views. The 13,000-gallon pool is surrounded by an imported Turkish travertine deck and enclosed within a hurricane-rated cage with commercial-grade UV screening, keeping the area noticeably cooler year-round. Every element of this home has been carefully considered to deliver relaxed coastal luxury-where privacy, craftsmanship, and stunning marsh vistas create an exceptional lowcountry lifestyle.
Active
$875,000
237 Jake Colton Dr, Kingsland, GA 31548
4beds
2,851sqft
Single Family Residence
Built in 2020
0.26 Acres Lot
$853,700 Zestimate®
$307/sqft
$167/mo HOA
What's special
Warm light-filled entryPeaceful marsh viewsOpen layoutAbundance of natural lightElegant en-suite bathCovered lanaiGenerous custom closet
- 20 days
- 311
- 24
Zillow last checked:
Listing updated:
Listed by:
Hannah Melton 912-269-7512,
Duckworth Properties
Source: GAMLS,MLS#: 10857605
Facts & features
Interior
Bedrooms & bathrooms
- Bedrooms: 4
- Bathrooms: 3
- Full bathrooms: 3
- Main level bathrooms: 3
- Main level bedrooms: 4
Rooms
- Room types: Family Room, Foyer, Great Room, Laundry, Office
Dining room
- Features: Dining Rm/Living Rm Combo
Kitchen
- Features: Breakfast Bar, Breakfast Room, Kitchen Island, Pantry, Second Kitchen, Walk-in Pantry
Heating
- Electric
Cooling
- Ceiling Fan(s), Electric
Appliances
- Included: Convection Oven, Dishwasher, Disposal, Gas Water Heater, Microwave, Refrigerator, Stainless Steel Appliance(s)
- Laundry: Mud Room
Features
- Double Vanity, Master On Main Level, Separate Shower, Split Bedroom Plan, Split Foyer, Tile Bath, Tray Ceiling(s), Entrance Foyer, Walk-In Closet(s), Wet Bar
- Flooring: Tile
- Windows: Double Pane Windows
- Basement: None
- Attic: Pull Down Stairs
- Number of fireplaces: 1
- Fireplace features: Gas Log, Living Room
Interior area
- Total structure area: 2,851
- Total interior livable area: 2,851 sqft
- Finished area above ground: 2,851
- Finished area below ground: 0
Property
Parking
- Parking features: Garage, Garage Door Opener
- Has garage: Yes
Features
- Levels: One
- Stories: 1
- Patio & porch: Porch, Screened
- Exterior features: Sprinkler System
- Has private pool: Yes
- Pool features: Heated, In Ground, Salt Water
- Has view: Yes
- View description: River
- Has water view: Yes
- Water view: River
- Waterfront features: Creek, Tidal
- Frontage type: Marsh,River,Waterfront
Lot
- Size: 0.26 Acres
- Features: None
Details
- Parcel number: 106E 010
Construction
Type & style
- Home type: SingleFamily
- Architectural style: Ranch
- Property subtype: Single Family Residence
Materials
- Brick, Stucco
- Foundation: Slab
- Roof: Wood
Condition
- Resale
- New construction: No
- Year built: 2020
Utilities & green energy
- Electric: 220 Volts
- Sewer: Public Sewer
- Water: Public
- Utilities for property: Cable Available, Electricity Available, Natural Gas Available, Propane
Green energy
- Energy efficient items: Insulation
Community & HOA
Community
- Features: Gated, Lake, Playground, Pool, Sidewalks, Street Lights, Tennis Court(s)
- Subdivision: Fiddler's Cove
HOA
- Has HOA: Yes
- Services included: Maintenance Structure, Maintenance Grounds, Other, Swimming, Tennis
- HOA fee: $2,000 annually
Location
- Region: Kingsland
Financial & listing details
- Price per square foot: $307/sqft
- Tax assessed value: $779,632
- Annual tax amount: $10,103
- Date on market: 10/2/2026
- Cumulative days on market: 20 days
- Listing agreement: Exclusive Right To Sell
- Listing terms: 1031 Exchange,Cash,Conventional,VA Loan
- Electric utility on property: Yes
Estimated market value
$853,700
$811,000 - $896,000
$3,473/mo
Price history
| Date | Event | Price |
|---|---|---|
| 10/2/2026 | Listed for sale | $875,000$307/sqft |
Source:  GAMLS #10857605 Report a problem GAMLS #10857605 Report a problem | ||
| 10/1/2026 | Listing removed | $875,000$307/sqft |
Source: Scout MLS #2001681 Report a problem | ||
| 8/5/2026 | Listed for sale | $875,000-1.7%$307/sqft |
Source: Scout MLS #2001681 Report a problem | ||
| 8/1/2026 | Listing removed | $889,900$312/sqft |
Source: Scout MLS #1661927 Report a problem | ||
| 6/16/2026 | Price change | $889,900-1.1%$312/sqft |
Source: GAMLS #10763982 Report a problem | ||
| 5/8/2026 | Listed for sale | $899,900$316/sqft |
Source: Scout MLS #1661927 Report a problem | ||
| 5/4/2026 | Listing removed | $899,900$316/sqft |
Source: GAMLS #10692955 Report a problem | ||
| 2/10/2026 | Listed for sale | $899,900+7.1%$316/sqft |
Source: Scout MLS #1659707 Report a problem | ||
| 8/19/2024 | Sold | $840,000-6.5%$295/sqft |
Source: GAMLS #10318810 Report a problem | ||
| 7/15/2024 | Pending sale | $898,000$315/sqft |
Source: Scout MLS #1647069 Report a problem | ||
| 6/13/2024 | Listed for sale | $898,000+72.7%$315/sqft |
Source: Scout MLS #1647069 Report a problem | ||
| 10/21/2020 | Sold | $519,900$182/sqft |
Source: Public Record Report a problem | ||
Public tax history
| Year | Property taxes | Tax assessment |
|---|---|---|
| 2025 | $10,103 +14.1% | $311,853 +15.2% |
| 2024 | $8,853 +0.9% | $270,808 +6.5% |
| 2023 | $8,771 -0.5% | $254,316 +6% |
| 2022 | $8,815 +25.2% | $239,876 +30.6% |
| 2021 | $7,039 +1374.2% | $183,680 +1430.7% |
| 2020 | $477 +4.9% | $12,000 |
| 2019 | $455 | $12,000 |
| 2018 | $455 | $12,000 |
Find assessor info on the county website
Monthly payment
Est. payment
Payment breakdown
Explore the cost of this home by adjusting the details. Changes won't be saved.Climate risks
Neighborhood: 31548
Nearby schools
Schools provided by the listing agent
- Elementary: Sugarmill
- Middle: Camden
- High: Camden
Source: GAMLS. This data may not be complete. We recommend contacting the local school district to confirm school assignments for this home.
Similar homes
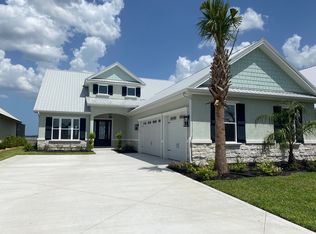
- $845,0004 bd3 ba2.9k sqft241 Jake Colton Dr, Kingsland, GA 31548Active

 MLS ID #10846167, LaDawna Seymour, Coastal Roots Realty. GAMLS
 - $689,0004 bd3 ba2.8k sqft115 Jake Colton Dr, Kingsland, GA 31548Active
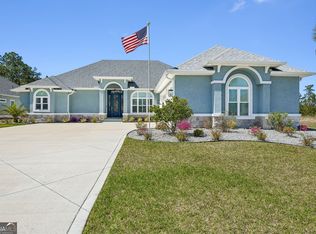 MLS ID #10866837, Keely Martin, ERA Kings Bay Realty. GAMLS
 - $654,9004 bd3 ba3.3k sqft216 Jake Colton Dr, Kingsland, GA 31548Active
 MLS ID #10837828, Nicole Readdick, Coldwell Banker Access Realty. GAMLS
 - $629,0004 bd3 ba2.9k sqft104 Cason Noah Dr, Kingsland, GA 31548Active
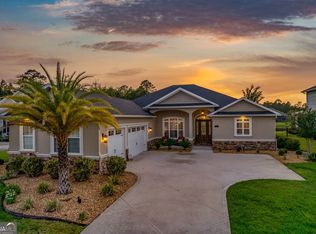 MLS ID #10764668, Katherine Carbaugh, Southern Classic Realtors. GAMLS
 - $614,9004 bd3 ba2.6k sqft201 Riley Hunter Dr, Kingsland, GA 31548ActiveMLS ID #10668321, Kylie Kraus, Sawyer Realty. GAMLS
- $479,9004 bd3 ba2.5k sqft134 Amanda Trce, Kingsland, GA 31548ActiveMLS ID #10802095, Ginny O'Quinn, eXp Realty. GAMLS
- $899,8703 bd4 ba2.7k sqft324 Osprey Cir, Saint Marys, GA 31558ActiveMLS ID #10794547, Monique Garrett, St. Marys Realty Inc. GAMLS
- $824,9005 bd4 ba3k sqft446 Fairways Edge Dr, Saint Marys, GA 31558ActiveMLS ID #10633568, Bitsy Bedingfield, St. Marys Realty Inc. GAMLS
- $825,0004 bd4 ba2.9k sqft201 Storey Ave, Saint Marys, GA 31558ActiveMLS ID #10869053, Katie Swain, Next Move Atlantic Coast. GAMLS
- $999,9004 bd3 ba3.7k sqft2090 Isles Of Saint Marys Way, Saint Marys, GA 31558ActiveMLS ID #10695390, Jordan W Gallup, Engel & Völkers Golden Isles. GAMLS
- $695,0004 bd3 ba2.5k sqft912 Riverview Dr E, Saint Marys, GA 31558ActiveMLS ID #10834970, Lloyd Streit, Atlantic Salt Realty. GAMLS
- $999,0005 bd5 ba3.7k sqft1023 Greenwillow Dr, Saint Marys, GA 31558ActiveMLS ID #10808717, Melissa H Johnson, St. Marys Realty Inc. GAMLS
- $999,9004 bd3 ba2.6k sqft109 Carousers Cv, Saint Marys, GA 31558ActiveMLS ID #10816282, Carlie P Parr, St. Marys Realty Inc. GAMLS
- $499,9004 bd3 ba2.2k sqft105 Sunset Dr, Woodbine, GA 31569ActiveMLS ID #10867334, Nicole Readdick, Coldwell Banker Access Realty. GAMLS
- $799,0003 bd3 ba2.9k sqft211 Sanford Dr, Waverly, GA 31565ActiveMLS ID #10741680, MIchael Giery, BHHS Hodnett Cooper Real Estate. GAMLS
