Come tour 235 Lake Tyler Drive! One of our new homes at Tyler - Home on the Lake, located in New Bern, NC.
Welcome to Tyler Home on The Lake, discover modern living with a dash of charm in this new Mills Floorplan 3-bedroom, 2-bathroom home, nestled comfortably in the heart of a friendly neighborhood. Boasting an impressive 1,786 square feet of refined living space, this house is the epitome of both style and convenience.
Step inside and be greeted by the luminous ambiance of 9-foot ceilings and LED lighting, complementing the lush Mohawk RevWood flooring that sweeps elegantly through the common areas. For those who treasure comfort underfoot, the bedrooms feature plush Mohawk carpeting --perfect for those morning stretches or playful weekend lie-ins.
The heart of the home, the kitchen, is a culinary enthusiast's dream with sleek granite countertops and a practical single-bowl sink, ensuring that meal preparation is both stylish and effortless. Adjacent to it, the bathrooms dazzle with Quartz countertops, adding a touch of luxury to your daily routines.
Expanding beyond the interiors, this property sits on a generously sized lot, offering ample space for gardening aficionados or outdoor entertainment. Embrace the smart home features that bring ease and efficiency to everyday living, from intelligent lighting to electric washer and dryer hookups.
Community amenities are just a stone's throw away-- Community Pool, Large lake for kayaking, with a pier. Take the trails around the lake for exercising. leisurely enjoy the serene view and sound of the lake or take your favorite pet for a walk. There's a playground for kids to enjoy.
Make the Mills your new home at Tyler - Home on the Lake today! * Photos are not of actual home or interior features and are representative of floor plan only. *
Sold for $357,990
$357,990
235 Lake Tyler Drive, New Bern, NC 28560
3beds
1,786sqft
Single Family Residence
Built in 2026
10,018 Square Feet Lot
$358,000 Zestimate®
$200/sqft
$2,235 Estimated rent
Home value
$358,000
$340,000 - $376,000
$2,235/mo
Zestimate® history
Owner options
List your home for rent
$2,235/mo
Rent Zestimate®
Find your next renter with Zillow Rental Manager. Plus, with online applications, you can quickly screen prospective tenants – for free.
$2,235/mo
Rent Zestimate®
Refinance and save
$2,592/mo
Est. payment
Refinancing to a lower rate could help reduce your monthly payments and save thousands over the life of the loan.
$2,592/mo
Est. payment
Explore your selling options
Work with a Zillow partner agent
Leverage their expertise and Zillow's premium Showcase listings to get your home seen by more buyers.
Get startedList with your own agent
Get your home in front of millions of buyers by listing it on Zillow.
Learn how to do itSell it yourself
Take full control of how buyers see your home on Zillow by listing For Sale by Owner (FSBO).
List your homeWhat's special
Led lightingLush mohawk revwood flooringGenerously sized lotPractical single-bowl sink
Zillow last checked:
Listing updated:
Listed by:
D.R. Horton New Bern 252-600-3656,
D.R. Horton, Inc.
Bought with:
Rachel Rich, 342530
Keller Williams Innovate-Hampstead
Source: Hive MLS,MLS#: 100558169 Originating MLS: Neuse River Region Association of Realtors
Originating MLS: Neuse River Region Association of RealtorsFacts & features
Interior
Bedrooms & bathrooms
- Bedrooms: 3
- Bathrooms: 2
- Full bathrooms: 2
Rooms
- Room types: Bedroom 1, Bedroom 2, Bedroom 3, Living Room
Heating
- Forced Air, Natural Gas
Cooling
- Central Air, Zoned
Appliances
- Included: Electric Oven, Built-In Microwave, Range, Disposal, Dishwasher, ENERGY STAR Qualified Appliances, Electric Range
- Laundry: Dryer Hookup, Washer Hookup, Laundry Room
Features
- Walk-in Closet(s), High Ceilings, Kitchen Island, Pantry, Walk-in Shower, Walk-In Closet(s)
- Flooring: Carpet, Laminate, Vinyl
- Windows: Thermal Windows
- Attic: Access Only
Interior area
- Total structure area: 1,786
- Total interior livable area: 1,786 sqft
Property
Parking
- Total spaces: 2
- Parking features: Garage Faces Front, Attached, Concrete, Garage Door Opener, Garage
- Attached garage spaces: 2
Features
- Levels: One
- Patio & porch: Patio
- Exterior features: Cluster Mailboxes
- Fencing: None
- Has view: Yes
- View description: Lake
- Has water view: Yes
- Water view: Lake
- Waterfront features: Pier
- Frontage type: See Remarks
Lot
- Size: 10,018 Square Feet
- Dimensions: 60 x 120
- Features: Pier
Details
- Parcel number: 62801
- Zoning: Res
- Special conditions: Standard
Construction
Type & style
- Home type: SingleFamily
- Property subtype: Single Family Residence
Materials
- Vinyl Siding, Wood Frame
- Foundation: Slab
- Roof: Architectural Shingle
Condition
- New construction: Yes
- Year built: 2026
Utilities & green energy
- Sewer: Public Sewer
- Water: Public
- Utilities for property: Sewer Available, Water Available
Green energy
- Energy efficient items: Lighting, Thermostat
Community & HOA
Community
- Security: Smoke Detector(s)
- Subdivision: Tyler, Home on the Lake
HOA
- Has HOA: Yes
- Amenities included: Boat Dock, Pool, Maintenance Common Areas, Maintenance Grounds, Playground, Sidewalks, See Remarks
- HOA fee: $500 annually
- HOA name: CAMS
- HOA phone: 877-672-2267
Location
- Region: New Bern
Financial & listing details
- Price per square foot: $200/sqft
- Tax assessed value: $85,000
- Annual tax amount: $710
- Date on market: 3/5/2026
- Cumulative days on market: 425 days
- Listing agreement: Exclusive Right To Sell
- Listing terms: Cash,Conventional,FHA,VA Loan
Price history
| Date | Event | Price |
|---|---|---|
| 5/27/2026 | Sold | $357,990$200/sqft |
Source:  Hive MLS #100558169 Report a problem Hive MLS #100558169 Report a problem | ||
| 5/4/2026 | Pending sale | $357,990$200/sqft |
Source: Hive MLS #100558169 Report a problem | ||
| 4/20/2026 | Price change | $357,990+0.8%$200/sqft |
Source: Hive MLS #100558169 Report a problem | ||
| 4/13/2026 | Price change | $354,990+0.6%$199/sqft |
Source: Hive MLS #100558169 Report a problem | ||
| 4/6/2026 | Price change | $352,990+0.6%$198/sqft |
Source: Hive MLS #100558169 Report a problem | ||
| 3/16/2026 | Price change | $350,990+0.6%$197/sqft |
Source: Hive MLS #100558169 Report a problem | ||
| 2/24/2026 | Listed for sale | $348,990$195/sqft |
Source:  DR Horton Report a problem DR Horton Report a problem | ||
Public tax history
| Year | Property taxes | Tax assessment |
|---|---|---|
| 2025 | $710 | $85,000 |
| 2024 | $710 | $85,000 |
| 2023 | -- | $85,000 +129.7% |
| 2022 | -- | $37,000 |
| 2021 | $386 | $37,000 |
| 2020 | -- | $37,000 |
| 2019 | $382 | $37,000 |
| 2018 | $382 +3.2% | $37,000 |
| 2017 | $370 | $37,000 -26% |
| 2016 | $370 -15.7% | $50,000 |
| 2015 | $439 | $50,000 |
| 2014 | $439 | $50,000 |
| 2013 | -- | $50,000 |
| 2012 | -- | $50,000 |
| 2011 | -- | $50,000 |
| 2010 | -- | $50,000 |
Find assessor info on the county website
Neighborhood: 28560
Nearby homes
- $329,0003 bd2 ba1.7k sqft233 Lake Tyler Dr, New Bern, NC 28560Sold

- $342,8003 bd3 ba2.1k sqft237 Lake Tyler Dr, New Bern, NC 28560Sold
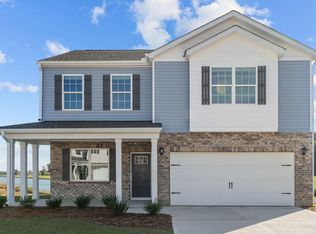
- $1,0505 bd3 ba2.5k sqft239 Lake Tyler Dr, New Bern, NC 28560For Rent
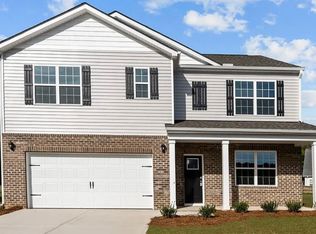
- $357,7895 bd3 ba2.5k sqft231 Lake Tyler Dr, New Bern, NC 28560Sold
- $340,9905 bd3 ba2.5k sqft240 Lake Tyler Dr, New Bern, NC 28560Sold
- $345,0003 bd2 ba1.7k sqft242 Lake Tyler Dr, New Bern, NC 28560New Construction
- $335,4804 bd2 ba1.7k sqft238 Lake Tyler Dr, New Bern, NC 28560Sold
- $348,4903 bd2 ba1.7k sqft229 Lake Tyler Dr, New Bern, NC 28560Sold
Nearby schools
GreatSchools rating
- 3/10Oaks Road AcademyGrades: PK-5Distance: 2.8 mi
- 4/10West Craven MiddleGrades: 6-8Distance: 3.9 mi
- 2/10West Craven HighGrades: 9-12Distance: 6.2 mi
Schools provided by the listing agent
- Elementary: Oaks Road
- Middle: West Craven
- High: West Craven
Source: Hive MLS. This data may not be complete. We recommend contacting the local school district to confirm school assignments for this home.
Get a cash offer in 3 minutes
Find out how much your home could sell for in as little as 3 minutes with a no-obligation cash offer.
Estimated market value
$358,000
Get a cash offer in 3 minutes
Find out how much your home could sell for in as little as 3 minutes with a no-obligation cash offer.
Estimated market value
$358,000
- North Carolina
- Craven County
- New Bern
- 28560
- 235 Lake Tyler Drive
Nearby cities
Nearby neighborhoods
Nearby zip codes
Other New Bern Topics
