Come tour 237 Lake Tyler Drive! One of our new homes at Tyler - Home on the Lake, located in New Bern, NC.
The Penwell floorplan is very well designed. This home is a two-story plan with 3 bedrooms, 2.5 bathrooms in 2,175 square feet and an upstairs loft area.
Key features to include: A large kitchen with an oversized island, granite countertops, a tile backsplash, a walk-in pantry, a flattop range, and stainless-steel appliances. An open layout that connects the kitchen to a spacious living room, flowing seamlessly onto the patio, ideal for entertaining. An office at the entrance with French doors, providing a private workspace, along with a convenient powder room for guests. Common areas, bathrooms, and the laundry area adorned with vinyl, while the bedrooms are carpeted for comfort.
Upstairs, the owner's suite serves as a luxurious retreat, featuring a spa-like bathroom and a generous walk-in closet. Two additional bedrooms, a versatile loft, and a full bathroom offer ample space for family and guests, with the laundry room conveniently located on this level. Every new home in this community comes equipped with the Home Is Connected® Smart Home Package, enabling you to control your thermostat, front door light, lock, and video doorbell conveniently from your smartphone or through voice commands with Alexa.
Community amenities are just a stone's throw away-- Community Pool, Large lake for kayaking, with a pier. Take the trails around the lake for exercising. leisurely enjoy the serene view and sound of the lake or take your favorite pet for a walk. There's a playground for kids to enjoy.
Do not miss this opportunity to make the Penwell yours at Tyler - Home on the Lake! * Photos are not of actual home or interior features and are representative of floor plan only. *
Sold for $342,800
$342,800
237 Lake Tyler Drive, New Bern, NC 28560
3beds
2,175sqft
Single Family Residence
Built in 2026
9,583 Square Feet Lot
$343,100 Zestimate®
$158/sqft
$2,361 Estimated rent
Home value
$343,100
$326,000 - $360,000
$2,361/mo
Zestimate® history
Owner options
List your home for rent
$2,361/mo
Rent Zestimate®
Find your next renter with Zillow Rental Manager. Plus, with online applications, you can quickly screen prospective tenants – for free.
$2,361/mo
Rent Zestimate®
Refinance and save
$2,552/mo
Est. payment
Refinancing to a lower rate could help reduce your monthly payments and save thousands over the life of the loan.
$2,552/mo
Est. payment
Explore your selling options
Work with a Zillow partner agent
Leverage their expertise and Zillow's premium Showcase listings to get your home seen by more buyers.
Get startedList with your own agent
Get your home in front of millions of buyers by listing it on Zillow.
Learn how to do itSell it yourself
Take full control of how buyers see your home on Zillow by listing For Sale by Owner (FSBO).
List your homeWhat's special
Zillow last checked:
Listing updated:
Listed by:
D.R. Horton New Bern 252-600-3656,
D.R. Horton, Inc.
Bought with:
Non Member
Non Member Office
Source: Hive MLS,MLS#: 100565320 Originating MLS: Neuse River Region Association of Realtors
Originating MLS: Neuse River Region Association of RealtorsFacts & features
Interior
Bedrooms & bathrooms
- Bedrooms: 3
- Bathrooms: 3
- Full bathrooms: 2
- 1/2 bathrooms: 1
Rooms
- Room types: Bedroom 1, Bedroom 2, Bedroom 3, Living Room, Dining Room
Heating
- Forced Air, Natural Gas
Cooling
- Central Air, Zoned
Appliances
- Included: Electric Oven, Built-In Microwave, Range, Disposal, Dishwasher, ENERGY STAR Qualified Appliances
- Laundry: Dryer Hookup, Washer Hookup, Laundry Room
Features
- Walk-in Closet(s), High Ceilings, Kitchen Island, Pantry, Walk-in Shower, Walk-In Closet(s)
- Flooring: Carpet, Laminate, Vinyl
- Windows: Thermal Windows
- Attic: Access Only
Interior area
- Total structure area: 2,175
- Total interior livable area: 2,175 sqft
Property
Parking
- Total spaces: 2
- Parking features: Garage Faces Front, Attached, Concrete, Garage Door Opener, Garage
- Attached garage spaces: 2
Features
- Levels: Two
- Patio & porch: Patio
- Exterior features: Cluster Mailboxes
- Fencing: None
- Has view: Yes
- View description: Lake
- Has water view: Yes
- Water view: Lake
- Waterfront features: Pier
- Frontage type: See Remarks
Lot
- Size: 9,583 Square Feet
- Features: Pier, Landscaped
Details
- Parcel number: 62800
- Zoning: res
- Special conditions: Standard
Construction
Type & style
- Home type: SingleFamily
- Property subtype: Single Family Residence
Materials
- Vinyl Siding, Wood Frame
- Foundation: Slab
- Roof: Architectural Shingle
Condition
- New construction: Yes
- Year built: 2026
Utilities & green energy
- Sewer: Public Sewer
- Water: Public
- Utilities for property: Natural Gas Available, Sewer Available, Water Available
Green energy
- Energy efficient items: Lighting, Thermostat
Community & HOA
Community
- Security: Smoke Detector(s)
- Subdivision: Tyler, Home on the Lake
HOA
- Has HOA: Yes
- Amenities included: Pool, Maintenance Common Areas, Maintenance Grounds, Playground, Sidewalks, Street Lights, See Remarks
- HOA fee: $500 annually
- HOA name: CAMS
- HOA phone: 877-672-2267
Location
- Region: New Bern
Financial & listing details
- Price per square foot: $158/sqft
- Tax assessed value: $85,000
- Annual tax amount: $710
- Date on market: 4/7/2026
- Cumulative days on market: 43 days
- Listing agreement: Exclusive Right To Sell
- Listing terms: Cash,Conventional,FHA,VA Loan
Price history
| Date | Event | Price |
|---|---|---|
| 6/29/2026 | Sold | $342,800-0.2%$158/sqft |
Source:  Hive MLS #100565320 Report a problem Hive MLS #100565320 Report a problem | ||
| 5/18/2026 | Pending sale | $343,490$158/sqft |
Source: Hive MLS #100565320 Report a problem | ||
| 4/20/2026 | Price change | $343,490+0.9%$158/sqft |
Source: Hive MLS #100565320 Report a problem | ||
| 4/13/2026 | Price change | $340,490+0.6%$157/sqft |
Source: Hive MLS #100565320 Report a problem | ||
| 4/7/2026 | Listed for sale | $338,490$156/sqft |
Source: Hive MLS #100565320 Report a problem | ||
Public tax history
| Year | Property taxes | Tax assessment |
|---|---|---|
| 2025 | $710 | $85,000 |
| 2024 | $710 | $85,000 |
| 2023 | -- | $85,000 +129.7% |
| 2022 | -- | $37,000 |
| 2021 | $386 | $37,000 |
| 2020 | -- | $37,000 |
| 2019 | $382 | $37,000 |
| 2018 | $382 +3.2% | $37,000 |
| 2017 | $370 | $37,000 -26% |
| 2016 | $370 -15.7% | $50,000 |
| 2015 | $439 | $50,000 |
| 2014 | $439 | $50,000 |
| 2013 | -- | $50,000 |
| 2012 | -- | $50,000 |
| 2011 | -- | $50,000 |
| 2010 | -- | $50,000 |
Find assessor info on the county website
Neighborhood: 28560
Nearby homes
- $1,0505 bd3 ba2.5k sqft239 Lake Tyler Dr, New Bern, NC 28560For Rent
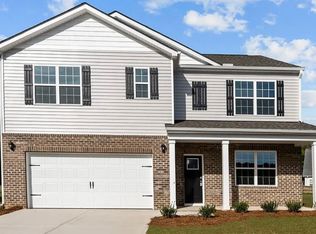
- $357,9903 bd2 ba1.7k sqft235 Lake Tyler Dr, New Bern, NC 28560Sold
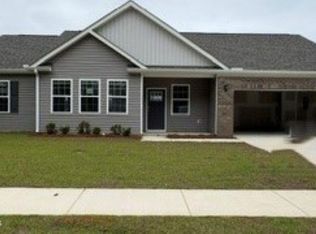
- $332,9903 bd3 ba2.1k sqft241 Lake Tyler Dr, New Bern, NC 28560Sold

- $329,0003 bd2 ba1.7k sqft233 Lake Tyler Dr, New Bern, NC 28560Pending

- $345,0003 bd2 ba1.7k sqft242 Lake Tyler Dr, New Bern, NC 28560New Construction
- $333,7303 bd2 ba1.7k sqft244 Lake Tyler Dr, New Bern, NC 28560Pending
- $340,9905 bd3 ba2.5k sqft240 Lake Tyler Dr, New Bern, NC 28560Sold
- $348,0005 bd3 ba2.5k sqft243 Lake Tyler Dr, New Bern, NC 28560Sold
Nearby schools
GreatSchools rating
- 3/10Oaks Road AcademyGrades: PK-5Distance: 2.8 mi
- 4/10West Craven MiddleGrades: 6-8Distance: 3.9 mi
- 2/10West Craven HighGrades: 9-12Distance: 6.2 mi
Schools provided by the listing agent
- Elementary: Oaks Road
- Middle: West Craven
- High: West Craven
Source: Hive MLS. This data may not be complete. We recommend contacting the local school district to confirm school assignments for this home.
Get a cash offer in 3 minutes
Find out how much your home could sell for in as little as 3 minutes with a no-obligation cash offer.
Estimated market value
$343,100
Get a cash offer in 3 minutes
Find out how much your home could sell for in as little as 3 minutes with a no-obligation cash offer.
Estimated market value
$343,100
- North Carolina
- Craven County
- New Bern
- 28560
- 237 Lake Tyler Drive
Nearby cities
Nearby neighborhoods
Nearby zip codes
Other New Bern Topics
