Welcome to The Metropolitan Located in Desirable Downtown Palatine. Enjoy the in-town lifestyle, meet friends and walk to great restaurants, shopping, pubs, the farmers market, coffee shops, and more. Work or enjoy a day in Chicago or up/down the UP-Northwest line, it's so convenient to hop on the Metra, the station is one block away. Picture-perfect living begins with a solid brick building featuring an elevator for seamless access. As you enter the condo, you'll be greeted by an inviting open layout that seamlessly integrates the kitchen, dining area, and living room - perfect for entertaining or simply unwinding after a long day. Your well-designed kitchen offers 42" maple cabinets, SS appliances, granite counter tops, a center island that provides an ideal casual dining spot and a great place for appetizers to entertain guests. The spacious bedroom is a pleasant private oasis, with direct access to the full bath and a walk-in closet. Step out onto your balcony through the sliders in the living room, and bedroom. The perks don't end there. Say goodbye to laundromat trips with the convenience of in-unit laundry featuring a full-size washer and dryer. And with the added luxury of a heated garage, you'll bid farewell to snow-scraping and rainy dashes to the front door. Features: ceiling fans with lights in the living and bedroom, 9" ceilings, cabinets above the washer/dryer, garage space and storage #14. Updates: 2019 - Roman blinds installed in living room, 2020 New kitchen Backsplash, Painted the Entire Condo, 2021 New Gas Amana Washer and Dryer, 2022 New Dishwasher, 2023 New Touch to turn on kitchen faucet, Under kitchen cabinet lighting added and new light over the sink, New Carpet (Life proof with Pet Proof Technology from Home Depot), New Light Fixtures in dining room and new track lights in the kitchen, New Fridge and LG Oven (Air Fryer Capable).
Closed
$270,000
235 N Smith St APT 301, Palatine, IL 60067
1beds
--sqft
Condominium, Single Family Residence
Built in 2007
-- sqft lot
$290,300 Zestimate®
$--/sqft
$2,247 Estimated rent
Home value
$290,300
$258,000 - $325,000
$2,247/mo
Zestimate® history
Owner options
List your home for rent
$2,247/mo
Rent Zestimate®
Find your next renter with Zillow Rental Manager. Plus, with online applications, you can quickly screen prospective tenants – for free.
$2,247/mo
Rent Zestimate®
Refinance and save
$2,221/mo
Est. payment
Refinancing to a lower rate could help reduce your monthly payments and save thousands over the life of the loan.
$2,221/mo
Est. payment
Explore your selling options
Work with a Zillow partner agent
Leverage their expertise and Zillow's premium Showcase listings to get your home seen by more buyers.
Get startedList with your own agent
Get your home in front of millions of buyers by listing it on Zillow.
Learn how to do itSell it yourself
Take full control of how buyers see your home on Zillow by listing For Sale by Owner (FSBO).
List your homeWhat's special
Zillow last checked:
Listing updated:
Listed by:
Gail Bergstrom 847-255-1000,
RE/MAX At Home
Bought with:
Scott Henninger
Keller Williams Thrive
Source: MRED as distributed by MLS GRID,MLS#: 12277837
Facts & features
Interior
Bedrooms & bathrooms
- Bedrooms: 1
- Bathrooms: 1
- Full bathrooms: 1
Rooms
- Room types: No additional rooms
Primary bedroom
- Features: Flooring (Carpet), Window Treatments (Blinds), Bathroom (Full)
- Level: Third
- Area: 180 Square Feet
- Dimensions: 15X12
Dining room
- Features: Flooring (Hardwood)
- Level: Third
- Area: 81 Square Feet
- Dimensions: 9X9
Kitchen
- Features: Kitchen (Island), Flooring (Hardwood)
- Level: Third
- Area: 143 Square Feet
- Dimensions: 13X11
Living room
- Features: Flooring (Carpet), Window Treatments (Blinds)
- Level: Third
- Area: 208 Square Feet
- Dimensions: 16X13
Heating
- Natural Gas, Radiant
Cooling
- Central Air
Appliances
- Included: Range, Microwave, Dishwasher, Refrigerator, Washer, Dryer, Disposal, Stainless Steel Appliance(s), Gas Oven
- Laundry: Washer Hookup, In Unit, Laundry Closet
Features
- Elevator, Storage
- Flooring: Hardwood
- Basement: None
Interior area
- Total structure area: 0
Property
Parking
- Total spaces: 1
- Parking features: Concrete, Garage Door Opener, Heated Garage, On Site, Garage Owned, Attached, Garage
- Attached garage spaces: 1
- Has uncovered spaces: Yes
Accessibility
- Accessibility features: No Disability Access
Features
- Exterior features: Balcony
Lot
- Features: Corner Lot, Landscaped
Details
- Parcel number: 02154010601013
- Special conditions: None
- Other equipment: TV-Cable, Intercom, Ceiling Fan(s)
Construction
Type & style
- Home type: Condo
- Property subtype: Condominium, Single Family Residence
Materials
- Brick
- Foundation: Concrete Perimeter
- Roof: Rubber
Condition
- New construction: No
- Year built: 2007
Details
- Builder model: LONDON
Utilities & green energy
- Electric: 100 Amp Service
- Sewer: Public Sewer
- Water: Lake Michigan
Community & HOA
Community
- Security: Fire Sprinkler System, Carbon Monoxide Detector(s)
- Subdivision: The Metropolitan
HOA
- Has HOA: Yes
- Amenities included: Elevator(s), Storage, Security Door Lock(s)
- Services included: Heat, Water, Gas, Parking, Insurance, Exterior Maintenance, Lawn Care, Scavenger, Snow Removal
- HOA fee: $286 monthly
Location
- Region: Palatine
Financial & listing details
- Tax assessed value: $182,610
- Annual tax amount: $5,405
- Date on market: 3/3/2025
- Listing terms: Conventional
- Ownership: Condo
Price history
| Date | Event | Price |
|---|---|---|
| 4/10/2025 | Sold | $270,000+0.9% |
Source:  MRED as distributed by MLS GRID #12277837 Report a problem MRED as distributed by MLS GRID #12277837 Report a problem | ||
| 3/5/2025 | Contingent | $267,500 |
Source: MRED as distributed by MLS GRID #12277837 Report a problem | ||
| 3/3/2025 | Listed for sale | $267,500+40.8% |
Source: MRED as distributed by MLS GRID #12277837 Report a problem | ||
| 7/31/2018 | Sold | $190,000-4.5% |
Source: MRED as distributed by MLS GRID #09877368 Report a problem | ||
| 6/28/2018 | Pending sale | $199,000 |
Source: Coldwell Banker Residential Brokerage - Northwest #09877368 Report a problem | ||
| 6/18/2018 | Price change | $199,000-5% |
Source: Coldwell Banker Residential Brokerage - Northwest #09877368 Report a problem | ||
| 5/2/2018 | Price change | $209,500-2.1% |
Source: Coldwell Banker Residential Brokerage - Northwest #09877368 Report a problem | ||
| 4/10/2018 | Price change | $213,9000% |
Source: Coldwell Banker Residential Brokerage - Northwest #09877368 Report a problem | ||
| 4/9/2018 | Price change | $214,000-2.7% |
Source: Coldwell Banker Residential Brokerage - Northwest #09877368 Report a problem | ||
| 3/8/2018 | Listed for sale | $219,900 |
Source: Coldwell Banker Residential Brokerage #09877368 Report a problem | ||
Public tax history
| Year | Property taxes | Tax assessment |
|---|---|---|
| 2024 | $4,665 -13.7% | $18,261 +0% |
| 2023 | $5,406 +3.4% | $18,260 |
| 2022 | $5,230 +2.2% | $18,260 +15.9% |
| 2021 | $5,116 +1.5% | $15,752 |
| 2020 | $5,039 +0.2% | $15,752 -10.1% |
| 2019 | $5,027 +11.6% | $17,530 +20.9% |
| 2018 | $4,505 +1.9% | $14,497 |
| 2017 | $4,420 +7.5% | $14,497 |
| 2016 | $4,111 -7.8% | $14,497 -0.1% |
| 2015 | $4,459 +16.1% | $14,511 -4.7% |
| 2014 | $3,840 +3.1% | $15,219 |
| 2013 | $3,723 +23% | $15,219 +10.4% |
| 2012 | $3,027 -10.2% | $13,784 -9.1% |
| 2011 | $3,369 -0.2% | $15,164 |
| 2010 | $3,376 +3.4% | $15,164 -4.9% |
| 2009 | $3,265 -14.9% | $15,952 -21.4% |
| 2008 | $3,835 | $20,307 |
Find assessor info on the county website
Neighborhood: 60067
Nearby homes
- $363,9002 bd-- ba95k sqft235 N Smith St APT 402, Palatine, IL 60067Off Market
- $365,1002 bd2 ba1.4k sqft235 N Smith St APT 210, Palatine, IL 60067Off Market
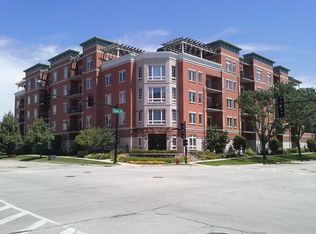
- $280,0001 bd2 ba1.2k sqft235 N Smith St APT 206, Palatine, IL 60067Sold

- $324,8001 bd2 ba1.2k sqft235 N Smith St APT 406, Palatine, IL 60067Off Market
- $359,9002 bd2 ba1.1k sqft235 N Smith St APT 412, Palatine, IL 60067Sold
- $342,4002 bd2 ba1.3k sqft235 N Smith St APT 409, Palatine, IL 60067Off Market
- $403,8002 bd2 ba1.5k sqft235 N Smith St APT 506, Palatine, IL 60067Off Market
- $342,3002 bd2 ba95k sqft235 N Smith St APT 312, Palatine, IL 60067Off Market
- $317,1001 bd2 ba1.2k sqft235 N Smith St APT 306, Palatine, IL 60067Off Market
Nearby schools
GreatSchools rating
- 5/10Gray M Sanborn Elementary SchoolGrades: PK-5Distance: 0.6 mi
- 5/10Walter R Sundling Jr High SchoolGrades: 6-8Distance: 1 mi
- 8/10Palatine High SchoolGrades: 9-12Distance: 1.8 mi
Schools provided by the listing agent
- Elementary: Gray M Sanborn Elementary School
- Middle: Walter R Sundling Middle School
- High: Palatine High School
- District: 15
Source: MRED as distributed by MLS GRID. This data may not be complete. We recommend contacting the local school district to confirm school assignments for this home.
Get a cash offer in 3 minutes
Find out how much your home could sell for in as little as 3 minutes with a no-obligation cash offer.
Estimated market value
$290,300
Get a cash offer in 3 minutes
Find out how much your home could sell for in as little as 3 minutes with a no-obligation cash offer.
Estimated market value
$290,300
- Illinois
- Cook County
- Palatine
- 60067
- 235 N Smith St Apartment 301
Nearby cities
Nearby zip codes
Other Palatine Topics
