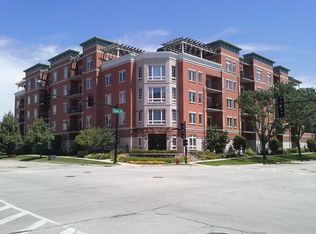
Steps from downtown Palatine and the Metra station, this top-floor condo offers unbeatable convenience near coffee shops, restaurants, and more. Inside, you'll find a stylishly updated 2-bed, 2-bath home with rich wide-plank flooring, 9' ceilings, and radiant floor heating for year-round comfort. The open-concept layout features a sunlit kitchen with granite counters, a quartz-topped island with wine rack, freshly painted cabinets, stainless steel appliances, a skylight, a brand-new dishwasher, and a new kitchen sink. Enjoy west-facing sunsets from your private balcony or unwind in the spacious primary suite with dual closets and a spa-like ensuite featuring a soaking tub, walk-in shower, and a tucked-away laundry area with extra storage. Additional perks include newer blinds, secure entry, heated indoor garage parking, and a dedicated storage space. Just minutes to nature preserves, golf courses, and with easy access to Hwy 53-this move-in-ready home blends modern comfort with downtown living.
Closed
$370,000
235 N Smith St APT 509, Palatine, IL 60067
2beds
1,333sqft
Condominium, Single Family Residence
Built in 2006
-- sqft lot
$393,700 Zestimate®
$278/sqft
$2,579 Estimated rent
Home value
$393,700
$354,000 - $441,000
$2,579/mo
Zestimate® history
Owner options
List your home for rent
$2,579/mo
Rent Zestimate®
Find your next renter with Zillow Rental Manager. Plus, with online applications, you can quickly screen prospective tenants – for free.
$2,579/mo
Rent Zestimate®
Refinance and save
$3,045/mo
Est. payment
Refinancing to a lower rate could help reduce your monthly payments and save thousands over the life of the loan.
$3,045/mo
Est. payment
Explore your selling options
Work with a Zillow partner agent
Leverage their expertise and Zillow's premium Showcase listings to get your home seen by more buyers.
Get startedList with your own agent
Get your home in front of millions of buyers by listing it on Zillow.
Learn how to do itSell it yourself
Take full control of how buyers see your home on Zillow by listing For Sale by Owner (FSBO).
List your homeWhat's special
Private balconyRadiant floor heatingWest-facing sunsetsQuartz-topped islandBrand-new dishwasherNew kitchen sinkOpen-concept layout
Zillow last checked:
Listing updated:
Listed by:
Steve Rollins 847-308-3161,
Compass
Bought with:
Madison Domek
@properties Christie's International Real Estate
Source: MRED as distributed by MLS GRID,MLS#: 12356506
Facts & features
Interior
Bedrooms & bathrooms
- Bedrooms: 2
- Bathrooms: 2
- Full bathrooms: 2
Rooms
- Room types: Foyer
Primary bedroom
- Features: Flooring (Carpet), Bathroom (Full)
- Level: Main
- Area: 192 Square Feet
- Dimensions: 16X12
Bedroom 2
- Features: Flooring (Carpet)
- Level: Main
- Area: 130 Square Feet
- Dimensions: 13X10
Dining room
- Level: Main
- Dimensions: COMBO
Foyer
- Level: Main
- Area: 30 Square Feet
- Dimensions: 6X5
Kitchen
- Features: Kitchen (Eating Area-Table Space), Flooring (Hardwood)
- Level: Main
- Area: 165 Square Feet
- Dimensions: 15X11
Laundry
- Features: Flooring (Vinyl)
- Level: Main
- Area: 40 Square Feet
- Dimensions: 8X5
Living room
- Features: Flooring (Carpet)
- Level: Main
- Area: 322 Square Feet
- Dimensions: 23X14
Heating
- Natural Gas
Cooling
- Central Air
Appliances
- Included: Dishwasher, Refrigerator, Washer, Dryer, Disposal, Stainless Steel Appliance(s)
- Laundry: Washer Hookup, In Unit
Features
- Elevator, Storage
- Flooring: Hardwood
- Windows: Skylight(s)
- Basement: None
Interior area
- Total structure area: 0
- Total interior livable area: 1,333 sqft
Property
Parking
- Total spaces: 1
- Parking features: Asphalt, Garage Door Opener, Heated Garage, On Site, Garage Owned, Attached, Garage
- Attached garage spaces: 1
- Has uncovered spaces: Yes
Accessibility
- Accessibility features: No Disability Access
Features
- Exterior features: Balcony
Lot
- Features: Corner Lot
Details
- Parcel number: 02154010601044
- Special conditions: None
- Other equipment: TV-Cable, TV-Dish, Intercom
Construction
Type & style
- Home type: Condo
- Property subtype: Condominium, Single Family Residence
Materials
- Brick, Stone
- Foundation: Concrete Perimeter
Condition
- New construction: No
- Year built: 2006
Details
- Builder model: SYDNEY
Utilities & green energy
- Electric: 100 Amp Service
- Sewer: Public Sewer
- Water: Lake Michigan
- Utilities for property: Cable Available
Community & HOA
Community
- Security: Fire Sprinkler System
- Subdivision: The Metropolitan
HOA
- Has HOA: Yes
- Amenities included: Elevator(s), Storage
- Services included: Heat, Water, Gas, Insurance, Exterior Maintenance, Lawn Care, Scavenger, Snow Removal
- HOA fee: $398 monthly
Location
- Region: Palatine
Financial & listing details
- Price per square foot: $278/sqft
- Tax assessed value: $254,710
- Annual tax amount: $6,559
- Date on market: 5/5/2025
- Listing terms: Conventional
- Ownership: Condo
Price history
| Date | Event | Price |
|---|---|---|
| 6/23/2025 | Sold | $370,000-1.3%$278/sqft |
Source:  MRED as distributed by MLS GRID #12356506 Report a problem MRED as distributed by MLS GRID #12356506 Report a problem | ||
| 5/29/2025 | Contingent | $375,000$281/sqft |
Source: MRED as distributed by MLS GRID #12356506 Report a problem | ||
| 5/5/2025 | Listed for sale | $375,000-2.6%$281/sqft |
Source: MRED as distributed by MLS GRID #12356506 Report a problem | ||
| 5/5/2025 | Listing removed | $385,000$289/sqft |
Source: MRED as distributed by MLS GRID #12331541 Report a problem | ||
| 4/18/2025 | Price change | $385,000-2.5%$289/sqft |
Source: MRED as distributed by MLS GRID #12331541 Report a problem | ||
| 4/9/2025 | Listed for sale | $395,000+58%$296/sqft |
Source: MRED as distributed by MLS GRID #12331541 Report a problem | ||
| 6/19/2019 | Sold | $250,000-5.7%$188/sqft |
Source: MRED as distributed by MLS GRID #10272943 Report a problem | ||
| 5/19/2019 | Pending sale | $265,000$199/sqft |
Source: Baird & Warner #10272943 Report a problem | ||
| 4/12/2019 | Price change | $265,000-3.6%$199/sqft |
Source: Baird & Warner #10272943 Report a problem | ||
| 3/13/2019 | Price change | $275,000-3.5%$206/sqft |
Source: Baird & Warner #10272943 Report a problem | ||
| 2/14/2019 | Listed for sale | $285,000+13471.4%$214/sqft |
Source: Baird & Warner #10272943 Report a problem | ||
| 5/1/2015 | Sold | $2,100$2/sqft |
Source: Agent Provided Report a problem | ||
| 4/8/2015 | Listing removed | $2,200$2/sqft |
Source: Baird & Warner Barrington #08848823 Report a problem | ||
| 3/14/2015 | Price change | $2,200-4.3%$2/sqft |
Source: Baird & Warner Barrington #08848823 Report a problem | ||
| 3/1/2015 | Listed for rent | $2,300$2/sqft |
Source: Baird & Warner Barrington #08848823 Report a problem | ||
Public tax history
| Year | Property taxes | Tax assessment |
|---|---|---|
| 2024 | $6,913 +5.4% | $25,471 |
| 2023 | $6,559 +3.9% | $25,471 |
| 2022 | $6,315 +4.3% | $25,471 +15.9% |
| 2021 | $6,054 -13.9% | $21,971 |
| 2020 | $7,029 +16.6% | $21,971 -10.1% |
| 2019 | $6,029 +15.6% | $24,451 +20.9% |
| 2018 | $5,216 +1.6% | $20,221 |
| 2017 | $5,136 +2.2% | $20,221 |
| 2016 | $5,026 -7.2% | $20,221 -0.1% |
| 2015 | $5,413 -4.4% | $20,240 -4.6% |
| 2014 | $5,663 +3% | $21,227 |
| 2013 | $5,500 +22.6% | $21,227 +10.4% |
| 2012 | $4,486 -8.5% | $19,227 -9.1% |
| 2011 | $4,904 +0.3% | $21,152 |
| 2010 | $4,891 -4.6% | $21,152 -4.9% |
| 2009 | $5,126 -12.9% | $22,251 -21.4% |
| 2008 | $5,884 | $28,325 |
Find assessor info on the county website
Neighborhood: 60067
Nearby homes
- $363,9002 bd-- ba95k sqft235 N Smith St APT 402, Palatine, IL 60067Off Market
- $365,1002 bd2 ba1.4k sqft235 N Smith St APT 210, Palatine, IL 60067Off Market
- $280,0001 bd2 ba1.2k sqft235 N Smith St APT 206, Palatine, IL 60067Sold

- $324,8001 bd2 ba1.2k sqft235 N Smith St APT 406, Palatine, IL 60067Off Market
- $359,9002 bd2 ba1.1k sqft235 N Smith St APT 412, Palatine, IL 60067Sold
- $342,4002 bd2 ba1.3k sqft235 N Smith St APT 409, Palatine, IL 60067Off Market
- $403,8002 bd2 ba1.5k sqft235 N Smith St APT 506, Palatine, IL 60067Off Market
- $342,3002 bd2 ba95k sqft235 N Smith St APT 312, Palatine, IL 60067Off Market
- $317,1001 bd2 ba1.2k sqft235 N Smith St APT 306, Palatine, IL 60067Off Market
Nearby schools
GreatSchools rating
- 5/10Gray M Sanborn Elementary SchoolGrades: PK-5Distance: 0.6 mi
- 5/10Walter R Sundling Jr High SchoolGrades: 6-8Distance: 1 mi
- 8/10Palatine High SchoolGrades: 9-12Distance: 1.8 mi
Schools provided by the listing agent
- District: 15
Source: MRED as distributed by MLS GRID. This data may not be complete. We recommend contacting the local school district to confirm school assignments for this home.
Get a cash offer in 3 minutes
Find out how much your home could sell for in as little as 3 minutes with a no-obligation cash offer.
Estimated market value
$393,700
Get a cash offer in 3 minutes
Find out how much your home could sell for in as little as 3 minutes with a no-obligation cash offer.
Estimated market value
$393,700
- Illinois
- Cook County
- Palatine
- 60067
- 235 N Smith St Apartment 509
Nearby cities
Nearby zip codes
Other Palatine Topics
