Welcome Home to 235 N Yale, a darling bungalow filled with timeless charm, thoughtful updates, and inviting indoor and outdoor living spaces. This 3-bedroom home offers 2 full baths and 1 half baths with neutral décor and beautiful original hardwood floors throughout much of the home. A spacious covered front porch provides a warm welcome and the perfect place to relax and enjoy the neighborhood. Recent improvements include new roof, exterior painting, and remodeled kitchen. Inside, the living room showcases built-in bookcases and a fireplace with a classic brick surround, creating a comfortable gathering space. Large windows throughout the home allow abundant natural light to fill each room. The formal dining room features oversized windows and a chandelier, making it ideal for entertaining and everyday meals alike. The beautifully updated kitchen, completed in 2019, combines style and functionality with quartz countertops, a center island, breakfast bar seating, under-cabinet lighting, soft-close cabinets and drawers, and a pantry with pull-out shelving. Newer appliances, including the range/oven and refrigerator, complete this well-appointed space. The spacious primary suite offers recessed lighting, large windows, built-in features, and plenty of room to unwind. The adjoining bath includes tile flooring, dual sinks, dual closets, a tile shower, and generous storage space. Additional bedrooms provide flexibility for family, guests, hobbies, or a home office. A spacious bonus room or fourth bedroom adds even more versatility to fit your needs. The unfinished basement provides abundant storage space and additional room for organization. Outside, you'll find a detached two-car garage, mature landscaping, wood privacy fencing, and a tiered deck with pergola that creates an inviting setting for outdoor entertaining, grilling, or simply enjoying the backyard. Blending classic bungalow character with modern updates, abundant storage, and flexible living spaces, this beautifully maintained home offers comfort, charm, and convenience in a desirable location.
Closed
Price Unknown
235 N Yale Ave, Wichita, KS 67208
3beds
1,914sqft
Single Family Onsite Built
Built in 1929
6,969 Square Feet Lot
$319,900 Zestimate®
$--/sqft
$2,211 Estimated rent
Home value
$319,900
$294,000 - $345,000
$2,211/mo
Zestimate® history
Owner options
List your home for rent
$2,211/mo
Rent Zestimate®
Find your next renter with Zillow Rental Manager. Plus, with online applications, you can quickly screen prospective tenants – for free.
$2,211/mo
Rent Zestimate®
Refinance and save
Refinancing to a lower rate could help reduce your monthly payments and save thousands over the life of the loan.
Explore your selling options
Work with a Zillow partner agent
Leverage their expertise and Zillow's premium Showcase listings to get your home seen by more buyers.
Get startedList with your own agent
Get your home in front of millions of buyers by listing it on Zillow.
Learn how to do itSell it yourself
Take full control of how buyers see your home on Zillow by listing For Sale by Owner (FSBO).
List your homeWhat's special
Zillow last checked:
Listing updated:
Listed by:
Cynthia Carnahan 316-978-9777,
Reece Nichols South Central Kansas
Bought with:
Sarah Nold, 00241153
Source: SCKMLS as distributed by MLS GRID,MLS#: 674718
Facts & features
Interior
Bedrooms & bathrooms
- Bedrooms: 3
- Bathrooms: 3
- Full bathrooms: 2
- 1/2 bathrooms: 1
Primary bedroom
- Description: Carpet
- Level: Upper
- Area: 208
- Dimensions: 16 x 13
Bedroom
- Description: Carpet
- Level: Upper
- Area: 121
- Dimensions: 11 x 11
Bedroom
- Description: Carpet
- Level: Upper
- Area: 132
- Dimensions: 12 x 11
Bonus room
- Description: Carpet
- Level: Upper
- Area: 357
- Dimensions: 21 x 17
Dining room
- Description: Wood
- Level: Main
- Area: 192
- Dimensions: 16 x 12
Kitchen
- Description: Wood
- Level: Main
- Area: 182
- Dimensions: 14 x 13
Living room
- Description: Wood
- Level: Main
- Area: 504
- Dimensions: 24 x 21
Heating
- Forced Air, Natural Gas
Cooling
- Central Air, Electric
Appliances
- Included: Dishwasher, Disposal, Microwave, Refrigerator, Range
- Laundry: In Basement, Sink
Features
- Ceiling Fan(s), Walk-In Closet(s)
- Flooring: Hardwood
- Doors: Storm Door(s)
- Basement: Unfinished
- Number of fireplaces: 1
- Fireplace features: One, Living Room, Glass Doors
Interior area
- Total interior livable area: 1,914 sqft
- Finished area above ground: 1,914
- Finished area below ground: 0
Property
Parking
- Total spaces: 2
- Parking features: Detached, Garage Door Opener, Oversized
- Garage spaces: 2
Features
- Levels: Two
- Stories: 2
- Patio & porch: Deck, Covered
- Exterior features: Guttering - ALL
- Pool features: Community
- Fencing: Wood
Lot
- Size: 6,969 Square Feet
- Features: Standard
Details
- Parcel number: 0871262302404011.00
Construction
Type & style
- Home type: SingleFamily
- Architectural style: Bungalow,Traditional
- Property subtype: Single Family Onsite Built
Materials
- Frame w/Less than 50% Mas, Vinyl/Aluminum
- Foundation: Full, No Egress Window(s)
- Roof: Composition
Condition
- Year built: 1929
Utilities & green energy
- Gas: Natural Gas Available
- Utilities for property: Sewer Available, Natural Gas Available, Public
Community & HOA
Community
- Features: Jogging Path, Playground
- Subdivision: COLLEGE HILL
HOA
- Has HOA: No
Location
- Region: Wichita
Financial & listing details
- Tax assessed value: $261,800
- Annual tax amount: $3,223
- Date on market: 6/18/2026
- Cumulative days on market: 2 days
- Ownership: Individual
- Road surface type: Paved
Price history
Price history is unavailable.
Public tax history
| Year | Property taxes | Tax assessment |
|---|---|---|
| 2025 | $3,228 +3.7% | $30,107 +5% |
| 2024 | $3,112 +17.2% | $28,670 +20.4% |
| 2023 | $2,655 -0.1% | $23,817 |
| 2022 | $2,658 -2.6% | -- |
| 2021 | $2,728 +8.1% | -- |
| 2020 | $2,524 +35.1% | $21,977 +34.6% |
| 2019 | $1,869 +8.5% | $16,331 +8.6% |
| 2018 | $1,723 | $15,043 |
| 2017 | -- | -- |
| 2016 | $815 -49.6% | -- |
| 2015 | $1,618 -1.1% | -- |
| 2014 | $1,636 | -- |
| 2013 | -- | -- |
| 2012 | -- | -- |
| 2011 | -- | $14,881 +0.9% |
| 2008 | -- | $14,743 +3% |
| 2007 | -- | $14,318 |
| 2006 | -- | $14,318 +9% |
| 2005 | -- | $13,133 +9% |
| 2004 | -- | $12,052 +6% |
| 2003 | -- | $11,374 +6% |
| 2002 | -- | $10,730 +13.2% |
| 2000 | -- | $9,476 |
Find assessor info on the county website
Neighborhood: College Hill
Nearby homes
- $353,7004 bd3 ba2.1k sqft237 N Yale Ave, Wichita, KS 67208Off Market
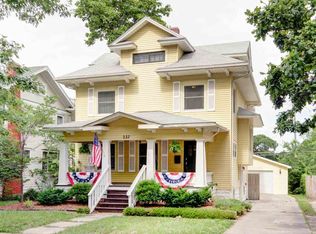
- $323,5005 bd2 ba942 sqft227 N Yale Ave, Wichita, KS 67208Off Market
- $--4 bd2 ba2.8k sqft241 N Yale Ave, Wichita, KS 67208Sold

- $248,4003 bd2 ba1.1k sqft225 N Yale Ave, Wichita, KS 67208Off Market
- $394,5004 bd2 ba2.8k sqft243 N Yale Ave, Wichita, KS 67208Off Market
- $--3 bd3 ba2.3k sqft236 N Yale Ave, Wichita, KS 67208Sold
- $213,7003 bd1 ba882 sqft217 N Yale Ave, Wichita, KS 67208Off Market
- $258,6003 bd2 ba1.7k sqft240 N Yale Ave, Wichita, KS 67208Off Market
Nearby schools
GreatSchools rating
- 5/10College Hill Elementary SchoolGrades: PK-5Distance: 0.1 mi
- 5/10Robinson Middle SchoolGrades: 6-8Distance: 0.8 mi
- 3/10East High SchoolGrades: 9-12Distance: 0.9 mi
Schools provided by the listing agent
- Elementary: College Hill
- Middle: Robinson
- High: East
Source: SCKMLS as distributed by MLS GRID. This data may not be complete. We recommend contacting the local school district to confirm school assignments for this home.
Sell for more on Zillow
Get a Zillow Showcase℠ listing at no additional cost and you could sell for .
$319,900
2% more
+$6,398
With Zillow Showcase(estimated)
$326,298
Sell for more on Zillow
Get a Zillow Showcase℠ listing at no additional cost and you could sell for .
$319,900
2% more
+$6,398
With Zillow Showcase(estimated)
$326,298
- Kansas
- Sedgwick County
- Wichita
- 67208
- College Hill
- 235 N Yale Ave
