OPEN SUNDAY, JULY 14TH FROM 2:00-4:00. HONEY STOP THE CAR! Situated within walking distance to Clifton Square, Happiness Plaza, Blessed Sacrament and the locally owned Frost this is the College Hill home you've been waiting for. Welcome to 241 N Yale Street - the perfect blend of College Hill charm mixed with contemporary design. Arrive and you are greeted by the darling curb appeal including mature trees and a welcoming front porch. Walk through the front door and you will appreciate the original hardwood floors throughout, abundance of windows for natural light, spacious living room, and the character of the fireplace and built-in storage of the reading nook. You will adore the brand new kitchen showcasing an island with eating bar, stainless steel appliances with oven that has an air fry option, abundance of countertop space for meal prep, beautiful granite countertops, and beautiful light fixtures. The dining room, a full bathroom and mud room space are also situated on the main level. Make your way up the beautiful stairway and the upper level features four bedrooms, a spacious walk-in closet a second full bathroom, linen closet for built-in storage and a sun room that also serves as an upstairs laundry space! The options are limitless in the finished attic - utilize this additional area as a playroom, library, office, gym and more! The unfinished basement is ideal for storage and also features additional laundry hookups and a washer and dryer set that remain with the home. Enjoy a cup of coffee in the mornings under the back yard pergola or heat up the grill and entertain family and friends with yard games on the lawn. The backyard is also fully fenced and features a large gate, along with brand new slab for a future garage. This home is like a College Hill storybook - we invite you to come take a tour!
Sold-co-op w/mbr
Price Unknown
241 N Yale Ave, Wichita, KS 67208
4beds
2,879sqft
Single Family Onsite Built
Built in 1912
6,969 Square Feet Lot
$328,300 Zestimate®
$--/sqft
$2,300 Estimated rent
Home value
$328,300
$312,000 - $348,000
$2,300/mo
Zestimate® history
Owner options
List your home for rent
$2,300/mo
Rent Zestimate®
Find your next renter with Zillow Rental Manager. Plus, with online applications, you can quickly screen prospective tenants – for free.
$2,300/mo
Rent Zestimate®
Refinance and save
Refinancing to a lower rate could help reduce your monthly payments and save thousands over the life of the loan.
Explore your selling options
Work with a Zillow partner agent
Leverage their expertise and Zillow's premium Showcase listings to get your home seen by more buyers.
Get startedList with your own agent
Get your home in front of millions of buyers by listing it on Zillow.
Learn how to do itSell it yourself
Take full control of how buyers see your home on Zillow by listing For Sale by Owner (FSBO).
List your homeWhat's special
Zillow last checked:
Listing updated:
Listed by:
Keely Hillard CELL:316-633-8622,
Keller Williams Signature Partners, LLC
Bought with:
Josh Roy, 00053413
Source: SCKMLS as distributed by MLS GRID,MLS#: 641453
Facts & features
Interior
Bedrooms & bathrooms
- Bedrooms: 4
- Bathrooms: 2
- Full bathrooms: 2
Primary bedroom
- Description: Wood
- Level: Upper
- Area: 132
- Dimensions: 12 x 11
Bedroom
- Description: Wood
- Level: Upper
- Area: 120
- Dimensions: 12 x 10
Bedroom
- Description: Wood
- Level: Upper
- Area: 160
- Dimensions: 20 x 8
Bedroom
- Description: Wood
- Level: Upper
- Area: 132
- Dimensions: 12 x 11
Additional room
- Description: Wood
- Level: Upper
- Area: 330
- Dimensions: 11 x 30
Dining room
- Description: Wood
- Level: Main
- Area: 252
- Dimensions: 21 x 12
Kitchen
- Description: Wood
- Level: Main
- Area: 195
- Dimensions: 15 x 13
Living room
- Description: Wood
- Level: Main
- Area: 476
- Dimensions: 28 x 17
Heating
- Forced Air, Natural Gas
Cooling
- Central Air, Wall/Window Unit(s), Electric
Appliances
- Included: Dishwasher, Disposal, Refrigerator, Range, Washer, Dryer
- Laundry: In Basement, Upper Level, Gas Dryer Hookup
Features
- Ceiling Fan(s), Walk-In Closet(s)
- Flooring: Hardwood
- Windows: Window Coverings-Part
- Basement: Partially Finished
- Number of fireplaces: 1
- Fireplace features: One, Living Room
Interior area
- Total interior livable area: 2,879 sqft
- Finished area above ground: 2,479
- Finished area below ground: 400
Property
Parking
- Parking features: None
Features
- Levels: Two
- Stories: 2
- Patio & porch: Patio
- Exterior features: Guttering - ALL
- Fencing: Wood,Other
Lot
- Size: 6,969 Square Feet
- Features: Standard
Details
- Parcel number: 00140
Construction
Type & style
- Home type: SingleFamily
- Architectural style: Traditional
- Property subtype: Single Family Onsite Built
Materials
- Vinyl/Aluminum
- Foundation: Partial, No Egress Window(s)
- Roof: Composition
Condition
- Year built: 1912
Utilities & green energy
- Gas: Natural Gas Available
- Utilities for property: Sewer Available, Natural Gas Available, Public
Community & HOA
Community
- Subdivision: COLLEGE HILL
HOA
- Has HOA: No
Location
- Region: Wichita
Financial & listing details
- Tax assessed value: $290,000
- Annual tax amount: $2,681
- Date on market: 7/10/2024
- Cumulative days on market: 91 days
- Ownership: Individual
- Road surface type: Paved
Price history
Price history is unavailable.
Public tax history
| Year | Property taxes | Tax assessment |
|---|---|---|
| 2025 | $3,594 -8.3% | $33,350 -6.7% |
| 2024 | $3,920 +45.8% | $35,731 +48.2% |
| 2023 | $2,689 -0.1% | $24,116 |
| 2022 | $2,692 +13.1% | -- |
| 2021 | $2,381 | -- |
| 2020 | -- | $18,929 +2.2% |
| 2019 | -- | $18,527 +3% |
| 2018 | -- | $17,986 |
| 2017 | -- | -- |
| 2016 | -- | -- |
| 2015 | -- | -- |
| 2014 | -- | -- |
| 2013 | -- | -- |
| 2012 | -- | -- |
| 2011 | -- | $14,582 +1% |
| 2008 | -- | $14,444 -3.8% |
| 2007 | -- | $15,019 |
| 2006 | -- | $15,019 +6.3% |
| 2005 | -- | $14,134 +39.8% |
| 2004 | -- | $10,109 +6% |
| 2003 | -- | $9,534 +18.3% |
| 2002 | -- | $8,062 +13.2% |
| 2000 | -- | $7,119 |
Find assessor info on the county website
Neighborhood: College Hill
Nearby homes
- $396,7004 bd2 ba2.8k sqft243 N Yale Ave, Wichita, KS 67208Off Market
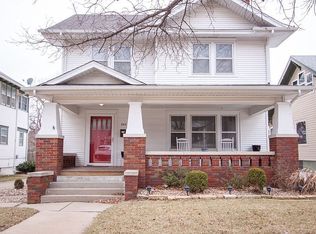
- $353,7004 bd3 ba2.1k sqft237 N Yale Ave, Wichita, KS 67208Off Market
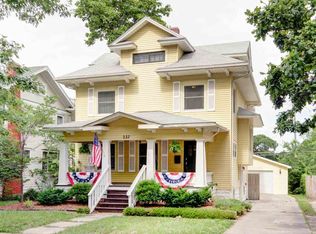
- $281,5005 bd2 ba1.9k sqft245 N Yale Ave, Wichita, KS 67208Off Market
- $--3 bd3 ba1.9k sqft235 N Yale Ave, Wichita, KS 67208Sold

- $271,3003 bd2 ba1.1k sqft247 N Yale Ave, Wichita, KS 67208Off Market
- $213,8004 bd1 ba884 sqft246 N Clifton Ave, Wichita, KS 67208Off Market
- $242,5004 bd1 ba980 sqft244 N Yale Ave, Wichita, KS 67208Off Market
- $323,5005 bd2 ba942 sqft227 N Yale Ave, Wichita, KS 67208Off Market
Nearby schools
GreatSchools rating
- 5/10College Hill Elementary SchoolGrades: PK-5Distance: 0.1 mi
- 5/10Robinson Middle SchoolGrades: 6-8Distance: 0.8 mi
- 3/10East High SchoolGrades: 9-12Distance: 0.9 mi
Schools provided by the listing agent
- Elementary: College Hill
- Middle: Robinson
- High: East
Source: SCKMLS as distributed by MLS GRID. This data may not be complete. We recommend contacting the local school district to confirm school assignments for this home.
Sell for more on Zillow
Get a Zillow Showcase℠ listing at no additional cost and you could sell for .
$328,300
2% more
+$6,566
With Zillow Showcase(estimated)
$334,866
Sell for more on Zillow
Get a Zillow Showcase℠ listing at no additional cost and you could sell for .
$328,300
2% more
+$6,566
With Zillow Showcase(estimated)
$334,866
- Kansas
- Sedgwick County
- Wichita
- 67208
- College Hill
- 241 N Yale Ave
