This amazing villa in a utopian community is being Sold FURNSHED. This villa blends luxury and convenience with low-maintenance living. This villa comes with IMPACT windows and doors. The Bocca is one of the more spacious floor plans, features 2 bedrooms, 2 baths, a private office/den with doors, and a 2-car garage. The bright gourmet kitchen with an open floor plan, smart appliances, a gas cooktop with hood, a built-in convection oven and microwave, quartz countertops, a center island with breakfast bar. The primary suite offers spacious walk-in closets and a spa-like en-suite bath with dual vanities and a beautiful walk-in shower. Step outside to the screened lanai and have a front row seat right from your lanai of the most beautiful array of birds and wildlife, from Eagles to Florida's green parrot. With no CDD fee and a low HOA that includes cable, internet, lawn care, and access to the recreation and beautiful pool area. Community amenities include clubhouse, pool, spa and pickleball at the UMR Sports Complex is available just across the street. Conveniently located near fine dining restaurants, shopping, and a short drive to the UTC Mall. Sarasota Airport and our wonderful beaches.
Sold for $440,000
$440,000
235 OKEEFFE CIRCLE, BRADENTON, FL 34212
2beds
1,625sqft
Villa
Built in 2023
4,739 Square Feet Lot
$437,900 Zestimate®
$271/sqft
$3,146 Estimated rent
Home value
$437,900
$407,000 - $473,000
$3,146/mo
Zestimate® history
Owner options
List your home for rent
$3,146/mo
Rent Zestimate®
Find your next renter with Zillow Rental Manager. Plus, with online applications, you can quickly screen prospective tenants – for free.
$3,146/mo
Rent Zestimate®
Refinance and save
$3,211/mo
Est. payment
Refinancing to a lower rate could help reduce your monthly payments and save thousands over the life of the loan.
$3,211/mo
Est. payment
Explore your selling options
Work with a Zillow partner agent
Leverage their expertise and Zillow's premium Showcase listings to get your home seen by more buyers.
Get startedList with your own agent
Get your home in front of millions of buyers by listing it on Zillow.
Learn how to do itSell it yourself
Take full control of how buyers see your home on Zillow by listing For Sale by Owner (FSBO).
List your homeWhat's special
Screened lanaiBright gourmet kitchenQuartz countertopsSpacious floor planOpen floor planImpact windows and doorsBeautiful walk-in shower
Zillow last checked:
Listing updated:
Listed by:
Melissa Anselmi 813-716-2792,
MEDWAY REALTY 941-375-2456
Bought with:
Kerry Langman, 0626616
COLDWELL BANKER REALTY
Source: Stellar MLS,MLS#: A4681876 Originating MLS: Venice
Originating MLS: Venice
Facts & features
Interior
Bedrooms & bathrooms
- Bedrooms: 2
- Bathrooms: 2
- Full bathrooms: 2
Primary bedroom
- Features: Ceiling Fan(s), Built-in Closet
- Level: First
- Area: 192 Square Feet
- Dimensions: 12x16
Bedroom 2
- Features: Ceiling Fan(s), Walk-In Closet(s)
- Level: First
- Area: 126 Square Feet
- Dimensions: 10.5x12
Den
- Features: Ceiling Fan(s), No Closet
- Level: First
- Area: 132 Square Feet
- Dimensions: 12x11
Kitchen
- Features: Stone Counters, Built-in Closet
- Level: First
- Area: 120 Square Feet
- Dimensions: 10x12
Living room
- Features: Ceiling Fan(s)
- Level: First
- Area: 374 Square Feet
- Dimensions: 17x22
Heating
- Central
Cooling
- Central Air
Appliances
- Included: Oven, Cooktop, Dishwasher, Disposal, Dryer, Gas Water Heater, Ice Maker, Microwave, Range Hood, Refrigerator, Tankless Water Heater, Washer
- Laundry: Laundry Room
Features
- Ceiling Fan(s), Coffered Ceiling(s), In Wall Pest System, Kitchen/Family Room Combo, Open Floorplan, Primary Bedroom Main Floor, Solid Wood Cabinets, Split Bedroom, Stone Counters, Tray Ceiling(s), Walk-In Closet(s)
- Flooring: Ceramic Tile
- Doors: Sliding Doors
- Windows: Window Treatments, Hurricane Shutters/Windows
- Has fireplace: No
- Furnished: Yes
Interior area
- Total structure area: 2,372
- Total interior livable area: 1,625 sqft
Property
Parking
- Total spaces: 2
- Parking features: Garage - Attached
- Attached garage spaces: 2
- Details: Garage Dimensions: 20x21
Features
- Levels: One
- Stories: 1
- Exterior features: Irrigation System, Lighting, Rain Gutters, Sidewalk, Sprinkler Metered
- Has view: Yes
- View description: Water, Pond
- Has water view: Yes
- Water view: Water,Pond
Lot
- Size: 4,739 Square Feet
- Features: In County, Landscaped, Sidewalk
Details
- Parcel number: 546402809
- Zoning: RES
- Special conditions: None
Construction
Type & style
- Home type: SingleFamily
- Property subtype: Villa
Materials
- Block, Stucco
- Foundation: Slab
- Roof: Tile
Condition
- New construction: No
- Year built: 2023
Utilities & green energy
- Sewer: Public Sewer
- Water: Public
- Utilities for property: BB/HS Internet Available, Cable Connected, Natural Gas Connected
Community & HOA
Community
- Features: Clubhouse, Community Mailbox, Deed Restrictions, Gated Community - No Guard, Golf Carts OK, Pool, Sidewalks
- Security: Gated Community, Security Lights, Smoke Detector(s)
- Pet fee: $0 monthly
- Subdivision: WATERCOLOR PLACE
HOA
- Has HOA: Yes
- Amenities included: Cable TV, Clubhouse, Gated, Pool
- Services included: Cable TV, Community Pool, Maintenance Grounds, Manager, Pool Maintenance, Private Road
- HOA fee: $283 monthly
- HOA name: Jessica ren
- HOA phone: 800-932-6636
Location
- Region: Bradenton
Financial & listing details
- Price per square foot: $271/sqft
- Tax assessed value: $442,809
- Annual tax amount: $4,286
- Date on market: 2/9/2026
- Cumulative days on market: 51 days
- Listing terms: Cash,Conventional,FHA,VA Loan
- Ownership: Fee Simple
- Total actual rent: 0
- Road surface type: Paved
Price history
| Date | Event | Price |
|---|---|---|
| 3/25/2026 | Sold | $440,000-4.3%$271/sqft |
Source:  Stellar MLS #A4681876 Report a problem Stellar MLS #A4681876 Report a problem | ||
| 3/7/2026 | Pending sale | $459,900$283/sqft |
Source: Stellar MLS #A4681876 Report a problem | ||
| 2/9/2026 | Listed for sale | $459,900-4.2%$283/sqft |
Source: Stellar MLS #A4681876 Report a problem | ||
| 12/13/2025 | Listing removed | $479,900$295/sqft |
Source: Stellar MLS #A4672399 Report a problem | ||
| 11/17/2025 | Listed for sale | $479,900-11.1%$295/sqft |
Source: Stellar MLS #A4672399 Report a problem | ||
| 12/15/2023 | Sold | $540,000-5.3%$332/sqft |
Source: Stellar MLS #A4585931 Report a problem | ||
| 11/10/2023 | Pending sale | $569,990$351/sqft |
Source: Stellar MLS #A4585931 Report a problem | ||
| 10/23/2023 | Listed for sale | $569,990$351/sqft |
Source: Stellar MLS #A4585931 Report a problem | ||
| 9/29/2023 | Listing removed | -- |
Source: Medallion Home Report a problem | ||
| 9/20/2023 | Price change | $569,990-2.6%$351/sqft |
Source: Medallion Home Report a problem | ||
| 4/1/2023 | Price change | $584,950+0.9%$360/sqft |
Source: Medallion Home Report a problem | ||
| 10/14/2022 | Price change | $579,950-6.8%$357/sqft |
Source: Medallion Home Report a problem | ||
| 7/9/2022 | Price change | $622,250-2%$383/sqft |
Source: Medallion Home Report a problem | ||
| 6/22/2022 | Listed for sale | $634,780+1411.4%$391/sqft |
Source: Medallion Home Report a problem | ||
| 10/16/2003 | Sold | $42,000$26/sqft |
Source: Public Record Report a problem | ||
Public tax history
| Year | Property taxes | Tax assessment |
|---|---|---|
| 2025 | $4,409 +2.9% | $337,099 +2.9% |
| 2024 | $4,286 +198.4% | $327,599 +277.9% |
| 2023 | $1,437 +14.8% | $86,700 +2% |
| 2022 | $1,252 -3.5% | $85,000 |
| 2021 | $1,297 | $85,000 |
Find assessor info on the county website
Neighborhood: 34212
Nearby homes
- $537,1002 bd2 ba1.6k sqft239 Okeeffe Cir, Bradenton, FL 34212Off Market
- $589,5002 bd2 ba1.5k sqft231 Okeeffe Cir, Bradenton, FL 34212Sold
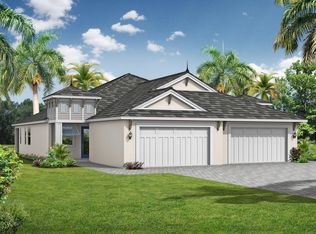
- $497,4202 bd2 ba1.5k sqft243 Okeeffe Cir, Bradenton, FL 34212Sold
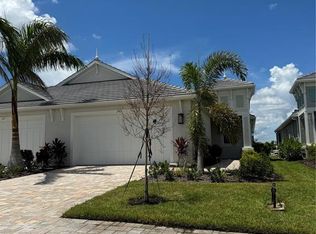
- $535,0002 bd2 ba1.5k sqft247 Okeeffe Cir, Bradenton, FL 34212Sold
- $500,0002 bd2 ba1.5k sqft111 Van Gogh Cv, Bradenton, FL 34212Sold
- $455,0002 bd2 ba1.6k sqft131 Okeeffe Cir, Bradenton, FL 34212Sold
- $481,9002 bd2 ba1.6k sqft223 Okeeffe Cir, Bradenton, FL 34212Off Market
- $393,0002 bd2 ba1.5k sqft251 Okeeffe Cir, Bradenton, FL 34212Sold
Nearby schools
GreatSchools rating
- 7/10Freedom Elementary SchoolGrades: PK-5Distance: 0.9 mi
- 8/10Carlos E. Haile Middle SchoolGrades: 6-8Distance: 1.1 mi
- 5/10Parrish Community High SchoolGrades: 9-12Distance: 5.8 mi
Schools provided by the listing agent
- Elementary: Freedom Elementary
- Middle: Carlos E. Haile Middle
- High: Parrish Community High
Source: Stellar MLS. This data may not be complete. We recommend contacting the local school district to confirm school assignments for this home.
Get a cash offer in 3 minutes
Find out how much your home could sell for in as little as 3 minutes with a no-obligation cash offer.
Estimated market value
$437,900
Get a cash offer in 3 minutes
Find out how much your home could sell for in as little as 3 minutes with a no-obligation cash offer.
Estimated market value
$437,900
- Florida
- Manatee County
- Bradenton
- 34212
- 235 OKEEFFE CIRCLE
Nearby cities
Nearby neighborhoods
Nearby zip codes
Other Bradenton Topics
