Gorgeous, like-new villa features: an open-concept layout perfect for entertaining! Located in Watercolor Place, enter through the gate and discover Your Dream Home, with an amazing lake view. Located just minutes from Lakewood Ranch and I-75. Enjoy the benefits of almost new construction in this Medallion Homes Captiva floor plan, plus enjoy peace of mind with impact-resistant windows and doors. 2 Bedrooms & 2 Bathrooms, plus a separate Den for your home office or hobby space, Spacious 2-Car attached Garage with attic access and separate exterior door. The designer inspired Gourmet Kitchen boasts high-end appeal with its Natural gas cooktop, Built-in convection oven/Microwave combo and an on-trend counter height breakfast bar overlooking the dining and great room. Additional custom touches include tray ceilings in the great room and primary bedroom, and tile flooring throughout. The Primary suite features walk-in closets and an en-suite bath with dual sinks/split vanities and a luxurious walk-in shower. The beautiful long lake view is enjoyed from the all the main living areas and the primary suite! Reap the benefits of almost new construction, and save $$ with NO CDD fees in this low maintenance-included community! Enjoy the amenity center that includes an outdoor kitchen, pool and spa. Easy access to explore the best of Bradenton, Lakewood Ranch, and Sarasota. Indulge in local shopping, dining, performing arts, golf courses, and the stunning gulf coast beaches—all just a stones throw away! Don’t miss out on this incredible opportunity! Contact us today to schedule your tour of Watercolor Place and make this beautiful villa your new sanctuary. Schedule your private showing today! **THIS PROPERTY QUALIFIES FOR A 1% LENDER INCENTIVE IF USING PREFERRED LENDER. INQUIRE FOR MORE DETAILS.**
Sold for $393,000
$393,000
251 OKEEFFE CIRCLE, BRADENTON, FL 34212
2beds
1,579sqft
Villa
Built in 2024
4,522 Square Feet Lot
$393,400 Zestimate®
$249/sqft
$3,338 Estimated rent
Home value
$393,400
$362,000 - $425,000
$3,338/mo
Zestimate® history
Owner options
List your home for rent
$3,338/mo
Rent Zestimate®
Find your next renter with Zillow Rental Manager. Plus, with online applications, you can quickly screen prospective tenants – for free.
$3,338/mo
Rent Zestimate®
Refinance and save
$2,891/mo
Est. payment
Refinancing to a lower rate could help reduce your monthly payments and save thousands over the life of the loan.
$2,891/mo
Est. payment
Explore your selling options
Work with a Zillow partner agent
Leverage their expertise and Zillow's premium Showcase listings to get your home seen by more buyers.
Get startedList with your own agent
Get your home in front of millions of buyers by listing it on Zillow.
Learn how to do itSell it yourself
Take full control of how buyers see your home on Zillow by listing For Sale by Owner (FSBO).
List your homeWhat's special
Amazing lake viewDesigner inspired gourmet kitchenNatural gas cooktopTile flooring throughoutImpact-resistant windows and doorsLuxurious walk-in shower
Zillow last checked:
Listing updated:
Listed by:
Kent Ellermets 941-224-7224,
ELLERMETS REALTY, INC 941-907-8250
Bought with:
Dawn Tillette, 3583614
EXIT KING REALTY
Jennifer Salome, 3559984
EXIT KING REALTY
Source: Stellar MLS,MLS#: A4672550 Originating MLS: Sarasota - Manatee
Originating MLS: Sarasota - Manatee
Facts & features
Interior
Bedrooms & bathrooms
- Bedrooms: 2
- Bathrooms: 2
- Full bathrooms: 2
Rooms
- Room types: Den/Library/Office
Primary bedroom
- Features: Walk-In Closet(s)
- Level: First
- Area: 206.4 Square Feet
- Dimensions: 12.9x16
Bedroom 2
- Features: Built-in Closet
- Level: First
- Area: 149.76 Square Feet
- Dimensions: 11.7x12.8
Primary bathroom
- Features: Dual Sinks, En Suite Bathroom, Exhaust Fan, Shower No Tub, Split Vanities, Water Closet/Priv Toilet
- Level: First
- Area: 149.76 Square Feet
- Dimensions: 11.7x12.8
Bathroom 2
- Features: Exhaust Fan, Shower No Tub, Linen Closet
- Level: First
- Area: 68.4 Square Feet
- Dimensions: 5.7x12
Den
- Level: First
- Area: 110 Square Feet
- Dimensions: 11x10
Dining room
- Level: First
- Area: 120.96 Square Feet
- Dimensions: 16.8x7.2
Foyer
- Level: First
- Area: 60 Square Feet
- Dimensions: 6x10
Great room
- Level: First
- Area: 244.9 Square Feet
- Dimensions: 15.8x15.5
Kitchen
- Features: Breakfast Bar, Pantry, Exhaust Fan, Kitchen Island, Stone Counters, Built-in Closet
- Level: First
- Area: 191.52 Square Feet
- Dimensions: 16.8x11.4
Laundry
- Features: Stone Counters
- Level: First
- Area: 47.4 Square Feet
- Dimensions: 6x7.9
Heating
- Central, Electric
Cooling
- Central Air
Appliances
- Included: Oven, Cooktop, Dishwasher, Disposal, Dryer, Exhaust Fan, Gas Water Heater, Microwave, Range Hood, Tankless Water Heater, Washer
- Laundry: Electric Dryer Hookup, Inside, Laundry Room
Features
- High Ceilings, Kitchen/Family Room Combo, Open Floorplan, Primary Bedroom Main Floor, Stone Counters, Thermostat, Walk-In Closet(s)
- Flooring: Ceramic Tile
- Doors: Sliding Doors
- Windows: Storm Window(s), Hurricane Shutters, Hurricane Shutters/Windows
- Has fireplace: No
Interior area
- Total structure area: 2,322
- Total interior livable area: 1,579 sqft
Property
Parking
- Total spaces: 2
- Parking features: Driveway, Garage Door Opener
- Attached garage spaces: 2
- Has uncovered spaces: Yes
- Details: Garage Dimensions: 21x21
Features
- Levels: One
- Stories: 1
- Patio & porch: Covered, Front Porch, Rear Porch, Screened
- Exterior features: Irrigation System
- Has view: Yes
- View description: Water, Lake
- Has water view: Yes
- Water view: Water,Lake
- Waterfront features: Lake
Lot
- Size: 4,522 Square Feet
- Features: Cleared, Landscaped
- Residential vegetation: Trees/Landscaped
Details
- Parcel number: 546402609
- Zoning: RESIDENTIA
- Special conditions: None
Construction
Type & style
- Home type: SingleFamily
- Architectural style: Coastal,Florida
- Property subtype: Villa
- Attached to another structure: Yes
Materials
- Block, Stucco
- Foundation: Slab
- Roof: Tile
Condition
- Completed
- New construction: No
- Year built: 2024
Details
- Builder model: Captiva
- Builder name: Medallion
Utilities & green energy
- Sewer: Public Sewer
- Water: Public
- Utilities for property: Cable Available, Cable Connected, Electricity Available, Electricity Connected, Natural Gas Available, Natural Gas Connected, Sewer Connected, Underground Utilities, Water Connected
Community & HOA
Community
- Features: Lake, Clubhouse, Community Mailbox, Deed Restrictions, Gated Community - No Guard, Irrigation-Reclaimed Water, Pool
- Pet fee: $0 monthly
- Subdivision: WATERCOLOR PLACE I
HOA
- Has HOA: Yes
- Amenities included: Pool
- Services included: Cable TV, Community Pool, Internet, Maintenance Grounds
- HOA fee: $235 monthly
- HOA name: James Amrhein
- HOA phone: 813-991-1116
Location
- Region: Bradenton
Financial & listing details
- Price per square foot: $249/sqft
- Tax assessed value: $435,872
- Annual tax amount: $1,270
- Date on market: 11/20/2025
- Cumulative days on market: 447 days
- Listing terms: Cash,Conventional
- Ownership: Fee Simple
- Total actual rent: 0
- Electric utility on property: Yes
- Road surface type: Paved, Asphalt
Price history
| Date | Event | Price |
|---|---|---|
| 3/16/2026 | Sold | $393,000-6.2%$249/sqft |
Source:  Stellar MLS #A4672550 Report a problem Stellar MLS #A4672550 Report a problem | ||
| 2/18/2026 | Pending sale | $419,000$265/sqft |
Source: Stellar MLS #A4672550 Report a problem | ||
| 12/8/2025 | Price change | $419,000-2.3%$265/sqft |
Source: Stellar MLS #A4672550 Report a problem | ||
| 11/20/2025 | Listed for sale | $429,000-6.7%$272/sqft |
Source: Stellar MLS #A4672550 Report a problem | ||
| 11/12/2025 | Listing removed | $460,000$291/sqft |
Source: Stellar MLS #A4651992 Report a problem | ||
| 5/13/2025 | Listed for sale | $460,000-1.9%$291/sqft |
Source: Stellar MLS #A4651992 Report a problem | ||
| 4/25/2025 | Listing removed | $469,000$297/sqft |
Source: Stellar MLS #A4627253 Report a problem | ||
| 2/2/2025 | Price change | $469,000-2.3%$297/sqft |
Source: Stellar MLS #A4627253 Report a problem | ||
| 12/4/2024 | Price change | $480,000-3%$304/sqft |
Source: Stellar MLS #A4627253 Report a problem | ||
| 11/8/2024 | Price change | $495,000-2.9%$313/sqft |
Source: Stellar MLS #A4627253 Report a problem | ||
| 10/31/2024 | Listed for sale | $510,000-1.2%$323/sqft |
Source: Stellar MLS #A4627253 Report a problem | ||
| 6/7/2024 | Sold | $516,000$327/sqft |
Source: Public Record Report a problem | ||
Public tax history
| Year | Property taxes | Tax assessment |
|---|---|---|
| 2025 | $6,360 +315.3% | $435,872 +357.8% |
| 2024 | $1,531 +20.6% | $95,200 +9.8% |
| 2023 | $1,270 +1.5% | $86,700 +2% |
| 2022 | $1,252 -3.5% | $85,000 |
| 2021 | $1,297 | $85,000 |
Find assessor info on the county website
Neighborhood: 34212
Nearby homes
- $535,0002 bd2 ba1.5k sqft247 Okeeffe Cir, Bradenton, FL 34212Sold
- $460,0002 bd2 ba1.6k sqft255 Okeeffe Cir, Bradenton, FL 34212Sold
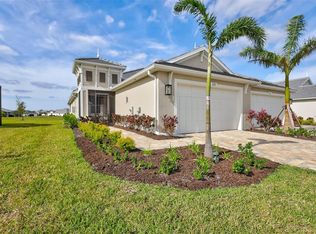
- $497,4202 bd2 ba1.5k sqft243 Okeeffe Cir, Bradenton, FL 34212Sold
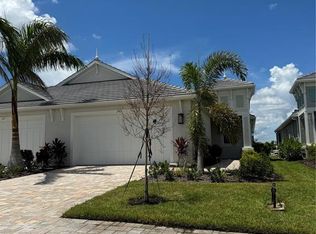
- $531,6002 bd2 ba1.6k sqft239 Okeeffe Cir, Bradenton, FL 34212Off Market
- $445,9902 bd2 ba1.6k sqft10537 Klee Ave, Bradenton, FL 34210Sold
- $460,0002 bd2 ba1.6k sqft10533 Klee Ave, Bradenton, FL 34212Sold
- $440,0002 bd2 ba1.6k sqft235 Okeeffe Cir, Bradenton, FL 34212Sold
- $503,0002 bd2 ba1.5k sqft10529 Klee Ave, Bradenton, FL 34212Sold
Nearby schools
GreatSchools rating
- 7/10Freedom Elementary SchoolGrades: PK-5Distance: 0.9 mi
- 8/10Carlos E. Haile Middle SchoolGrades: 6-8Distance: 1.1 mi
- 5/10Parrish Community High SchoolGrades: 9-12Distance: 5.8 mi
Get a cash offer in 3 minutes
Find out how much your home could sell for in as little as 3 minutes with a no-obligation cash offer.
Estimated market value
$393,400
Get a cash offer in 3 minutes
Find out how much your home could sell for in as little as 3 minutes with a no-obligation cash offer.
Estimated market value
$393,400
- Florida
- Manatee County
- Bradenton
- 34212
- 251 OKEEFFE CIRCLE
Nearby cities
Nearby neighborhoods
Nearby zip codes
Other Bradenton Topics
