This well maintained ranch home sits on a gorgeous, level lot and offers the perfect blend of comfort, space, and privacy. An extra-large back patio and a spacious two-car garage add convenience and appeal, while the open floor plan creates a warm, inviting atmosphere ideal for both everyday living and entertaining. All on one level, the home features three generously sized bedrooms and 2.5 bathrooms. The expansive primary suite is a true retreat, complete with a beautifully appointed en suite bathroom and a large walk-in closet. Thoughtfully designed, the primary bedroom is situated on the opposite side of the home from the additional bedrooms, offering enhanced privacy. The well-appointed kitchen boasts granite countertops, stainless steel appliances, custom wood cabinetry, and a large walk-in pantry, making it both stylish and functional. The adjoining dining area is perfect for hosting gatherings or enjoying everyday meals-just imagine the memories made around the table with family and friends. Step outside to take in the beauty of the meticulously landscaped yard and the additional greenspace that provides endless opportunities for relaxation, play, and exploration. The community offers exceptional amenities including a swimming pool, tennis complex, and a welcoming clubhouse where neighbors gather and connect. Ideally located just minutes from downtown Senoia, this home places charming local shops, restaurants, and cultural attractions at your fingertips. With nearby grocery stores and everyday conveniences also close at hand, this location truly offers the best of both worlds. Your next chapter begins here in Senoia-where every day feels like a breath of fresh air.
Closed
$489,000
235 Renwick Dr, Senoia, GA 30276
3beds
2,762sqft
Single Family Residence
Built in 2013
0.51 Acres Lot
$490,000 Zestimate®
$177/sqft
$3,135 Estimated rent
Home value
$490,000
$441,000 - $544,000
$3,135/mo
Zestimate® history
Owner options
List your home for rent
$3,135/mo
Rent Zestimate®
Find your next renter with Zillow Rental Manager. Plus, with online applications, you can quickly screen prospective tenants – for free.
$3,135/mo
Rent Zestimate®
Refinance and save
$3,002/mo
Est. payment
Refinancing to a lower rate could help reduce your monthly payments and save thousands over the life of the loan.
$3,002/mo
Est. payment
Explore your selling options
Work with a Zillow partner agent
Leverage their expertise and Zillow's premium Showcase listings to get your home seen by more buyers.
Get startedList with your own agent
Get your home in front of millions of buyers by listing it on Zillow.
Learn how to do itSell it yourself
Take full control of how buyers see your home on Zillow by listing For Sale by Owner (FSBO).
List your homeWhat's special
Open floor planStainless steel appliancesLarge walk-in pantryWell-appointed kitchenLarge walk-in closetGranite countertopsExtra-large back patio
Zillow last checked:
Listing updated:
Listed by:
Kimberly Peacock 404-202-8332,
Southern Real Estate Properties
Bought with:
Stacy J LeMay, 264951
Bush Real Estate
Source: GAMLS,MLS#: 10733135
Facts & features
Interior
Bedrooms & bathrooms
- Bedrooms: 3
- Bathrooms: 3
- Full bathrooms: 2
- 1/2 bathrooms: 1
- Main level bathrooms: 2
- Main level bedrooms: 3
Rooms
- Room types: Family Room, Foyer, Laundry
Dining room
- Features: Separate Room
Kitchen
- Features: Breakfast Room, Walk-in Pantry
Heating
- Central, Forced Air, Natural Gas
Cooling
- Central Air
Appliances
- Included: Dishwasher, Disposal, Gas Water Heater, Microwave, Oven/Range (Combo), Refrigerator, Tankless Water Heater
- Laundry: In Hall
Features
- Double Vanity, High Ceilings, Master On Main Level, Separate Shower, Soaking Tub, Split Bedroom Plan, Tile Bath, Tray Ceiling(s), Walk-In Closet(s)
- Flooring: Carpet, Laminate, Tile
- Basement: None
- Attic: Pull Down Stairs
- Number of fireplaces: 1
- Fireplace features: Factory Built
- Common walls with other units/homes: No Common Walls
Interior area
- Total structure area: 2,762
- Total interior livable area: 2,762 sqft
- Finished area above ground: 2,762
- Finished area below ground: 0
Property
Parking
- Total spaces: 2
- Parking features: Attached, Garage, Garage Door Opener, Kitchen Level
- Has attached garage: Yes
Features
- Levels: One
- Stories: 1
- Patio & porch: Patio
Lot
- Size: 0.51 Acres
- Features: Level, Private
Details
- Parcel number: 161 1283 074
Construction
Type & style
- Home type: SingleFamily
- Architectural style: Ranch,Traditional
- Property subtype: Single Family Residence
Materials
- Concrete, Stone
- Foundation: Slab
- Roof: Composition
Condition
- Resale
- New construction: No
- Year built: 2013
Utilities & green energy
- Sewer: Public Sewer
- Water: Public
- Utilities for property: Cable Available, Electricity Available, High Speed Internet, Natural Gas Available, Phone Available, Sewer Available, Sewer Connected, Water Available
Community & HOA
Community
- Features: Clubhouse, Playground, Pool, Sidewalks, Tennis Court(s)
- Subdivision: Heritage Pointe
HOA
- Has HOA: Yes
- Services included: Management Fee, Swimming, Tennis
Location
- Region: Senoia
Financial & listing details
- Price per square foot: $177/sqft
- Tax assessed value: $482,373
- Annual tax amount: $5,483
- Date on market: 4/15/2026
- Cumulative days on market: 22 days
- Listing agreement: Exclusive Right To Sell
- Listing terms: Cash,Conventional,FHA
- Electric utility on property: Yes
Price history
| Date | Event | Price |
|---|---|---|
| 6/25/2026 | Sold | $489,000$177/sqft |
Source:  GAMLS #10733135 Report a problem GAMLS #10733135 Report a problem | ||
| 5/7/2026 | Pending sale | $489,000$177/sqft |
Source: GAMLS #10733135 Report a problem | ||
| 4/15/2026 | Listed for sale | $489,000+102.5%$177/sqft |
Source: GAMLS #10733135 Report a problem | ||
| 4/29/2013 | Sold | $241,489$87/sqft |
Source: Public Record Report a problem | ||
Public tax history
| Year | Property taxes | Tax assessment |
|---|---|---|
| 2025 | $4,486 +0.9% | $192,949 -1.5% |
| 2024 | $4,444 +16.6% | $195,852 +17.9% |
| 2023 | $3,812 +21.9% | $166,173 +23.9% |
| 2022 | $3,126 -14.4% | $134,070 +15.4% |
| 2021 | $3,651 | $116,202 |
| 2020 | $3,651 +0.8% | $116,202 +11.7% |
| 2019 | $3,622 -0.5% | $104,000 |
| 2018 | $3,640 +3.6% | $104,000 +3.4% |
| 2017 | $3,512 +1% | $100,549 -5.8% |
| 2016 | $3,479 -6% | $106,762 +15.1% |
| 2015 | $3,699 +1060.5% | $92,762 +1.5% |
| 2014 | $319 | $91,381 |
| 2013 | -- | -- |
| 2012 | -- | -- |
| 2011 | -- | -- |
| 2010 | -- | -- |
| 2009 | -- | -- |
| 2008 | -- | -- |
Find assessor info on the county website
Neighborhood: 30276
Nearby homes
- $480,0004 bd4 ba3k sqft225 Renwick Dr, Senoia, GA 30276Sold
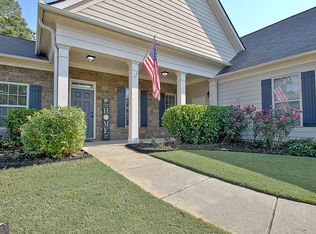
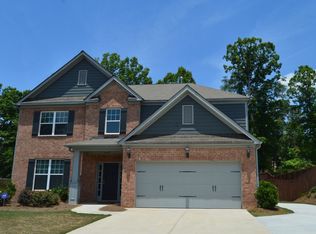
- $466,7005 bd3 ba2.9k sqft245 Renwick Dr, Senoia, GA 30276Off Market
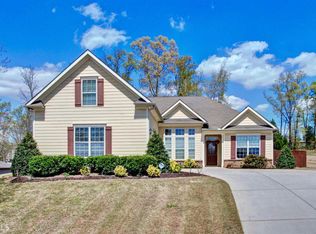
- $423,2004 bd3 ba2.4k sqft215 Renwick Dr, Senoia, GA 30276Off Market
- $1-- bd-- ba-- sqftRenwick Dr, Senoia, GA 30276Off Market
- $438,4004 bd3 ba2.5k sqft255 Renwick Dr, Senoia, GA 30276Off Market
- $458,5004 bd3 ba2.6k sqft220 Renwick Dr, Senoia, GA 30276Off Market
- $530,4004 bd3 ba3.5k sqft180 Savannah Dr, Senoia, GA 30276Off Market
- $475,0004 bd4 ba3k sqft265 Renwick Dr, Senoia, GA 30276Sold
Nearby schools
GreatSchools rating
- 6/10Willis Road Elementary SchoolGrades: PK-5Distance: 5.8 mi
- 6/10East Coweta Middle SchoolGrades: 6-8Distance: 3.3 mi
- 6/10East Coweta High SchoolGrades: 9-12Distance: 6.2 mi
Schools provided by the listing agent
- Elementary: Willis Road
- Middle: East Coweta
- High: East Coweta
Source: GAMLS. This data may not be complete. We recommend contacting the local school district to confirm school assignments for this home.
Get a cash offer in 3 minutes
Find out how much your home could sell for in as little as 3 minutes with a no-obligation cash offer.
Estimated market value
$490,000
Get a cash offer in 3 minutes
Find out how much your home could sell for in as little as 3 minutes with a no-obligation cash offer.
Estimated market value
$490,000
- Georgia
- Coweta County
- Senoia
- 30276
- 235 Renwick Dr
