Skip main navigation
Closed
  • $475,000

    265 Renwick Dr, Senoia, GA 30276

    4beds
    3,050sqft
    Single Family Residence, Residential
    Built in 2009
    0.54 Acres Lot
    $471,000 Zestimate®
    $156/sqft
    $3,127 Estimated rent

    Home value

    $471,000

    $429,000 - $513,000

    $3,127/mo

    Zestimate® history
    Loading
    Loading...

    Owner options

    List your home for rent

    $3,127/mo

    Rent Zestimate®

    Find your next renter with Zillow Rental Manager. Plus, with online applications, you can quickly screen prospective tenants – for free.

    Learn more

    $3,127/mo

    Rent Zestimate®

    Refinance and save

    $3,324/mo

    Est. payment

    Refinancing to a lower rate could help reduce your monthly payments and save thousands over the life of the loan.

    See today's rates

    $3,324/mo

    Est. payment

    Explore your selling options

    Work with a Zillow partner agent

    Leverage their expertise and Zillow's premium Showcase listings to get your home seen by more buyers.

    Get started

    List with your own agent

    Get your home in front of millions of buyers by listing it on Zillow.

    Learn how to do it

    Sell it yourself

    Take full control of how buyers see your home on Zillow by listing For Sale by Owner (FSBO).

    List your home

    What's special

    Beautifully landscaped oasisExpanse of greenspaceSingle-story houseVerdant neighborhoodPrimary bedroomWired for surround sound
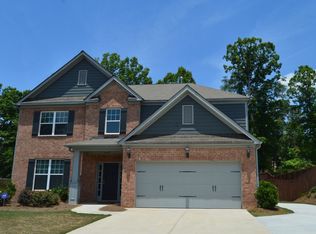
    Welcome to your dream home in Senoia, Georgia—a harmonious blend of comfort and community living. Perfectly poised in a verdant neighborhood, this home offers a canvas of opportunity for those looking to settle in a peaceful, family-friendly environment. This single-story house stretches over 3,050 square feet, with four nice sized bedrooms and 3.5 bathrooms. The primary bedroom is huge, and offers privacy and spaciousness, as it's located on the opposite side of the house from the other sleeping areas, making late-night kitchen trips a stealthy operation. Step outside and revel in a beautifully landscaped oasis—whether you're a nature lover or an outdoor entertainer, the expanse of greenspace directly across the street adds just the right backdrop. It truly feels like the property’s front yard stretches endlessly, giving kids (or adults who are kids-at-heart) plenty of romp room. Community amenities enrich life here further, featuring a swimming and tennis complex where neighbors become friends and active lifestyles are nurtured. The home’s close proximity to downtown Senoia brings quaint local shopping, dining, and cultural experiences within easy reach. Not to mention, with essentials like the Publix Super Market and the Senoia Branch Library a short drive away, your needs are covered in style. Make it a night to remember with a dinner at Il Porto di Venezia, or when feeling adventurous, explore the charming expanses of nearby Peachtree City. Roof and water heater replaced in 2023, HVAC replaced in 2024! Stove and microwave are only 3 years old. And the home is wired for surround sound! This house is not just a place to stay; it's a place to live wonderfully. Your new chapter awaits in Senoia, where every day feels like a breath of fresh air.

    Zillow last checked:

    Listing updated:

    Listed by:

    Bill Killmeier,

    Coldwell Banker Realty 404-262-1234

    Bought with:

    CHERI SCRANAGE

    Harry Norman REALTORS

    Source: FMLS GA,MLS#: 7574870MLS Logo

    Facts & features

    Interior

    Bedrooms & bathrooms
    • Bedrooms: 4
    • Bathrooms: 4
    • Full bathrooms: 3
    • 1/2 bathrooms: 1
    • Main level bathrooms: 2
    • Main level bedrooms: 3
    Rooms
    • Room types: Other
    Primary bedroom
    • Features: Oversized Master, Master on Main, Split Bedroom Plan
    • Level: Oversized Master, Master on Main, Split Bedroom Plan
    Bedroom
    • Features: Oversized Master, Master on Main, Split Bedroom Plan
    Primary bathroom
    • Features: Separate Tub/Shower, Double Vanity
    Dining room
    • Features: Separate Dining Room
    Kitchen
    • Features: Solid Surface Counters
    Heating
    • Central, Forced Air, Natural Gas
    Cooling
    • Ceiling Fan(s), Central Air, Gas
    Appliances
    • Included: Trash Compactor, Dishwasher, Refrigerator, Gas Water Heater, Gas Oven, Microwave, Range Hood, Gas Range
    • Laundry: Main Level
    Features
    • High Ceilings 10 ft Main
    • Flooring: Carpet, Ceramic Tile, Other
    • Windows: Insulated Windows
    • Basement: None
    • Number of fireplaces: 1
    • Fireplace features: Factory Built
    • Common walls with other units/homes: No Common Walls
    Interior area
    • Total structure area: 3,050
    • Total interior livable area: 3,050 sqft
    • Finished area above ground: 3,050

    Property

    Parking
    • Total spaces: 2
    • Parking features: Garage Door Opener, Garage, Attached, Driveway, Garage Faces Front, Kitchen Level
    • Attached garage spaces: 2
    • Has uncovered spaces: Yes
    Accessibility
    • Accessibility features: None
    Features
    • Levels: One and One Half
    • Stories: 1
    • Patio & porch: Covered, Rear Porch, Front Porch
    • Exterior features: Private Yard
    • Pool features: None
    • Spa features: None
    • Fencing: None
    • Has view: Yes
    • View description: Other
    • Waterfront features: None
    • Body of water: None
    Lot
    • Size: 0.54 Acres
    • Features: Level, Landscaped, Steep Slope
    Details
    • Additional structures: None
    • Parcel number: 161 1256 012
    • Other equipment: None
    • Horse amenities: None

    Construction

    Type & style
    • Home type: SingleFamily
    • Architectural style: Ranch
    • Property subtype: Single Family Residence, Residential
    Materials
    • Cement Siding
    • Foundation: Slab
    • Roof: Composition
    Condition
    • Resale
    • New construction: No
    • Year built: 2009

    Utilities & green energy

    • Electric: 110 Volts, 220 Volts in Garage
    • Sewer: Public Sewer
    • Water: Public
    • Utilities for property: Cable Available, Sewer Available, Water Available, Electricity Available, Natural Gas Available, Phone Available, Underground Utilities
    Green energy
    • Energy efficient items: None
    • Energy generation: None

    Community & HOA

    Community
    • Features: Clubhouse, Pool, Sidewalks, Near Trails/Greenway, Park, Playground, Tennis Court(s)
    • Security: None
    • Subdivision: Heritage Pointe
    HOA
    • Has HOA: Yes
    • Services included: Reserve Fund, Maintenance Grounds, Swim, Tennis
    • HOA fee: $500 annually
    Location
    • Region: Senoia

    Financial & listing details

    • Price per square foot: $156/sqft
    • Tax assessed value: $486,496
    • Annual tax amount: $4,489
    • Date on market: 5/8/2025
    • Cumulative days on market: 119 days
    • Listing terms: Conventional,USDA Loan,1031 Exchange,Cash,FHA,VA Loan
    • Electric utility on property: Yes
    • Road surface type: Asphalt

    Price history

    DateEventPrice
    10/3/2025Sold$475,000-2.3%$156/sqft
    Source: FMLS GA #7574870 Report a problem
    9/4/2025Pending sale$486,000$159/sqft
    Source: GAMLS #10517515 Report a problem
    8/23/2025Price change$486,000-2.4%$159/sqft
    Source: GAMLS #10517515 Report a problem
    8/6/2025Price change$498,000-1.4%$163/sqft
    Source: GAMLS #10517515 Report a problem
    7/12/2025Price change$505,000-1.6%$166/sqft
    Source: GAMLS #10517515 Report a problem
    6/20/2025Price change$513,000-2.3%$168/sqft
    Source: GAMLS #10517515 Report a problem
    6/7/2025Price change$525,000-2.8%$172/sqft
    Source: GAMLS #10517515 Report a problem
    5/8/2025Listed for sale$540,000+134.2%$177/sqft
    Source: FMLS GA #7574870 Report a problem
    5/14/2009Sold$230,600$76/sqft
    Source: Public Record Report a problem

    Public tax history

    YearProperty taxesTax assessment
    2025$5,403 +0.4%$194,598 -1.4%
    2024$5,382 +16.9%$197,432 +22.2%
    2023$4,603 +8.3%$161,501 +17.7%
    2022$4,251 +8.7%$137,197 +10.4%
    2021$3,912 $124,294
    2020$3,912 +1.3%$124,294 +12.3%
    2019$3,861 -0.5%$110,673
    2018$3,881 +3.7%$110,673 +3.5%
    2017$3,742 +0.9%$106,927 +5.9%
    2016$3,709 +6.3%$100,932 +2.8%
    2015$3,489 +37.3%$98,172 +12%
    2014$2,541 $87,682
    2013-- --
    2012-- --
    2011-- --
    2010-- --
    2009-- --
    2008-- --
    Find assessor info on the county website

    Neighborhood: 30276

    Nearby schools

    GreatSchools rating
    Schools provided by the listing agent
    • Elementary: Willis Road
    • Middle: East Coweta
    • High: East Coweta

    Source: FMLS GA. This data may not be complete. We recommend contacting the local school district to confirm school assignments for this home.

    Get a cash offer in 3 minutes
    Find out how much your home could sell for in as little as 3 minutes with a no-obligation cash offer.
    Estimated market value
    $471,000
    Get a cash offer in 3 minutes
    Find out how much your home could sell for in as little as 3 minutes with a no-obligation cash offer.
    Estimated market value
    $471,000