Experience the pinnacle of luxury living! This impeccably maintained home is adorned with custom, high-end finishes and a thoughtfully designed split bedroom floor plan on the main level. Delight in the formal dining room with its elegant double tray ceiling open to the great room with its captivating coffered ceiling. A natural gas fireplace enhances the ambiance while crown molding graces every room. The open-concept design seamlessly blends into the eat-in kitchen, which is truly a chef's dream. With high-end stainless steel appliances and double ovens, a 6-burner gas range with pot filler, and an oversized island featuring granite countertops and a farmhouse sink, this kitchen caters to the culinary enthusiast. The spacious primary bedroom is a sanctuary, with ambient LED lighting accenting the vaulted tray ceiling. The large custom-built walk-in closet provides ample storage. A spa-like en suite features a soft-close barn door, private water closet, marble floors and countertops, a soaking tub, an oversized shower with subway tile surround, and matte black fixtures. Two bedrooms with custom closets, a spacious full bath, and a mudroom/laundry room combo, conveniently located off the two-car garage, complete the main level. Upstairs, an oversized bonus room awaits, offering versatility as a fourth bedroom, playroom, or media room. Built-in surround sound speakers elevate the entertainment experience, and an adjacent full bath adds practicality. The dual-fuel HVAC/natural gas furnace combo offers personalized temperature control on both levels, ensuring your comfort throughout the year. Step outside to the private screened back porch, appointed with low-maintenance Trex decking. The beautifully landscaped home is situated in a quiet cul-de-sac and is located only steps from the Holston River and Greenbelt Trailhead Access. Schedule your showing today to make this dream home your reality!
Sold for $530,000
$530,000
235 Riverwatch Cir, Kingsport, TN 37664
3beds
2,582sqft
Single Family Residence, Residential
Built in 2018
0.25 Acres Lot
$544,700 Zestimate®
$205/sqft
$2,808 Estimated rent
Home value
$544,700
$512,000 - $572,000
$2,808/mo
Zestimate® history
Owner options
List your home for rent
$2,808/mo
Rent Zestimate®
Find your next renter with Zillow Rental Manager. Plus, with online applications, you can quickly screen prospective tenants – for free.
$2,808/mo
Rent Zestimate®
Refinance and save
$3,206/mo
Est. payment
Refinancing to a lower rate could help reduce your monthly payments and save thousands over the life of the loan.
$3,206/mo
Est. payment
Explore your selling options
Work with a Zillow partner agent
Leverage their expertise and Zillow's premium Showcase listings to get your home seen by more buyers.
Get startedList with your own agent
Get your home in front of millions of buyers by listing it on Zillow.
Learn how to do itSell it yourself
Take full control of how buyers see your home on Zillow by listing For Sale by Owner (FSBO).
List your homeWhat's special
Zillow last checked:
Listing updated:
Listed by:
Maria Weldon 276-623-3669,
eXp Realty, LLC
Bought with:
Dave Smith, 334591
A Team Real Estate Professionals
Source: TVRMLS,MLS#: 9958252
Facts & features
Interior
Bedrooms & bathrooms
- Bedrooms: 3
- Bathrooms: 3
- Full bathrooms: 3
Primary bedroom
- Level: First
Bedroom 2
- Level: First
Bedroom 3
- Level: First
Bathroom 1
- Level: First
Bathroom 2
- Level: First
Bathroom 3
- Level: Second
Dining room
- Level: First
Great room
- Level: First
Kitchen
- Level: First
Laundry
- Level: First
Living room
- Level: Second
Heating
- Fireplace(s), Heat Pump, Natural Gas
Cooling
- Ceiling Fan(s), Heat Pump
Appliances
- Included: Convection Oven, Double Oven, Gas Range, Microwave, Range, Refrigerator, Water Softener Owned
- Laundry: Electric Dryer Hookup, Washer Hookup
Features
- Master Downstairs, Eat-in Kitchen, Entrance Foyer, Granite Counters, Kitchen Island, Marble Counters, Open Floorplan, Pantry, Soaking Tub, Solid Surface Counters, Walk-In Closet(s)
- Flooring: Ceramic Tile, Hardwood, Marble
- Windows: Double Pane Windows, Insulated Windows
- Number of fireplaces: 1
- Fireplace features: Gas Log, Great Room
Interior area
- Total structure area: 2,582
- Total interior livable area: 2,582 sqft
Property
Parking
- Total spaces: 2
- Parking features: Driveway
- Garage spaces: 2
- Has uncovered spaces: Yes
Features
- Levels: One and One Half
- Stories: 1.5
- Patio & porch: Rear Porch
Lot
- Size: 0.25 Acres
- Dimensions: 77.43 x 142.85 irr
- Topography: Level
Details
- Parcel number: 022 071.09
- Zoning: R-1A
Construction
Type & style
- Home type: SingleFamily
- Architectural style: Ranch
- Property subtype: Single Family Residence, Residential
Materials
- HardiPlank Type, Stone Veneer
- Foundation: Slab
- Roof: Shingle
Condition
- Above Average
- New construction: No
- Year built: 2018
Utilities & green energy
- Sewer: Public Sewer
- Water: Public
- Utilities for property: Cable Available, Cable Connected
Community & HOA
Community
- Subdivision: Riverwatch
HOA
- Has HOA: Yes
- HOA fee: $50 monthly
Location
- Region: Kingsport
Financial & listing details
- Price per square foot: $205/sqft
- Date on market: 10/19/2023
- Listing terms: Cash,Conventional,FHA,VA Loan
Price history
| Date | Event | Price |
|---|---|---|
| 12/8/2023 | Sold | $530,000+0%$205/sqft |
Source: TVRMLS #9958252 Report a problem | ||
| 10/20/2023 | Listing removed | -- |
Source: TVRMLS #9958252 Report a problem | ||
| 10/19/2023 | Listed for sale | $529,900+37.3%$205/sqft |
Source: TVRMLS #9958252 Report a problem | ||
| 9/8/2020 | Sold | $386,000+3.7%$149/sqft |
Source: TVRMLS #9910281 Report a problem | ||
| 10/26/2018 | Sold | $372,232$144/sqft |
Source: TVRMLS #405862 Report a problem | ||
Public tax history
Tax history is unavailable.
Neighborhood: 37664
Nearby homes
- $529,900-- bd3 ba2.5k sqft235 Riverwatch Cir, Kingsport, TN 37660Sold
- $483,300-- bd2 ba2.3k sqft231 Riverwatch Cir, Kingsport, TN 37660Off Market
- $449,9003 bd3 ba2.1k sqft231 Riverwatch Cir, Kingsport, TN 37660Pending
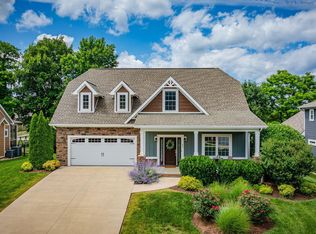
- $502,1004 bd3 ba2.4k sqft239 Riverwatch Cir, Kingsport, TN 37660Off Market
- $230,800-- bd3 ba2.4k sqft215 Riverwatch Cir, Kingsport, TN 37660Off Market
- $45,0009,147 Square Feet242 Riverwatch Cir, Kingsport, TN 37660Off Market
- $45,000-- bd-- ba-- sqft239 Riverwatch Cir, Kingsport, TN 37660Off Market
- $524,5003 bd4 ba2.6k sqft227 Riverwatch Cir, Kingsport, TN 37660Off Market
Nearby schools
GreatSchools rating
- 8/10Washington Elementary SchoolGrades: K-5Distance: 1 mi
- 7/10Sevier Middle SchoolGrades: 6-8Distance: 3.9 mi
- 8/10Dobyns - Bennett High SchoolGrades: 9-12Distance: 5 mi
Schools provided by the listing agent
- Elementary: Washington
- Middle: Sevier
- High: Dobyns Bennett
Source: TVRMLS. This data may not be complete. We recommend contacting the local school district to confirm school assignments for this home.


Get pre-qualified for a loan
At Zillow Home Loans, we can pre-qualify you in as little as 5 minutes with no impact to your credit score.An equal housing lender. NMLS #10287.
- Tennessee
- Hawkins County
- Kingsport
- 37664
- 235 Riverwatch Cir
Nearby cities
Nearby neighborhoods
Nearby zip codes
Other Kingsport Topics
