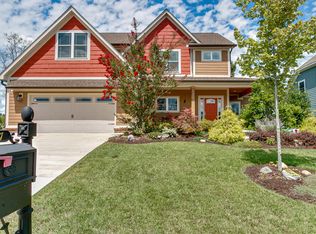
Welcome to this beautiful Craftsman-style home in the Riverwatch community of Kingsport. Offering the convenience of main-level living, this home combines an open floor plan with spacious rooms, abundant storage, and a comfortable layout designed for everyday living.
The mature landscaping and covered front porch create a welcoming first impression. Inside, hardwood floors, tall ceilings, and crown molding add warmth and character throughout the main living areas. The kitchen features quartz countertops, under-cabinet lighting, a gas range, pantry storage, and plenty of workspace, all open to the dining area and living room.
The main level includes the primary suite with a walk-in closet, double vanity, tiled shower, and separate water closet, along with a laundry room, half bath, and additional storage closet.
Out back, the covered deck overlooks a fully fenced backyard, providing a private space to relax, entertain, or enjoy time outdoors.
Upstairs are two generously sized bedrooms, both with impressive closet space, along with a full bath featuring a double vanity, a utility room, and floored attic storage.
With its thoughtful floor plan, exceptional storage, and convenient location, this well-maintained home offers easy living in one of Kingsport's most charming neighborhoods.
Buyer(s)/buyer(s) agent to verify all information.
Pending
$449,900
231 Riverwatch Cir, Kingsport, TN 37660
3beds
2,136sqft
Single Family Residence, Residential
Built in 2017
10,018 Square Feet Lot
$-- Zestimate®
$211/sqft
$50/mo HOA
What's special
Fully fenced backyardGas rangeCovered front porchOpen floor planMain-level livingThoughtful floor planAdditional storage closet
- 60 days |
- 640 |
- 30 |
Zillow last checked:
Listing updated:
Listed by:
Abigail Weaver 423-335-3937,
CENTURY 21 Legacy Fort Henry 423-239-6112
Source: TVRMLS,MLS#: 9996937
Facts & features
Interior
Bedrooms & bathrooms
- Bedrooms: 3
- Bathrooms: 3
- Full bathrooms: 2
- 1/2 bathrooms: 1
Primary bedroom
- Level: Lower
Heating
- Fireplace(s), Heat Pump, Natural Gas, See Remarks
Cooling
- Ceiling Fan(s), Central Air, Heat Pump
Appliances
- Included: Dishwasher, Disposal, Dryer, Gas Range, Microwave, Refrigerator, Washer
- Laundry: Electric Dryer Hookup, Washer Hookup
Features
- Master Downstairs, Kitchen Island, Kitchen/Dining Combo, Open Floorplan, Pantry, Shower Only, Solid Surface Counters, Walk-In Closet(s), See Remarks
- Flooring: Carpet, Hardwood, Tile
- Windows: Double Pane Windows, Window Treatments
- Basement: Crawl Space
- Number of fireplaces: 1
- Fireplace features: Gas Log, Living Room
Interior area
- Total structure area: 2,136
- Total interior livable area: 2,136 sqft
Property
Parking
- Total spaces: 2
- Parking features: Driveway, Attached, Concrete, Garage Door Opener
- Attached garage spaces: 2
- Has uncovered spaces: Yes
Features
- Levels: Two
- Stories: 2
- Patio & porch: Back, Covered, Deck, Front Porch
- Fencing: Back Yard,Full
Lot
- Size: 10,018 Square Feet
- Dimensions: 77 x 124 IRR
- Topography: Level, Rolling Slope
Details
- Parcel number: 022 071.08
- Zoning: R-1A
Construction
Type & style
- Home type: SingleFamily
- Architectural style: Craftsman
- Property subtype: Single Family Residence, Residential
Materials
- Brick, HardiPlank Type, Stone
- Foundation: Block
- Roof: Asphalt,Shingle
Condition
- Above Average
- New construction: No
- Year built: 2017
Utilities & green energy
- Sewer: Public Sewer
- Water: Public
- Utilities for property: Cable Available, Electricity Connected, Natural Gas Connected, Sewer Connected, Water Connected, Underground Utilities
Community & HOA
Community
- Security: Security System, Smoke Detector(s)
- Subdivision: Riverwatch
HOA
- Has HOA: Yes
- HOA fee: $600 annually
Location
- Region: Kingsport
Financial & listing details
- Price per square foot: $211/sqft
- Tax assessed value: $45,000
- Annual tax amount: $511
- Date on market: 7/5/2026
- Listing terms: Cash,Conventional,FHA,VA Loan
- Electric utility on property: Yes
Estimated market value
Not available
Estimated sales range
Not available
$2,426/mo
Price history
| Date | Event | Price |
|---|---|---|
| 7/25/2026 | Pending sale | $449,900$211/sqft |
Source: TVRMLS #9996937 Report a problem | ||
| 7/5/2026 | Listed for sale | $449,900$211/sqft |
Source: TVRMLS #9996937 Report a problem | ||
| 6/26/2026 | Pending sale | $449,900$211/sqft |
Source: TVRMLS #9996937 Report a problem | ||
| 6/17/2026 | Listed for sale | $449,900+63.6%$211/sqft |
Source: TVRMLS #9996937 Report a problem | ||
| 12/18/2017 | Sold | $275,000$129/sqft |
Source: TVRMLS #396765 Report a problem | ||
Public tax history
| Year | Property taxes | Tax assessment |
|---|---|---|
| 2016 | $511 | $11,250 |
Find assessor info on the county website
Monthly payment
Est. payment
Payment breakdown
Explore the cost of this home by adjusting the details. Changes won't be saved.Climate risks
Neighborhood: 37660
Nearby schools
GreatSchools rating
- 8/10Washington Elementary SchoolGrades: K-5Distance: 1 mi
- 7/10Sevier Middle SchoolGrades: 6-8Distance: 3.9 mi
- 8/10Dobyns - Bennett High SchoolGrades: 9-12Distance: 5 mi
Schools provided by the listing agent
- Elementary: Washington
- Middle: Sevier
- High: Dobyns Bennett
Source: TVRMLS. This data may not be complete. We recommend contacting the local school district to confirm school assignments for this home.
- $478,800-- bd2 ba2.3k sqft231 Riverwatch Cir, Kingsport, TN 37660Off Market
- $519,1003 bd4 ba2.6k sqft227 Riverwatch Cir, Kingsport, TN 37660Off Market
- $530,0003 bd3 ba2.5k sqft235 Riverwatch Cir, Kingsport, TN 37664Sold

- $529,900-- bd3 ba2.5k sqft235 Riverwatch Cir, Kingsport, TN 37660Sold
- $230,800-- bd3 ba2.4k sqft215 Riverwatch Cir, Kingsport, TN 37660Off Market
- $45,0009,147 sqft242 Riverwatch Cir, Kingsport, TN 37660Off Market
- $45,000-- bd-- ba-- sqft239 Riverwatch Cir, Kingsport, TN 37660Off Market
- $532,8004 bd3 ba2.4k sqft227 Riverwatch, kingsport, TN 37660Off Market
A local agent can set up tours, give advice and negotiate with sellers.
A local lender can help you make sure your offer is ready when you are.
Similar homes
- $479,0003 bd2 ba2.5k sqft2440 Rivermont Dr, Kingsport, TN 37660For Sale
 MLS ID #9999079, Kelly West. TVRMLS
 - $515,0004 bd3 ba2.3k sqft2100 Longreen Rd, Kingsport, TN 37660For Sale
 MLS ID #9996267, Ramona Morrison. TVRMLS
 - $469,9003 bd3 ba1.8k sqft2117 Saint Erics Ct, Kingsport, TN 37660For Sale
 MLS ID #9997064, Kaylie Stricker. TVRMLS
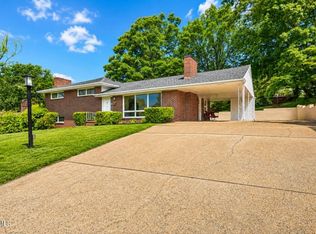
 - $389,0003 bd3 ba1.8k sqft912 Colfax Ave, Kingsport, TN 37660For Sale
 MLS ID #9995069, Ella Scissom. TVRMLS
 - $424,9993 bd2 ba1.8k sqft2954 Southbridge Rd, Kingsport, TN 37664For SaleMLS ID #9999322, Candice Heath. TVRMLS
- $550,0003 bd3 ba2.2k sqft2937 Forest View Rd, Kingsport, TN 37660For SaleMLS ID #9997403, Wendy Brock. TVRMLS
- $464,9003 bd3 ba2.1k sqft2845 McCoy St, Kingsport, TN 37664For SaleMLS ID #9996906, Matt Fleenor. TVRMLS
- $465,0003 bd2 ba2k sqft3004 Calton Hl, Kingsport, TN 37664For SaleMLS ID #9996763, Alissa Covely. TVRMLS
- $449,0003 bd3 ba2.6k sqft806 Sir Echo Dr, Kingsport, TN 37663For SaleMLS ID #9997336, Scott Rollins. TVRMLS
- $397,0003 bd3 ba2.1k sqft2043 W Manor Ct, Kingsport, TN 37660For SaleMLS ID #9997396, Kimberly Freeman. TVRMLS
- $480,0003 bd3 ba2.1k sqft3601 Hazelnut Dr, Kingsport, TN 37664For SaleMLS ID #9994818, Lori Fletcher. TVRMLS
- $319,9003 bd3 ba1.6k sqft1950 Stone Drive, Kingsport, TN 37660New ConstructionMLS ID #9993311, Cory Parsons. eXp Realty
- $355,0004 bd3 ba2.6k sqft1244 Stamp Lodge Rd, Kingsport, TN 37660For SaleMLS ID #9993579, Jeremy Pippin. TVRMLS
- $319,0003 bd2 ba1.7k sqft812 Mimosa Dr, Kingsport, TN 37660For SaleMLS ID #9993955, Mark Trent. TVRMLS
- $438,7503 bd2 ba1.7k sqft1839 Top Sail Ct, Kingsport, TN 37664For SaleMLS ID #9999090, Joshua Bennett. TVRMLS
- $310,0003 bd2 ba1.5k sqft121 Marilee Way, Kingsport, TN 37660For SaleMLS ID #9996002, Misty Clevinger. TVRMLS
- $309,9003 bd2 ba1.5k sqft154 Marilee Way, Kingsport, TN 37660For SaleMLS ID #9997409, Dana DeLong Wenzell. TVRMLS
- $319,9003 bd3 ba1.6k sqft1950 W Stone Dr, Kingsport, TN 37660New ConstructionMLS ID #9993311, Cory Parsons. TVRMLS
- $425,0003 bd2 ba1.6k sqft285 Warrior Dr, Kingsport, TN 37663For SaleMLS ID #9995830, Steven Hobbs, Jr.. TVRMLS
- $419,9004 bd3 ba2.8k sqft2330 Evarts Hill Dr, Kingsport, TN 37664For SaleMLS ID #9995682, Wilma Ramsey. TVRMLS
