Skip main navigation
Sold for $1,201,000
  • $1,201,000

    235 S Barry Avenue, Mamaroneck, NY 10543

    3beds
    1,745sqft
    Single Family Residence, Residential
    Built in 1950
    8,969 Square Feet Lot
    $1,392,500 Zestimate®
    $688/sqft
    $7,015 Estimated rent

    Home value

    $1,392,500

    $1.28M - $1.53M

    $7,015/mo

    Zestimate® history
    Loading
    Loading...

    Owner options

    List your home for rent

    $7,015/mo

    Rent Zestimate®

    Find your next renter with Zillow Rental Manager. Plus, with online applications, you can quickly screen prospective tenants – for free.

    Learn more

    $7,015/mo

    Rent Zestimate®

    Refinance and save

    $7,953/mo

    Est. payment

    Refinancing to a lower rate could help reduce your monthly payments and save thousands over the life of the loan.

    See today's rates

    $7,953/mo

    Est. payment

    Explore your selling options

    Work with a Zillow partner agent

    Leverage their expertise and Zillow's premium Showcase listings to get your home seen by more buyers.

    Get started

    List with your own agent

    Get your home in front of millions of buyers by listing it on Zillow.

    Learn how to do it

    Sell it yourself

    Take full control of how buyers see your home on Zillow by listing For Sale by Owner (FSBO).

    List your home

    What's special

    Fully renovated ensuite bathWell-appointed private yardGenerously sized bedroomsAttached garageFull hall bathroomStainless steel appliancesCustom out-fitted walk-in closet
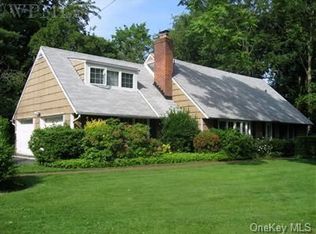
    Welcome to this turnkey, beautifully renovated open concept 3 bedroom 2 1/2-bathroom seaside Cape Cod in coveted Rye Neck. 1st-floor entry leads to a double coat closet, gleaming hardwood floors, living room with FPL and large picture window facing the professionally landscaped, private level back yard with patio, sunroom with door to backyard. Stunning chef's kitchen is the heart of the home with marble counter-tops and backsplash, peninsula, stainless steel appliances and is adjacent to a spacious dining area. Sought after 1st floor primary suite with custom out-fitted walk-in closet and fully renovated ensuite bath with dual sinks. Updated powder room, attached garage, well-planned laundry/mudroom complete this level. 2nd-floor features two more generously sized bedrooms with abundant closets and eave storage, a beautifully renovated full hall bathroom with dual sinks. The updated exterior including new Hardy plank siding and roof and well-appointed private yard with patio extend the living space to the outdoors, perfect for relaxing or entertaining. Conveniently located close to Mamaroneck Village shopping, train, restaurants and Harbor Island Beach and Park. Deeded rights to community recreation HLEA Association with access to a dock, a private beach, a grill for picnics, and kayak and paddle board storage; All just steps away! Additional Information: ParkingFeatures:1 Car Attached,

    Zillow last checked:

    Listing updated:

    Listed by:

    Pollena Forsman 914-420-8665,

    Houlihan Lawrence Inc. 914-833-0420

    Bought with:

    Kimberly H. Arenas, 40AR1147578

    Compass Greater NY, LLC

    Source: OneKey® MLS as distributed by MLS GRID,MLS#: H6319899MLS Logo

    Facts & features

    Interior

    Bedrooms & bathrooms
    • Bedrooms: 3
    • Bathrooms: 3
    • Full bathrooms: 2
    • 1/2 bathrooms: 1
    Other
    • Description: Ent. foyer with double coat closet plus singe closet; open living room w.wood burning fireplace; sunroom with door to back yard and patio; open kitchen/dining room with board and batten paneling, kitchen with marble counters and white shaker cabinetry, PRO appliances; mudroom with utilities and laundry, access to 1 car garage
    • Level: First
    Other
    • Description: con't - Powder room; Primary bedroom suite with desk area, new primary bath with porcelain tile and Quartz counters, stall shower, step-in custom fit closet; linen closet
    • Level: First
    Other
    • Description: Bedroom with 2 closets; bedroom with built-in closets and drawers plus 2 eaves storage areas and skylight; hall bath with double sink vanity, tub/shower combo
    • Level: Second
    Heating
    • Forced Air
    Cooling
    • Central Air
    Appliances
    • Included: Gas Water Heater, Dishwasher, Dryer, Refrigerator, Washer
    Features
    • Master Downstairs, First Floor Full Bath, Double Vanity, Entrance Foyer, Marble Counters, Primary Bathroom, Quartz/Quartzite Counters, Built-in Features, Ceiling Fan(s), Chandelier
    • Flooring: Hardwood
    • Windows: Blinds
    • Has basement: No
    • Attic: Scuttle
    • Number of fireplaces: 1
    Interior area
    • Total structure area: 1,745
    • Total interior livable area: 1,745 sqft

    Property

    Parking
    • Total spaces: 1
    • Parking features: Attached
    Features
    • Levels: Two
    • Stories: 2
    • Patio & porch: Patio
    • Fencing: Fenced
    • On waterfront: Yes
    • Waterfront features: Water Access
    Lot
    • Size: 8,969 Square Feet
    • Features: Near School, Near Shops, Near Public Transit, Level
    Details
    • Parcel number: 48031540000005900100360000000

    Construction

    Type & style
    • Home type: SingleFamily
    • Architectural style: Cape Cod
    • Property subtype: Single Family Residence, Residential
    Materials
    • HardiPlank Type, Shingle Siding
    Condition
    • Year built: 1950

    Utilities & green energy

    • Sewer: Public Sewer
    • Water: Public
    • Utilities for property: Trash Collection Public

    Community & HOA

    HOA
    • Has HOA: No
    • Amenities included: Park
    Location
    • Region: Mamaroneck

    Financial & listing details

    • Price per square foot: $688/sqft
    • Tax assessed value: $998,900
    • Annual tax amount: $23,807
    • Date on market: 10/2/2024
    • Cumulative days on market: 6 days
    • Listing agreement: Exclusive Right To Sell
    • Inclusions: Light Fixtures, Oven/Range

    Price history

    DateEventPrice
    11/15/2024Sold$1,201,000+20.1%$688/sqft
    Source: OneKey® MLS as distributed by MLS GRID #H6319899 Report a problem
    10/7/2024Pending sale$999,999$573/sqft
    Source: OneKey® MLS as distributed by MLS GRID #H6319899 Report a problem
    10/2/2024Listed for sale$999,999+27.2%$573/sqft
    Source: OneKey® MLS as distributed by MLS GRID #H6319899 Report a problem
    10/28/2016Sold$786,000-1.6%$450/sqft
    Source: OneKey® MLS as distributed by MLS GRID #H4601148 Report a problem
    8/19/2016Pending sale$799,000$458/sqft
    Source: Weichert Realtors #4601148 Report a problem
    5/16/2016Price change$799,000-3.3%$458/sqft
    Source: Weichert Realtors #4601148 Report a problem
    3/18/2016Price change$826,000-3.8%$473/sqft
    Source: Weichert Realtors #4601148 Report a problem
    1/25/2016Listed for sale$859,000$492/sqft
    Source: Weichert Realtors #4601148 Report a problem
    1/30/2015Listing removed$859,000$492/sqft
    Source: Weichert Realtors #4430600 Report a problem
    8/19/2014Listed for sale$859,000-2.3%$492/sqft
    Source: Weichert Realtors #4430600 Report a problem
    4/13/2014Listing removed$5,500$3/sqft
    Source: Weichert Realtors Report a problem
    4/7/2014Listed for rent$5,500$3/sqft
    Source: Weichert Realtors Report a problem
    10/29/2013Listing removed$879,000$504/sqft
    Source: Owner Report a problem
    8/1/2013Listed for sale$879,000+10%$504/sqft
    Source: Owner Report a problem
    7/15/2011Sold$799,000$458/sqft
    Source: Public Record Report a problem
    5/22/2011Listed for sale$799,000$458/sqft
    Source: Better Homes and Gardens Rand Realty #3109636 Report a problem
    4/21/2011Listing removed$799,000$458/sqft
    Source: Better Homes and Gardens Rand Realty #3109636 Report a problem
    4/2/2011Listed for sale$799,000$458/sqft
    Source: Better Homes and Gardens Rand Realty #3109636 Report a problem

    Public tax history

    YearProperty taxesTax assessment
    2025-- $1,180,600 +14.7%
    2024-- $1,028,900 +3%
    2023-- $998,900 +9%
    2022-- $916,400 +6%
    2021-- $864,500
    2020-- $864,500 +6%
    2019-- $815,400 +3.6%
    2018-- $787,100 -2%
    2017-- $802,900 +3.2%
    2016-- $777,900 +5.4%
    2015-- $737,700 +5%
    2014-- $702,700 -7.8%
    2013-- $762,500 +1.3%
    2012-- $753,000 +22.2%
    2011-- $616,300 +8.2%
    2010-- $569,800 -8%
    2009-- $619,300 -1%
    2008-- $625,600 -3%
    2007-- $644,900 +10.2%
    2006-- $585,000 0%
    2005-- $585,100 +6%
    2004-- $552,000 +5011.1%
    2003-- $10,800
    2002-- $10,800
    2001-- $10,800
    2000-- $10,800
    1999-- $10,800
    Find assessor info on the county website

    Neighborhood: Rye Neck

    Nearby schools

    GreatSchools rating
    Schools provided by the listing agent
    • Elementary: F E Bellows Elementary School
    • Middle: Rye Neck Middle School
    • High: Rye Neck Senior High School

    Source: OneKey® MLS as distributed by MLS GRID. This data may not be complete. We recommend contacting the local school district to confirm school assignments for this home.

    Get a cash offer in 3 minutes
    Find out how much your home could sell for in as little as 3 minutes with a no-obligation cash offer.
    Estimated market value
    $1,392,500
    Get a cash offer in 3 minutes
    Find out how much your home could sell for in as little as 3 minutes with a no-obligation cash offer.
    Estimated market value
    $1,392,500