Skip main navigation
Closed
  • $620,000

    235 Savannah Park Dr, Maryville, TN 37803

    3beds
    3,011sqft
    Single Family Residence, Residential
    Built in 1999
    6,969 Square Feet Lot
    $663,500 Zestimate®
    $206/sqft
    $3,055 Estimated rent

    Home value

    $663,500

    $630,000 - $703,000

    $3,055/mo

    Zestimate® history
    Loading
    Loading...

    Owner options

    List your home for rent

    $3,055/mo

    Rent Zestimate®

    Find your next renter with Zillow Rental Manager. Plus, with online applications, you can quickly screen prospective tenants – for free.

    Learn more

    $3,055/mo

    Rent Zestimate®

    Refinance and save

    $3,766/mo

    Est. payment

    Refinancing to a lower rate could help reduce your monthly payments and save thousands over the life of the loan.

    See today's rates

    $3,766/mo

    Est. payment

    Explore your selling options

    Work with a Zillow partner agent

    Leverage their expertise and Zillow's premium Showcase listings to get your home seen by more buyers.

    Get started

    List with your own agent

    Get your home in front of millions of buyers by listing it on Zillow.

    Learn how to do it

    Sell it yourself

    Take full control of how buyers see your home on Zillow by listing For Sale by Owner (FSBO).

    List your home

    What's special

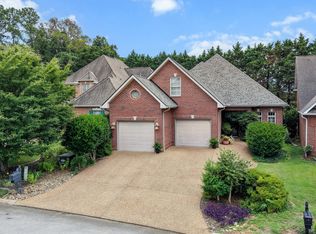
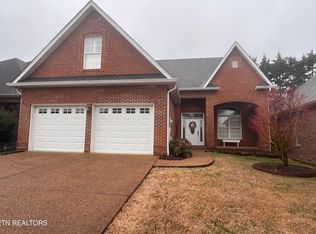
    Welcome home to 235 Savannah Park Drive. This two-story custom built brick home, blending elegance and comfort, is nestled in Savannah Park, a vibrant community with exceptional amenities located in Maryville, TN. This meticulously maintained property, boasts an impressive 3,011 square feet of living space, designed to cater to a variety of lifestyles and preferences. As you step into the foyer, you are greeted by vaulted ceilings and grand windows that bathe the space in natural light, highlighting the custom-crafted staircase that adds a touch of sophistication. The main level features a family room with vaulted ceilings and expansive windows, a gas fireplace and built in cabinets/shelves creating an inviting atmosphere for both relaxation and entertainment. The kitchen is a chef's delight, equipped with a gas cook top, custom cabinetry, a pantry, and ample storage and counter space, complemented by an island and a breakfast room for casual dining. The formal dining room provides an elegant setting for hosting gatherings. Additionally, the main level includes a convenient laundry/mudroom, as well as a guest-friendly half bath.The spacious primary bed/bath ensuite on the main level ensures privacy and comfort and features dual vanities and closets. The upper level presents two additional bedroom ensuites (each with private bath) and a versatile bonus room that can serve as a fourth bedroom or office, and an additional half bathroom. You'll find quality and attention to detail throughout with the custom molding, 9 ft ceilings on the main, 3/4 Hartco solid oak hardwood floors, custom cabinets in the kitchen and bathrooms, solid oak custom crafted staircase, beam central vacuum, Anderson windows and doors. Outside you'll find a very well maintained pea gravel concrete driveway leading to a stately, covered front entrance. The back porch is the perfect place for relaxing and enjoying some peace and quiet.

    Zillow last checked:

    Listing updated:

    Listed by:

    Ann Drake 865-250-9472,

    Realty Executives Associates

    Bought with:

    Ann Drake, 339554

    Realty Executives Associates

    Source: RealTracs MLS as distributed by MLS GRID,MLS#: 2873389MLS Logo

    Facts & features

    Interior

    Bedrooms & bathrooms
    • Bedrooms: 3
    • Bathrooms: 5
    • Full bathrooms: 3
    • 1/2 bathrooms: 2
    Dining room
    • Features: Formal
    • Level: Formal
    Kitchen
    • Features: Pantry
    • Level: Pantry
    Heating
    • Other
    Cooling
    • Central Air, Ceiling Fan(s)
    Appliances
    • Included: Dishwasher, Disposal, Dryer, Microwave, Refrigerator, Oven, Washer
    • Laundry: Washer Hookup, Electric Dryer Hookup
    Features
    • Ceiling Fan(s)
    • Flooring: Carpet, Wood
    • Basement: Crawl Space
    • Number of fireplaces: 1
    • Fireplace features: Gas
    Interior area
    • Total structure area: 3,011
    • Total interior livable area: 3,011 sqft
    • Finished area above ground: 3,011

    Property

    Parking
    • Total spaces: 2
    • Parking features: Garage Door Opener, Attached
    • Attached garage spaces: 2
    Features
    • Levels: Two
    • Stories: 2
    • Patio & porch: Patio
    • Exterior features: Gas Grill
    • Pool features: Association
    Lot
    • Size: 6,969 Square Feet
    • Features: Level
    Details
    • Parcel number: 068J C 02900 000
    • Special conditions: Standard

    Construction

    Type & style
    • Home type: SingleFamily
    • Architectural style: Traditional
    • Property subtype: Single Family Residence, Residential
    Materials
    • Other, Brick
    Condition
    • New construction: No
    • Year built: 1999

    Community & HOA

    Community
    • Security: Smoke Detector(s)
    • Subdivision: Savannah Park
    HOA
    • Has HOA: Yes
    • Amenities included: Clubhouse, Pool, Sidewalks
    • Services included: Maintenance Grounds
    • HOA fee: $160 monthly
    Location
    • Region: Maryville

    Financial & listing details

    • Price per square foot: $206/sqft
    • Tax assessed value: $490,300
    • Annual tax amount: $3,788
    • Date on market: 5/9/2025

    Price history

    DateEventPrice
    4/23/2024Sold$620,000-4.6%$206/sqft
    Source: RealTracs MLS as distributed by MLS GRID #2873389 Report a problem
    3/22/2024Pending sale$650,000$216/sqft
    Source: East Tennessee Realtors #1255520 Report a problem
    3/12/2024Listed for sale$650,000+97.6%$216/sqft
    Source: East Tennessee Realtors #1255520 Report a problem
    7/29/2005Sold$329,000$109/sqft
    Source: Public Record Report a problem

    Public tax history

    YearProperty taxesTax assessment
    2025$3,947 +4.2%$122,575
    2024$3,788 $122,575
    2023$3,788 +1%$122,575 +54.9%
    2022$3,751 $79,125
    2021$3,751 $79,125
    2020$3,751 +91.9%$79,125
    2019$1,954 -44.9%$79,125 +5.7%
    2018$3,549 +1.1%$74,875
    2017$3,512 +2.2%$74,875
    2016$3,437 +6.3%$74,875
    2015$3,235 -10.8%$74,875
    2014$3,627 $74,875 -10.8%
    2013$3,627 $83,950
    2012$3,627 +0%$83,950 +0%
    2011$3,626 +2.6%$83,943
    2010$3,534 $83,943
    2009-- $83,943 +2.8%
    2008$3,697 +5.8%$81,622
    2007$3,493 +3.6%$81,622
    2006$3,371 -12.1%$81,622
    2005$3,836 +21.3%$81,622 +10.9%
    2004$3,164 $73,579
    2002$3,164 $73,579
    2001-- $73,579 -75%
    2000-- $294,317
    Find assessor info on the county website

    Neighborhood: 37803

    Nearby schools

    GreatSchools rating
    Get a cash offer in 3 minutes
    Find out how much your home could sell for in as little as 3 minutes with a no-obligation cash offer.
    Estimated market value
    $663,500
    Get a cash offer in 3 minutes
    Find out how much your home could sell for in as little as 3 minutes with a no-obligation cash offer.
    Estimated market value
    $663,500