Skip main navigation
Closed
  • $812,000

    236 Savannah Park Dr, Maryville, TN 37803

    5beds
    4,235sqft
    Single Family Residence, Residential
    Built in 2002
    8,712 Square Feet Lot
    $834,500 Zestimate®
    $192/sqft
    $3,662 Estimated rent

    Home value

    $834,500

    $768,000 - $910,000

    $3,662/mo

    Zestimate® history
    Loading
    Loading...

    Owner options

    List your home for rent

    $3,662/mo

    Rent Zestimate®

    Find your next renter with Zillow Rental Manager. Plus, with online applications, you can quickly screen prospective tenants – for free.

    Learn more

    $3,662/mo

    Rent Zestimate®

    Refinance and save

    $4,883/mo

    Est. payment

    Refinancing to a lower rate could help reduce your monthly payments and save thousands over the life of the loan.

    See today's rates

    $4,883/mo

    Est. payment

    Explore your selling options

    Work with a Zillow partner agent

    Leverage their expertise and Zillow's premium Showcase listings to get your home seen by more buyers.

    Get started

    List with your own agent

    Get your home in front of millions of buyers by listing it on Zillow.

    Learn how to do it

    Sell it yourself

    Take full control of how buyers see your home on Zillow by listing For Sale by Owner (FSBO).

    List your home

    What's special

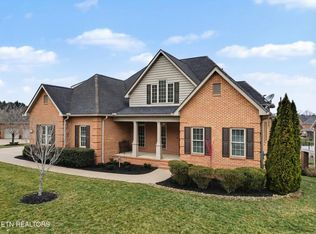
    **With acceptable offer, Seller is offering 10K toward buyer closing cost or rate buy down.** Featuring timeless elegance in one of Maryville's premier lifestyle communities, let's take a tour of this gorgeous home located in Savannah Park. (see video as well) This magnificent three-level brick home combines classic architectural elements with modern conveniences, creating a living experience that's both luxurious and practical. With 4,235 finished square feet (and 632 unfinished sq ft) offering 5 bedrooms and 4 1/2 bathrooms, this exceptional residence provides ample space and is brimming with special features! One of the highly sought after features of the home is the walk out basement equipped with a FULL kitchen, full bathroom, bedroom, a family room and a sunroom making it the ideal place for live in relatives or out of town guests. As you approach this stately residence, with its circular driveway and professional landscaping, you'll appreciate the solid construction and meticulous maintenance found throughout. The front porch invites you to the main level where you are greeted with an open and airy floor plan where the family room, kitchen, and breakfast area flow seamlessly together. The family room features a double height ceiling providing for open space and striking natural light. The gas fireplace offers a beautiful focal point and the French doors provide easy access to the spacious balcony which overlooks the neighborhood green space. The kitchen features abundant cabinet and counter space, elegant granite countertops, an island, a pantry, a breakfast bar, and easy access to the breakfast room. Conveniently located on the main level, the primary ensuite offers a private retreat with dual sinks, a shower and tub, and a generous sized closet. Perhaps one of the most distinctive features of the bedroom is its direct access to a private courtyard—perfect for morning coffee or evening relaxation.

    Zillow last checked:

    Listing updated:

    Listed by:

    Ann Drake 865-983-0011,

    Realty Executives Associates

    Bought with:

    Ann Drake, 339554

    Realty Executives Associates

    Source: RealTracs MLS as distributed by MLS GRID,MLS#: 2980556MLS Logo

    Facts & features

    Interior

    Bedrooms & bathrooms
    • Bedrooms: 5
    • Bathrooms: 5
    • Full bathrooms: 4
    • 1/2 bathrooms: 1
    Heating
    • Central, Electric, Heat Pump, Natural Gas
    Cooling
    • Central Air, Ceiling Fan(s)
    Appliances
    • Included: Dishwasher, Dryer, Microwave, Range, Refrigerator, Oven, Washer
    • Laundry: Washer Hookup, Electric Dryer Hookup
    Features
    • Central Vacuum, Walk-In Closet(s), Pantry, Ceiling Fan(s)
    • Flooring: Carpet, Wood, Tile, Vinyl
    • Basement: Finished,Exterior Entry
    • Number of fireplaces: 1
    Interior area
    • Total structure area: 4,235
    • Total interior livable area: 4,235 sqft
    • Finished area above ground: 3,125
    • Finished area below ground: 1,110

    Property

    Parking
    • Total spaces: 3
    • Parking features: Garage Door Opener, Attached
    • Attached garage spaces: 3
    Features
    • Levels: Three Or More
    • Patio & porch: Patio
    • Exterior features: Balcony
    • Pool features: Association
    Lot
    • Size: 8,712 Square Feet
    • Features: Level
    • Topography: Level
    Details
    • Parcel number: 068J C 05200 000
    • Special conditions: Standard
    • Other equipment: Irrigation System

    Construction

    Type & style
    • Home type: SingleFamily
    • Architectural style: Traditional
    • Property subtype: Single Family Residence, Residential
    Materials
    • Other, Brick
    Condition
    • New construction: No
    • Year built: 2002

    Utilities & green energy

    • Sewer: Public Sewer
    • Water: Public
    • Utilities for property: Electricity Available, Natural Gas Available, Water Available

    Community & HOA

    Community
    • Security: Security System, Smoke Detector(s)
    • Subdivision: Savannah Park
    HOA
    • Has HOA: Yes
    • Amenities included: Pool, Sidewalks
    • Services included: Maintenance Grounds
    • HOA fee: $160 monthly
    Location
    • Region: Maryville

    Financial & listing details

    • Price per square foot: $192/sqft
    • Tax assessed value: $643,100
    • Annual tax amount: $4,968
    • Date on market: 8/25/2025
    • Electric utility on property: Yes

    Price history

    DateEventPrice
    8/22/2025Sold$812,000-4.4%$192/sqft
    Source: RealTracs MLS as distributed by MLS GRID #2980556 Report a problem
    8/9/2025Pending sale$849,000$200/sqft
    Source: East Tennessee Realtors #1294756 Report a problem
    5/22/2025Price change$849,000-5.1%$200/sqft
    Source: East Tennessee Realtors #1294756 Report a problem
    4/17/2025Price change$895,000-3.2%$211/sqft
    Source: East Tennessee Realtors #1294756 Report a problem
    3/27/2025Listed for sale$925,000+1525.7%$218/sqft
    Source: East Tennessee Realtors #1294756 Report a problem
    4/7/1999Sold$56,900$13/sqft
    Source: Public Record Report a problem

    Public tax history

    YearProperty taxesTax assessment
    2025$5,177 +4.2%$160,775
    2024$4,968 $160,775
    2023$4,968 +0.4%$160,775 +54.1%
    2022$4,946 $104,350
    2021$4,946 $104,350
    2020$4,946 +91.9%$104,350
    2019$2,577 -45.1%$104,350 +5.4%
    2018$4,694 +1.1%$99,025
    2017$4,645 +2.2%$99,025
    2016$4,546 +6.3%$99,025
    2015$4,278 -11%$99,025
    2014$4,808 $99,025 -11%
    2013$4,808 $111,300
    2012$4,808 0%$111,300 0%
    2011$4,809 +2.6%$111,311
    2010$4,686 $111,311
    2009-- $111,311 -4.1%
    2008$5,259 +5.8%$116,101
    2007$4,969 +3.6%$116,101
    2006$4,795 -12.1%$116,101
    2005$5,457 +24.3%$116,101 +13.7%
    2004$4,391 $102,111
    2002$4,391 $102,111 +718.5%
    2001-- $12,475 -75%
    2000-- $49,900
    Find assessor info on the county website

    Neighborhood: 37803

    Nearby schools

    GreatSchools rating
    Get a cash offer in 3 minutes
    Find out how much your home could sell for in as little as 3 minutes with a no-obligation cash offer.
    Estimated market value
    $834,500
    Get a cash offer in 3 minutes
    Find out how much your home could sell for in as little as 3 minutes with a no-obligation cash offer.
    Estimated market value
    $834,500