Your new home awaits in Waterstone, offering a prime location on the lake with a picturesque view of the golf course. Unwind or host gatherings under your retractable awning on your recently stained deck, where you can soak in the stunning scenery and observe nature's beauty. The attached 2-car garage is equipped with wiring for an EV charging station. Step inside to discover a freshly painted and inviting floor plan. The kitchen showcases elegant granite countertops, ample cabinet space, and a breakfast bar for casual dining. All appliances are included for your convenience, along with a convenient 1st floor laundry. The Primary suite overlooks the tranquil lake and golf course. The finished walkout basement features a cozy family room with a gas fireplace, a 3rd bedroom, a half bathroom, and a spacious storage room. This home is perfectly situated near shopping, dining, schools, and parks, making it an ideal location for your lifestyle needs. Don't miss out on this exceptional opportunity!HOA fee is $515/month. $150 of that drops off in 2026. Waterstone Master HOA fee is $125/year.
Sold for $434,000
$434,000
235 Stony Lake Dr, Oxford, MI 48371
3beds
2,622sqft
Condominium
Built in 2006
-- sqft lot
$468,100 Zestimate®
$166/sqft
$2,685 Estimated rent
Home value
$468,100
$445,000 - $496,000
$2,685/mo
Zestimate® history
Owner options
List your home for rent
$2,685/mo
Rent Zestimate®
Find your next renter with Zillow Rental Manager. Plus, with online applications, you can quickly screen prospective tenants – for free.
$2,685/mo
Rent Zestimate®
Refinance and save
$3,362/mo
Est. payment
Refinancing to a lower rate could help reduce your monthly payments and save thousands over the life of the loan.
$3,362/mo
Est. payment
Explore your selling options
Work with a Zillow partner agent
Leverage their expertise and Zillow's premium Showcase listings to get your home seen by more buyers.
Get startedList with your own agent
Get your home in front of millions of buyers by listing it on Zillow.
Learn how to do itSell it yourself
Take full control of how buyers see your home on Zillow by listing For Sale by Owner (FSBO).
List your homeWhat's special
Zillow last checked:
Listing updated:
Listed by:
Alicia Cloutier 248-891-2087,
EXP Realty Rochester
Bought with:
Sal J Impastato, 6501231455
The Agency Hall & Hunter
Source: Realcomp II,MLS#: 20240028260
Facts & features
Interior
Bedrooms & bathrooms
- Bedrooms: 3
- Bathrooms: 3
- Full bathrooms: 2
- 1/2 bathrooms: 1
Primary bedroom
- Level: Entry
- Area: 168
- Dimensions: 14 x 12
Bedroom
- Level: Basement
- Area: 154
- Dimensions: 14 x 11
Bedroom
- Level: Entry
- Area: 143
- Dimensions: 13 x 11
Primary bathroom
- Level: Entry
- Area: 56
- Dimensions: 8 x 7
Other
- Level: Entry
- Area: 54
- Dimensions: 9 x 6
Other
- Level: Basement
- Area: 30
- Dimensions: 6 x 5
Other
- Level: Entry
- Area: 110
- Dimensions: 11 x 10
Family room
- Level: Basement
- Area: 525
- Dimensions: 25 x 21
Great room
- Level: Entry
- Area: 308
- Dimensions: 22 x 14
Kitchen
- Level: Entry
- Area: 110
- Dimensions: 11 x 10
Laundry
- Level: Entry
- Area: 90
- Dimensions: 10 x 9
Heating
- Forced Air, Natural Gas
Cooling
- Central Air
Appliances
- Included: Dishwasher, Disposal, Dryer, Free Standing Electric Oven, Free Standing Electric Range, Free Standing Refrigerator, Microwave, Washer
- Laundry: In Unit, Laundry Room
Features
- High Speed Internet, Programmable Thermostat
- Basement: Finished,Walk Out Access
- Has fireplace: Yes
- Fireplace features: Family Room, Gas
Interior area
- Total interior livable area: 2,622 sqft
- Finished area above ground: 1,422
- Finished area below ground: 1,200
Property
Parking
- Total spaces: 2
- Parking features: Two Car Garage, Attached, Electric Vehicle Charging Stations, Direct Access, Electricityin Garage, Garage Faces Front, Garage Door Opener
- Attached garage spaces: 2
Features
- Levels: One
- Stories: 1
- Entry location: GroundLevelwSteps
- Patio & porch: Deck, Porch
- Exterior features: Grounds Maintenance, Lighting, Private Entrance
- Pool features: None
- On waterfront: Yes
- Waterfront features: Waterfront
- Body of water: Dewells
Lot
- Features: Water View
Details
- Parcel number: 0421226014
- Special conditions: Short Sale No,Standard
Construction
Type & style
- Home type: Condo
- Architectural style: End Unit,Ranch
- Property subtype: Condominium
Materials
- Brick, Vinyl Siding
- Foundation: Basement, Poured
- Roof: Asphalt
Condition
- New construction: No
- Year built: 2006
Utilities & green energy
- Sewer: Public Sewer
- Water: Public
- Utilities for property: Cable Available
Community & HOA
Community
- Features: Sidewalks
- Subdivision: STONY LAKE VILLAGE CONDO
HOA
- Has HOA: Yes
- Services included: Maintenance Grounds, Maintenance Structure, Snow Removal, Trash
- HOA fee: $515 monthly
Location
- Region: Oxford
Financial & listing details
- Price per square foot: $166/sqft
- Tax assessed value: $138,990
- Annual tax amount: $4,899
- Date on market: 5/3/2024
- Cumulative days on market: 11 days
- Listing agreement: Exclusive Right To Sell
- Listing terms: Cash,Conventional
Price history
| Date | Event | Price |
|---|---|---|
| 5/24/2024 | Sold | $434,000-2.5%$166/sqft |
Source:  Realcomp II #20240028260 Report a problem Realcomp II #20240028260 Report a problem | ||
| 5/12/2024 | Pending sale | $445,000$170/sqft |
Source: Realcomp II #20240028260 Report a problem | ||
| 5/3/2024 | Listed for sale | $445,000+44%$170/sqft |
Source: Realcomp II #20240028260 Report a problem | ||
| 12/21/2017 | Listing removed | $309,000$118/sqft |
Source: RE/MAX Encore #217086683 Report a problem | ||
| 10/23/2017 | Pending sale | $309,000$118/sqft |
Source: RE/MAX Encore #217086683 Report a problem | ||
| 9/25/2017 | Listed for sale | $309,000$118/sqft |
Source: RE/MAX Encore #217086683 Report a problem | ||
Public tax history
Tax history is unavailable.
Neighborhood: 48371
Nearby homes
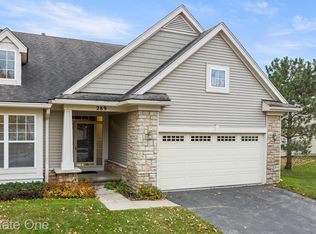
- $365,0003 bd3 ba1.7k sqft289 Stony Lake Dr, Oxford, MI 48371Sold
- $427,2002 bd3 ba1.7k sqft215 Stony Lake Dr #1, Oxford, MI 48371Off Market

- $409,1003 bd3 ba1.7k sqft199 Stony Lake Dr, Oxford, MI 48371Off Market
- $460,0003 bd3 ba2.6k sqft123 Stony Lake Dr #1, Oxford, MI 48371Sold

- $420,0003 bd3 ba2.3k sqft361 Stony Lake Dr, Oxford, MI 48371Sold
- $394,0002 bd2 ba1.4k sqft979 Stony Lake Ct, Oxford, MI 48371Sold
- $412,5003 bd3 ba2.4k sqft145 Stony Lake Dr, Oxford, MI 48371Sold
- $485,0003 bd3 ba2.6k sqft963 Stony Lake Ct, Oxford, MI 48371Sold
Nearby schools
GreatSchools rating
- 8/10Oxford Elementary SchoolGrades: 3-5Distance: 1.6 mi
- 7/10Oxford Area Middle SchoolGrades: 6-8Distance: 2.1 mi
- 7/10Oxford High SchoolGrades: 9-12Distance: 1 mi
Get a cash offer in 3 minutes
Find out how much your home could sell for in as little as 3 minutes with a no-obligation cash offer.
Estimated market value
$468,100
Get a cash offer in 3 minutes
Find out how much your home could sell for in as little as 3 minutes with a no-obligation cash offer.
Estimated market value
$468,100
- Michigan
- Oakland County
- Oxford
- 48371
- 235 Stony Lake Dr
Nearby cities
Nearby zip codes
Other Oxford Topics
