Immediately fall in love with this gorgeous, & meticulously maintained ranch style condominium the minute you walk in the door! Outstanding location in the beautiful community of Stony Lake Village in Oxford! Enjoy the beautiful & serene views of surrounding nature, the 9th hole of Boulder Point Golf Course, Lake Dewls, & plenty of sunshine from your energy efficient Polar Seal windows, installed in 2022. Your bright & spacious kitchen has gorgeous warm wood toned cabinetry & SS Appliances. Beautiful quartz countertops & a light, bright custom tiled backsplash were installed in 2024. The exceptional one level floorplan functions beautifully & offers a spacious Primary Suite with vaulted ceilings, double sink vanity, & large WIC. The second bedroom could easily be used as a Home Office or Library. Cozy but spacious Great Room has vaulted ceilings & Gas FP, & you will absolutely love the upgraded newer vinyl flooring throughout the entire condo! First floor laundry provides convenience & functionality. The daylight basement is finished beautifully & provides a bright and spacious entire second living area perfect for hosting gatherings with family & friends! A generous size 3rd bedroom & full bath with custom shower insert functions as a cozy ensuite for guests. Plenty of storage completes the finished basement. The perfect size deck off the breakfast nook has all new deck boards & electric awning with lighting, installed in 2023. There is nothing to do but move right in, & enjoy all that this stunning condo & community has to offer... walking trails & sidewalks, beautiful terrain & nature, lakes & lake privileges on all sports Stony Lake, golf & conveniently located to shopping dining and entertainment. Furnace 2021, Hot WTR 2019. A new roof will be installed in September this year. Don't miss out on this spectacular home, where you will likely feel as though you are living at a luxury resort every single day!
Sold for $420,000
$420,000
361 Stony Lake Dr, Oxford, MI 48371
3beds
2,322sqft
Condominium
Built in 2005
-- sqft lot
$459,200 Zestimate®
$181/sqft
$2,610 Estimated rent
Home value
$459,200
$436,000 - $487,000
$2,610/mo
Zestimate® history
Owner options
List your home for rent
$2,610/mo
Rent Zestimate®
Find your next renter with Zillow Rental Manager. Plus, with online applications, you can quickly screen prospective tenants – for free.
$2,610/mo
Rent Zestimate®
Refinance and save
$3,253/mo
Est. payment
Refinancing to a lower rate could help reduce your monthly payments and save thousands over the life of the loan.
$3,253/mo
Est. payment
Explore your selling options
Work with a Zillow partner agent
Leverage their expertise and Zillow's premium Showcase listings to get your home seen by more buyers.
Get startedList with your own agent
Get your home in front of millions of buyers by listing it on Zillow.
Learn how to do itSell it yourself
Take full control of how buyers see your home on Zillow by listing For Sale by Owner (FSBO).
List your homeWhat's special
Zillow last checked:
Listing updated:
Listed by:
Amy Pozzi 586-531-9196,
Brookstone, Realtors LLC
Bought with:
Eric Ebeling, 6506048158
Coldwell Banker Commercial Premier
Source: Realcomp II,MLS#: 20240061990
Facts & features
Interior
Bedrooms & bathrooms
- Bedrooms: 3
- Bathrooms: 3
- Full bathrooms: 3
Primary bedroom
- Level: Entry
- Area: 252
- Dimensions: 14 x 18
Bedroom
- Level: Entry
- Area: 144
- Dimensions: 12 x 12
Bedroom
- Level: Basement
- Area: 156
- Dimensions: 12 x 13
Primary bathroom
- Level: Entry
- Area: 35
- Dimensions: 5 x 7
Other
- Level: Entry
- Area: 35
- Dimensions: 5 x 7
Other
- Level: Basement
- Area: 63
- Dimensions: 7 x 9
Other
- Level: Entry
- Area: 110
- Dimensions: 10 x 11
Kitchen
- Level: Entry
- Area: 140
- Dimensions: 10 x 14
Laundry
- Level: Entry
- Area: 70
- Dimensions: 7 x 10
Heating
- Forced Air, Natural Gas
Cooling
- Ceiling Fans, Central Air
Appliances
- Included: Disposal, Electric Cooktop, Free Standing Electric Range, Free Standing Refrigerator, Microwave
- Laundry: Gas Dryer Hookup, Laundry Room, Washer Hookup
Features
- Windows: Energy Star Qualified Windows
- Basement: Finished,Full
- Has fireplace: Yes
- Fireplace features: Gas
Interior area
- Total interior livable area: 2,322 sqft
- Finished area above ground: 1,422
- Finished area below ground: 900
Property
Parking
- Total spaces: 2
- Parking features: Two Car Garage, Attached
- Attached garage spaces: 2
Features
- Levels: One Story Ground
- Stories: 1
- Entry location: GroundLevelwSteps
- Patio & porch: Covered, Deck, Porch
- Exterior features: Awnings, Grounds Maintenance, Lighting
- Waterfront features: Lake Privileges
- Body of water: Lake Dewl
Details
- Parcel number: 0421226005
- Special conditions: Short Sale No,Standard
Construction
Type & style
- Home type: Condo
- Architectural style: Ranch
- Property subtype: Condominium
Materials
- Stone, Vinyl Siding
- Foundation: Basement, Poured, Sump Pump
- Roof: Asphalt
Condition
- New construction: No
- Year built: 2005
Utilities & green energy
- Sewer: Public Sewer
- Water: Public
Community & HOA
Community
- Features: Golf, Sidewalks
- Subdivision: STONY LAKE VILLAGE CONDO
HOA
- Has HOA: Yes
- Services included: Insurance, Maintenance Grounds, Maintenance Structure, Snow Removal, Trash
- HOA fee: $515 monthly
- HOA phone: 586-254-3000
Location
- Region: Oxford
Financial & listing details
- Price per square foot: $181/sqft
- Tax assessed value: $137,270
- Annual tax amount: $5,072
- Date on market: 8/24/2024
- Cumulative days on market: 5 days
- Listing agreement: Exclusive Right To Sell
- Listing terms: Cash,Conventional
- Exclusions: Exclusion(s) Exist
Price history
| Date | Event | Price |
|---|---|---|
| 9/25/2024 | Sold | $420,000+5%$181/sqft |
Source:  Realcomp II #20240061990 Report a problem Realcomp II #20240061990 Report a problem | ||
| 8/27/2024 | Pending sale | $399,900$172/sqft |
Source: Realcomp II #20240061990 Report a problem | ||
| 8/24/2024 | Listed for sale | $399,900$172/sqft |
Source: Realcomp II #20240061990 Report a problem | ||
Public tax history
Tax history is unavailable.
Neighborhood: 48371
Nearby homes
- $460,0003 bd3 ba2.6k sqft123 Stony Lake Dr #1, Oxford, MI 48371Sold

- $394,0002 bd2 ba1.4k sqft979 Stony Lake Ct, Oxford, MI 48371Sold
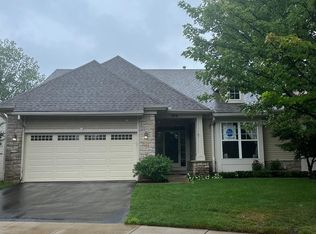
- $412,5003 bd3 ba2.4k sqft145 Stony Lake Dr, Oxford, MI 48371Sold

- $485,0003 bd3 ba2.6k sqft963 Stony Lake Ct, Oxford, MI 48371Sold
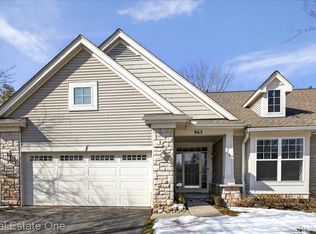
- $495,0003 bd4 ba2.7k sqft120 Stony Lake Dr, Oxford, MI 48371Sold
- $500,0002 bd3 ba2.8k sqft935 Stony Lake Ct, Oxford, MI 48371Sold
- $525,0003 bd3 ba3k sqft224 Stony Lake Dr, Oxford, MI 48371Sold
- $475,8002 bd3 ba1.7k sqft155 Stony Lake Dr #1, Oxford, MI 48371Off Market
Nearby schools
GreatSchools rating
- 8/10Oxford Elementary SchoolGrades: 3-5Distance: 1.6 mi
- 7/10Oxford Area Middle SchoolGrades: 6-8Distance: 2 mi
- 7/10Oxford High SchoolGrades: 9-12Distance: 0.9 mi
Get a cash offer in 3 minutes
Find out how much your home could sell for in as little as 3 minutes with a no-obligation cash offer.
Estimated market value
$459,200
Get a cash offer in 3 minutes
Find out how much your home could sell for in as little as 3 minutes with a no-obligation cash offer.
Estimated market value
$459,200
- Michigan
- Oakland County
- Oxford
- 48371
- 361 Stony Lake Dr
Nearby cities
Nearby zip codes
Other Oxford Topics
