OPEN HOUSE MAY 3rd 1:00 to 3:00pm
Beautiful Lake Front Ranch Condo with a Walkout Basement and One of the Best Views on All Sports Stony Lake. Almost Everything has been Updated in the Past 4 years. You will Feel Like You're on Vacation Every Day. Walk Out Your Backyard and Go Kayaking, Paddle Boarding and Fishing anytime you like. Enjoy Gorgeous Sunsets, Hot Air Balloons, Ducks and Wildlife from Your New Deck & New Patio or out the Full Wall of New Windows,1450 sq ft on main level + 800 sq ft in Finished Walk Out Basement. 2 bd, 2 1/2 bath. SALE CONTINGENT ON SELLERS FINDING HOME. Sellers also need 60 day Occupancy. Extensive Updates Include: New Kitchen (24), New Trane 90+ Furnace & A/C (21), New Wallside Windows & Door Walls (22), New Roof (23) (tear off), New Fiberon PVC Deck (22), New 17' x 28' Exposed Aggregate Patio & stairs (22), 2 New Louvered Pergolas (22 & 24), New Culligan Water Softener & R/O system (21)(owned) , New 50gl High Recovery Hot Water Tank (21), New Shaw Carpet & Up graded pad (23 & 24), Frigidaire Gallery Microwave, Dishwasher, Range (21), New Alarm system (24), All New Upgraded Moldings Throughout including Floating Crown moldings, Newer LVP Flooring, Bathroom Vanities, sinks, faucets, Light Fixtures, Fans, Garage door opener and More...
Sold
$500,000
935 Stony Lake Ct, Oxford, MI 48371
2beds
2,807sqft
Condominium
Built in 2005
-- sqft lot
$512,300 Zestimate®
$178/sqft
$2,616 Estimated rent
Home value
$512,300
$482,000 - $548,000
$2,616/mo
Zestimate® history
Owner options
List your home for rent
$2,616/mo
Rent Zestimate®
Find your next renter with Zillow Rental Manager. Plus, with online applications, you can quickly screen prospective tenants – for free.
$2,616/mo
Rent Zestimate®
Refinance and save
$3,253/mo
Est. payment
Refinancing to a lower rate could help reduce your monthly payments and save thousands over the life of the loan.
$3,253/mo
Est. payment
Explore your selling options
Work with a Zillow partner agent
Leverage their expertise and Zillow's premium Showcase listings to get your home seen by more buyers.
Get startedList with your own agent
Get your home in front of millions of buyers by listing it on Zillow.
Learn how to do itSell it yourself
Take full control of how buyers see your home on Zillow by listing For Sale by Owner (FSBO).
List your homeWhat's special
Lake frontWalkout basementFinished walk out basementNew patioNew deckNew roofNew kitchen
Zillow last checked:
Listing updated:
Listed by:
Dean Lundberg 734-718-2720,
Preferred, Realtors Ltd
Bought with:
Michelle Trenta
Source: MichRIC,MLS#: 25017373
Facts & features
Interior
Bedrooms & bathrooms
- Bedrooms: 2
- Bathrooms: 3
- Full bathrooms: 3
- Main level bedrooms: 2
Primary bedroom
- Level: Main
- Area: 270
- Dimensions: 15.00 x 18.00
Bedroom 2
- Level: Main
- Area: 169
- Dimensions: 13.00 x 13.00
Primary bathroom
- Level: Main
- Area: 50
- Dimensions: 5.00 x 10.00
Bathroom 1
- Level: Main
- Area: 60
- Dimensions: 5.00 x 12.00
Bathroom 3
- Level: Basement
- Area: 40
- Dimensions: 5.00 x 8.00
Dining area
- Level: Main
- Area: 120
- Dimensions: 10.00 x 12.00
Great room
- Level: Main
- Area: 308
- Dimensions: 22.00 x 14.00
Kitchen
- Level: Main
- Area: 120
- Dimensions: 10.00 x 12.00
Laundry
- Level: Main
- Area: 72
- Dimensions: 8.00 x 9.00
Living room
- Level: Basement
- Area: 609
- Dimensions: 21.00 x 29.00
Recreation
- Level: Basement
- Area: 196
- Dimensions: 14.00 x 14.00
Utility room
- Level: Basement
- Area: 460
- Dimensions: 20.00 x 23.00
Heating
- Forced Air
Cooling
- Central Air
Appliances
- Included: Dishwasher, Disposal, Dryer, Microwave, Washer
- Laundry: Gas Dryer Hookup, Laundry Room, Main Level, Sink, Washer Hookup
Features
- Windows: Screens, Insulated Windows, Window Treatments
- Basement: Full
- Number of fireplaces: 2
- Fireplace features: Family Room, Living Room
Interior area
- Total structure area: 1,422
- Total interior livable area: 2,807 sqft
- Finished area below ground: 1,385
Property
Parking
- Total spaces: 2
- Parking features: Garage Faces Front, Garage Door Opener
- Garage spaces: 2
Features
- Stories: 1
- On waterfront: Yes
- Waterfront features: Lake
- Body of water: Stony Lake
Lot
- Size: 30.55 Acres
- Features: Shrubs/Hedges
Details
- Parcel number: 0421226034
Construction
Type & style
- Home type: Condo
- Architectural style: Ranch
- Property subtype: Condominium
Materials
- Brick, Vinyl Siding
- Roof: Asphalt
Condition
- New construction: No
- Year built: 2005
Utilities & green energy
- Sewer: Public Sewer
- Water: Public
- Utilities for property: Phone Available, Natural Gas Available, Electricity Available, Cable Available, Phone Connected, Natural Gas Connected, Cable Connected
Community & HOA
Community
- Security: Carbon Monoxide Detector(s), Smoke Detector(s)
- Subdivision: Stony Lake Village Condo
HOA
- Has HOA: Yes
- Services included: Trash, Snow Removal, Maintenance Grounds
- HOA fee: $535 monthly
- HOA phone: 248-652-8221
Location
- Region: Oxford
Financial & listing details
- Price per square foot: $178/sqft
- Tax assessed value: $160,090
- Annual tax amount: $5,467
- Date on market: 5/1/2025
- Listing terms: Cash,Conventional
- Electric utility on property: Yes
- Road surface type: Paved
Price history
| Date | Event | Price |
|---|---|---|
| 9/17/2025 | Sold | $500,000+0%$178/sqft |
Source:  MichRIC #25017373 Report a problem MichRIC #25017373 Report a problem | ||
| 5/8/2025 | Contingent | $499,900$178/sqft |
Source: MichRIC #25017373 Report a problem | ||
| 5/1/2025 | Listed for sale | $499,900$178/sqft |
Source: MichRIC #25017373 Report a problem | ||
| 4/26/2025 | Pending sale | $499,900$178/sqft |
Source: MichRIC #25017373 Report a problem | ||
| 4/24/2025 | Listed for sale | $499,900-9.1%$178/sqft |
Source: MichRIC #25017373 Report a problem | ||
| 4/24/2025 | Listing removed | -- |
Source: Owner Report a problem | ||
| 4/19/2025 | Price change | $549,900-1.8%$196/sqft |
Source: Owner Report a problem | ||
| 4/13/2025 | Listed for sale | $559,900$199/sqft |
Source: Owner Report a problem | ||
Public tax history
Tax history is unavailable.
Neighborhood: 48371
Nearby homes
- $495,0003 bd4 ba2.7k sqft120 Stony Lake Dr, Oxford, MI 48371Sold

- $460,0003 bd3 ba2.6k sqft123 Stony Lake Dr #1, Oxford, MI 48371Sold

- $420,0003 bd3 ba2.3k sqft361 Stony Lake Dr, Oxford, MI 48371Sold

- $394,0002 bd2 ba1.4k sqft979 Stony Lake Ct, Oxford, MI 48371Sold
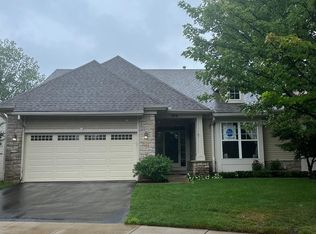
- $412,5003 bd3 ba2.4k sqft145 Stony Lake Dr, Oxford, MI 48371Sold
- $485,0003 bd3 ba2.6k sqft963 Stony Lake Ct, Oxford, MI 48371Sold
- $525,0003 bd3 ba3k sqft224 Stony Lake Dr, Oxford, MI 48371Sold
- $477,8002 bd3 ba1.7k sqft155 Stony Lake Dr #1, Oxford, MI 48371Off Market
Nearby schools
GreatSchools rating
- 8/10Oxford Elementary SchoolGrades: 3-5Distance: 1.6 mi
- 7/10Oxford Area Middle SchoolGrades: 6-8Distance: 2 mi
- 7/10Oxford High SchoolGrades: 9-12Distance: 0.9 mi
Schools provided by the listing agent
- Elementary: Oxford Elementary School
- Middle: Oxford Middle School
- High: Oxford High School
Source: MichRIC. This data may not be complete. We recommend contacting the local school district to confirm school assignments for this home.
Get a cash offer in 3 minutes
Find out how much your home could sell for in as little as 3 minutes with a no-obligation cash offer.
Estimated market value
$512,300
Get a cash offer in 3 minutes
Find out how much your home could sell for in as little as 3 minutes with a no-obligation cash offer.
Estimated market value
$512,300
- Michigan
- Oakland County
- Oxford
- 48371
- 935 Stony Lake Ct
Nearby cities
Nearby zip codes
Other Oxford Topics
