Experience the peaceful, quiet lifestyle that comes with living outside the city limits of Canton on this serene 1.03-acre property. This well-maintained home offers 2019 sq ft of comfortable living space with 3 bedrooms, 2 baths, and a dedicated office with a closet—ideal for working from home or flexible use as a 4th bedroom. An oversized driveway, easy-maintenance landscaping, and a spacious front yard create a welcoming first impression. Step inside to find the front office, then continue into the open living, kitchen, and dining layout designed for effortless everyday living. The living room features a stone fireplace with built-ins, creating a warm focal point that flows seamlessly into the kitchen. The kitchen showcases a beautifully blended color palette with granite counters, a neutral backsplash and rich flooring; highlighting the gas cooktop, stainless steel appliances, and a generous walk-in pantry. The private primary suite offers a dreamy retreat with an antique-style clawfoot tub, oversized walk-in shower, and double sinks. Two additional bedrooms sit on the opposite side of the home with a full bath to share. Out back, imagine unwinding on the double covered patio, soaking in sunsets and the calmness of country living. There’s plenty of room for a full outdoor living center, kitchen addition, pool, shop, or wide-open play space for kids and fur babies. This is the kind of property that lets you breathe, stretch out, and enjoy the slower pace of life. Come see what living beyond the city limits can do for the soul.
Sold
Price Unknown
235 Vz County Road 2162, Canton, TX 75103
4beds
2,019sqft
Single Family Residence
Built in 2017
1.03 Acres Lot
$460,000 Zestimate®
$--/sqft
$2,330 Estimated rent
Home value
$460,000
Estimated sales range
Not available
$2,330/mo
Zestimate® history
Owner options
List your home for rent
$2,330/mo
Rent Zestimate®
Find your next renter with Zillow Rental Manager. Plus, with online applications, you can quickly screen prospective tenants – for free.
$2,330/mo
Rent Zestimate®
Refinance and save
$150/mo
Est. payment
Refinancing to a lower rate could help reduce your monthly payments and save thousands over the life of the loan.
$150/mo
Est. payment
Explore your selling options
Work with a Zillow partner agent
Leverage their expertise and Zillow's premium Showcase listings to get your home seen by more buyers.
Get startedList with your own agent
Get your home in front of millions of buyers by listing it on Zillow.
Learn how to do itSell it yourself
Take full control of how buyers see your home on Zillow by listing For Sale by Owner (FSBO).
List your homeWhat's special
Zillow last checked:
Listing updated:
Listed by:
Aaron Stokes 0641435 972-772-7000,
Keller Williams Rockwall 972-772-7000
Bought with:
Meagan Vann, 0663799
Exit Realty Pro
Source: NTREIS,MLS#: 21311025
Facts & features
Interior
Bedrooms & bathrooms
- Bedrooms: 4
- Bathrooms: 2
- Full bathrooms: 2
Primary bedroom
- Features: Ceiling Fan(s), Dual Sinks, Double Vanity, En Suite Bathroom, Garden Tub/Roman Tub, Separate Shower, Walk-In Closet(s)
- Level: First
- Dimensions: 14 x 13
Bedroom
- Features: Ceiling Fan(s), Split Bedrooms, Walk-In Closet(s)
- Level: First
- Dimensions: 11 x 10
Bedroom
- Features: Ceiling Fan(s), Split Bedrooms
- Level: First
- Dimensions: 11 x 10
Breakfast room nook
- Features: Eat-in Kitchen
- Level: First
- Dimensions: 11 x 10
Kitchen
- Features: Breakfast Bar, Built-in Features, Eat-in Kitchen, Granite Counters, Kitchen Island, Pantry, Walk-In Pantry
- Level: First
- Dimensions: 14 x 9
Laundry
- Features: Built-in Features, Granite Counters, Utility Sink
- Level: First
- Dimensions: 9 x 7
Living room
- Features: Built-in Features, Ceiling Fan(s), Fireplace
- Level: First
- Dimensions: 19 x 18
Office
- Level: First
- Dimensions: 10 x 7
Heating
- Central, Electric
Cooling
- Central Air, Ceiling Fan(s), Electric
Appliances
- Included: Some Gas Appliances, Dryer, Electric Oven, Electric Water Heater, Gas Cooktop, Disposal, Microwave, Plumbed For Gas
- Laundry: Washer Hookup, Dryer Hookup, ElectricDryer Hookup, Laundry in Utility Room
Features
- Built-in Features, Decorative/Designer Lighting Fixtures, Eat-in Kitchen, Granite Counters, Kitchen Island, Open Floorplan, Pantry, Cable TV, Walk-In Closet(s), Wired for Sound
- Flooring: Ceramic Tile, Wood
- Windows: Window Coverings
- Has basement: No
- Number of fireplaces: 1
- Fireplace features: Gas, Living Room, Stone
Interior area
- Total interior livable area: 2,019 sqft
Property
Parking
- Total spaces: 2
- Parking features: Concrete, Driveway, Garage, Garage Door Opener, Outside, Garage Faces Side
- Attached garage spaces: 2
Features
- Levels: One
- Stories: 1
- Patio & porch: Rear Porch, Front Porch, Covered
- Exterior features: Rain Gutters
- Pool features: None
- Fencing: Back Yard,Wood
Lot
- Size: 1.03 Acres
- Features: Acreage, Back Yard, Interior Lot, Lawn, Landscaped, Subdivision, Sprinkler System
Details
- Parcel number: R000103717
Construction
Type & style
- Home type: SingleFamily
- Architectural style: Traditional,Detached
- Property subtype: Single Family Residence
Materials
- Brick, Rock, Stone
- Foundation: Slab
- Roof: Composition
Condition
- Year built: 2017
Utilities & green energy
- Sewer: Aerobic Septic
- Water: Community/Coop
- Utilities for property: Electricity Available, Electricity Connected, Propane, Septic Available, Separate Meters, Water Available, Cable Available
Community & HOA
Community
- Security: Security System, Carbon Monoxide Detector(s), Smoke Detector(s)
- Subdivision: Sunset Trlph 2 An Add
HOA
- Has HOA: Yes
- Services included: Association Management
- HOA fee: $150 annually
- HOA name: Suset Trails Hoa
- HOA phone: 214-642-1511
Location
- Region: Canton
Financial & listing details
- Tax assessed value: $422,290
- Annual tax amount: $6,179
- Date on market: 6/24/2026
- Cumulative days on market: 3 days
- Listing terms: Cash,Conventional,FHA,VA Loan
- Exclusions: Primary Bedroom Furniture, Bunk Beds, Breakfast Table and Fridge are all negotiable.
Price history
| Date | Event | Price |
|---|---|---|
| 7/20/2026 | Sold | -- |
Source: NTREIS #21311025 Report a problem | ||
| 7/6/2026 | Pending sale | $450,000$223/sqft |
Source: NTREIS #21311025 Report a problem | ||
| 6/28/2026 | Contingent | $450,000$223/sqft |
Source: NTREIS #21311025 Report a problem | ||
| 6/24/2026 | Listed for sale | $450,000+7.1%$223/sqft |
Source: NTREIS #21311025 Report a problem | ||
| 9/3/2024 | Sold | -- |
Source: NTREIS #20697783 Report a problem | ||
| 8/18/2024 | Pending sale | $420,000$208/sqft |
Source: NTREIS #20697783 Report a problem | ||
| 8/13/2024 | Contingent | $420,000$208/sqft |
Source: NTREIS #20697783 Report a problem | ||
| 8/8/2024 | Listed for sale | $420,000-2.9%$208/sqft |
Source: NTREIS #20697783 Report a problem | ||
| 8/8/2024 | Listing removed | -- |
Source: NTREIS #20653182 Report a problem | ||
| 7/23/2024 | Price change | $432,500-0.6%$214/sqft |
Source: NTREIS #20653182 Report a problem | ||
| 7/13/2024 | Price change | $435,000-3.3%$215/sqft |
Source: NTREIS #20653182 Report a problem | ||
| 7/6/2024 | Price change | $450,000-3.2%$223/sqft |
Source: NTREIS #20653182 Report a problem | ||
| 6/25/2024 | Listed for sale | $465,000$230/sqft |
Source: NTREIS #20653182 Report a problem | ||
Public tax history
| Year | Property taxes | Tax assessment |
|---|---|---|
| 2025 | $4,353 +162.6% | $422,290 -5.4% |
| 2024 | $1,658 | $446,210 |
Find assessor info on the county website
Neighborhood: 75103
Nearby homes
- $347,700-- bd-- ba1.7k sqft215 Vz County Road 2162, Canton, TX 75103Off Market
- $--3 bd3 ba2.5k sqft291 Vz County Road 2162, Canton, TX 75103Sold

- $496,800-- bd-- ba2.5k sqft242 Vz County Road 2162, Canton, TX 75103Off Market
- $404,8003 bd2 ba2k sqft288 Vz County Road 2162, Canton, TX 75103Off Market
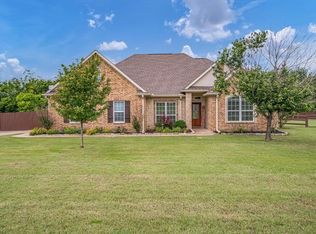
- $479,0004 bd4 ba2.3k sqft136 Vz County Road 2163, Canton, TX 75103Off Market
- $442,600-- bd-- ba2.1k sqft226 Vz County Road 2163, Canton, TX 75103Off Market
- $--3 bd2 ba2k sqft193 Vz County Road 2163, Canton, TX 75103Sold
- $--3 bd3 ba2.3k sqft239 Vz County Road 2163, Canton, TX 75103Sold
Nearby schools
GreatSchools rating
- 8/10Canton Intermediate SchoolGrades: 3-5Distance: 3 mi
- 8/10Canton Junior High SchoolGrades: 6-8Distance: 4.1 mi
- 8/10Canton High SchoolGrades: 9-12Distance: 3.2 mi
Schools provided by the listing agent
- Elementary: Canton
- Middle: Canton
- High: Canton
- District: Canton ISD
Source: NTREIS. This data may not be complete. We recommend contacting the local school district to confirm school assignments for this home.
Sell for more on Zillow
Get a Zillow Showcase℠ listing at no additional cost and you could sell for .
$460,000
2% more
+$9,200
With Zillow Showcase(estimated)
$469,200
- Texas
- Van Zandt County
- Canton
- 75103
- 235 Vz County Road 2162
Nearby cities
Nearby zip codes
Other Canton Topics
