This beautiful home, located in Canton ISD, provides the ideal balance of comfort and functionality. With little more than 2,350 square feet of thoughtfully built living space, this 3-bedroom, 2.5-bathroom home sits on a generous 1.1-acre lot, giving you plenty of area to enjoy the East Texas countryside. Inside, lofty ceilings contribute to the home's big, airy atmosphere. The primary suite and two extra bedrooms provide ample space for both family and visitors. Step outside into a completely fenced backyard where privacy meets functionality. The property also includes a workshop with power, great for projects or storage. In addition, a backup generator provides peace of mind during unexpected power disruptions. This home has it all: plenty of space, modern conveniences, and a stunning location in a desirable neighborhood. Don't pass up this opportunity.
Sold
Price Unknown
239 Vz County Road 2163, Canton, TX 75103
3beds
2,353sqft
Single Family Residence
Built in 2017
1.15 Acres Lot
$534,700 Zestimate®
$--/sqft
$2,604 Estimated rent
Home value
$534,700
Estimated sales range
Not available
$2,604/mo
Zestimate® history
Owner options
List your home for rent
$2,604/mo
Rent Zestimate®
Find your next renter with Zillow Rental Manager. Plus, with online applications, you can quickly screen prospective tenants – for free.
$2,604/mo
Rent Zestimate®
Refinance and save
$300/mo
Est. payment
Refinancing to a lower rate could help reduce your monthly payments and save thousands over the life of the loan.
$300/mo
Est. payment
Explore your selling options
Work with a Zillow partner agent
Leverage their expertise and Zillow's premium Showcase listings to get your home seen by more buyers.
Get startedList with your own agent
Get your home in front of millions of buyers by listing it on Zillow.
Learn how to do itSell it yourself
Take full control of how buyers see your home on Zillow by listing For Sale by Owner (FSBO).
List your homeWhat's special
Completely fenced backyardLofty ceilings
Zillow last checked:
Listing updated:
Listed by:
Cody Brantley 903-283-2145,
RE/MAX Landmark
Bought with:
NON MEMBER AGENT
Source: GTARMLS,MLS#: 24015561
Facts & features
Interior
Bedrooms & bathrooms
- Bedrooms: 3
- Bathrooms: 3
- Full bathrooms: 2
- 1/2 bathrooms: 1
Rooms
- Room types: Separate Formal Living, Utility Room, 1 Living Area
Bedroom
- Features: Other/See Remarks, Walk-In Closet(s)
- Level: Main
Bedroom 1
- Area: 280
- Dimensions: 20 x 14
Bedroom 2
- Area: 132
- Dimensions: 12 x 11
Bedroom 3
- Area: 132
- Dimensions: 12 x 11
Bathroom
- Features: Shower and Tub, Shower/Tub, Double Lavatory, Walk-In Closet(s), Ceramic Tile
Dining room
- Area: 168
- Dimensions: 12 x 14
Kitchen
- Features: Kitchen/Eating Combo, Breakfast Bar
- Area: 221
- Dimensions: 13 x 17
Living room
- Area: 306
- Dimensions: 18 x 17
Heating
- Central/Electric
Cooling
- Central Electric
Appliances
- Included: Gas Cooktop, Tankless Gas Water Heater
Features
- Ceiling Fan(s), Other/See Remarks, Vaulted Ceiling(s)
- Flooring: Carpet, Tile
- Number of fireplaces: 1
- Fireplace features: One Wood Burning, Gas Starter
Interior area
- Total structure area: 2,353
- Total interior livable area: 2,353 sqft
Property
Parking
- Total spaces: 2
- Parking features: Garage Faces Side
- Garage spaces: 2
- Has uncovered spaces: Yes
- Details: Garage Size: 20x20x9
Features
- Levels: One
- Stories: 1
- Patio & porch: Patio Covered, Porch
- Pool features: None
- Fencing: Wood
Lot
- Size: 1.15 Acres
Details
- Additional structures: Workshop
- Parcel number: 0162701000000290000
- Special conditions: Homeowner's Assn Dues
Construction
Type & style
- Home type: SingleFamily
- Architectural style: Traditional
- Property subtype: Single Family Residence
Materials
- Brick and Stone
- Foundation: Slab
- Roof: Composition
Condition
- Year built: 2017
Utilities & green energy
- Sewer: Aerobic Septic
- Water: Cooperative
Community & HOA
Community
- Subdivision: Sunny Ridge Ph 02
HOA
- Has HOA: Yes
- HOA fee: $300 annually
Location
- Region: Canton
Financial & listing details
- Tax assessed value: $556,440
- Annual tax amount: $8,728
- Date on market: 9/17/2025
- Listing terms: Conventional,FHA,VA Loan,Cash
Price history
| Date | Event | Price |
|---|---|---|
| 5/12/2025 | Sold | -- |
Source:  GTARMLS #24015561 Report a problem GTARMLS #24015561 Report a problem | ||
| 5/5/2025 | Pending sale | $565,000$240/sqft |
Source: NTREIS #20773445 Report a problem | ||
| 4/14/2025 | Contingent | $565,000$240/sqft |
Source: NTREIS #20773445 Report a problem | ||
| 4/14/2025 | Pending sale | $565,000$240/sqft |
Source: GTARMLS #24015561 Report a problem | ||
| 4/1/2025 | Listed for sale | $565,000$240/sqft |
Source: NTREIS #20773445 Report a problem | ||
| 3/1/2025 | Listing removed | $565,000$240/sqft |
Source: NTREIS #20773445 Report a problem | ||
| 1/7/2025 | Price change | $565,000-1.7%$240/sqft |
Source: NTREIS #20773445 Report a problem | ||
| 11/8/2024 | Listed for sale | $575,000+32.9%$244/sqft |
Source: NTREIS #20773445 Report a problem | ||
| 3/25/2022 | Sold | -- |
Source: NTREIS #14717404 Report a problem | ||
| 3/9/2022 | Pending sale | $432,500$184/sqft |
Source: NTREIS #14717404 Report a problem | ||
| 2/15/2022 | Contingent | $432,500$184/sqft |
Source: NTREIS #14717404 Report a problem | ||
| 2/13/2022 | Listed for sale | $432,500$184/sqft |
Source: NTREIS #14717404 Report a problem | ||
| 2/9/2022 | Contingent | $432,500$184/sqft |
Source: NTREIS #14717404 Report a problem | ||
| 1/18/2022 | Price change | $432,500-2.3%$184/sqft |
Source: NTREIS #14717404 Report a problem | ||
| 12/1/2021 | Listed for sale | $442,500$188/sqft |
Source: NTREIS #14717404 Report a problem | ||
Public tax history
| Year | Property taxes | Tax assessment |
|---|---|---|
| 2025 | $3,548 | $556,440 -1.9% |
| 2024 | -- | $567,280 +5.2% |
| 2023 | -- | $539,220 +13% |
| 2022 | $1,690 -72% | $477,380 +29.1% |
| 2021 | $6,042 -0.3% | $369,810 +4.5% |
| 2020 | $6,061 -0.3% | $353,740 +4.1% |
| 2019 | $6,077 +1.9% | $339,660 +5.3% |
| 2018 | $5,964 +1812.7% | $322,420 +2058.1% |
| 2017 | $312 +69% | $14,940 +66.6% |
| 2016 | $185 | $8,970 |
| 2015 | $185 +5.1% | $8,970 |
| 2014 | $176 | -- |
Find assessor info on the county website
Neighborhood: 75103
Nearby homes
- $--3 bd2 ba2k sqft193 Vz County Road 2163, Canton, TX 75103Sold
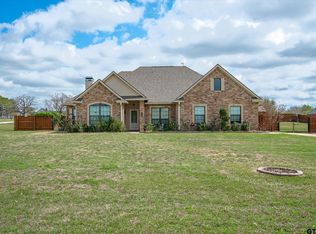
- $451,100-- bd-- ba2.1k sqft226 Vz County Road 2163, Canton, TX 75103Off Market
- $492,9005 bd2 ba2.7k sqft279 Vz County Road 2163, Canton, TX 75103Off Market

- $434,3003 bd3 ba2.3k sqft239 Vzcr 2163, canton, TX 75103Off Market
- $444,200-- bd-- ba2.4k sqft298 Vz County Road 2161, Canton, TX 75103Off Market
- $394,3004 bd2 ba2.1k sqft256 Vz County Road 2161, Canton, TX 75103Off Market
- $--3 bd3 ba2.5k sqft291 Vz County Road 2162, Canton, TX 75103Sold
- $--4 bd2 ba2k sqft235 Vz County Road 2162, Canton, TX 75103Sold
Nearby schools
GreatSchools rating
- 8/10Canton Intermediate SchoolGrades: 3-5Distance: 2.9 mi
- 8/10Canton Junior High SchoolGrades: 6-8Distance: 4 mi
- 8/10Canton High SchoolGrades: 9-12Distance: 3.2 mi
Schools provided by the listing agent
- Elementary: Canton
- Middle: Canton
- High: Canton
Source: GTARMLS. This data may not be complete. We recommend contacting the local school district to confirm school assignments for this home.
Sell for more on Zillow
Get a Zillow Showcase℠ listing at no additional cost and you could sell for .
$534,700
2% more
+$10,694
With Zillow Showcase(estimated)
$545,394
- Texas
- Van Zandt County
- Canton
- 75103
- 239 Vz County Road 2163
Nearby cities
Nearby zip codes
Other Canton Topics
