Extraordinary features come together in this stunning, triple mint 6 bedroom, 5.5 bath luxury condo on the Upper West Side. Rarely available, this full floor apartment offers a high-end luxury design while preserving the old-world detail, scale, and elegance of prewar architecture. Designed with the highest quality materials, state-of-the-art systems and top-of-line appliances, nothing was omitted for comfort, function, or design. This expansive 4,761 SF, 12-room home features a magnificent, bright, and open entertaining expanse as well as a very distinct private residence wing. The layout is flexible with multiple entertaining, living, and work from home spaces. State-of-the-art smart home technology includes a multi-zone Crestron system controlling temperature and audio with built in speaker system, and multi-zone central AC and heating. Spa-like marble and mosaic tile baths with Waterworks fixtures and extraordinary custom-fitted storage are found throughout.
The grand formal, open loft-style entertaining space spans over 50' with living room, formal dining doom and library opening onto each other and lined with oversized windows facing south drawing lovely natural light and showcasing tree-lined brownstone block views. The grand, entry gallery offers access to both wings of the home. Just off the foyer is a large, windowed home office with full bath that is flexible and can be used as a 7th bedroom. Beautiful details throughout include solid oak herringbone and strip floors, beamed ceilings, French-style pocket doors, custom, built-in cabinetry, energy efficient tilt-and-turn wood European-style windows, and elegant moldings.
The huge, custom-designed chef's kitchen provides fantastic space for casual dining and informal entertaining with a massive central island with extraordinary storage, large farm sink, dishwasher, and garbage disposal. A prep sink, multiple appliance garages and custom spice and oil cabinets flanking stove top are a dream for anyone that cooks. The finishes include plentiful thick Calacatta marble counters and backsplash and custom-designed cabinetry with incredible storage. Top-of-the-line stainless steel appliances include a Sub-Zero Pro 48" refrigerator with glass paned door, double Wolf professional range oven with griddle, industrial vented hood, Miele wall microwave / convection oven and two Miele dishwashers. A custom breakfast nook is designed with built-in banquette. A beautifully designed butler's pantry features a built-in desk, custom cabinetry, wet bar with bar sink and antique-mirror backsplash and a full-size Miele wine refrigerator.
The private residence wing of the home presents 6 bedrooms, 4spa-like baths, a den/media room, a laundry room with full-size Samsung washer and dryer and dog bath, an informal entrance/mud room and an enormous amount of custom designed storage. The elegant primary suite enjoys an assortment of luxuries and positioned in its own private wing. Two walk-in closets are featured, one extended, along with an additional bathroom closet, all custom fitted. The primary bath is bathed in Carrera marble with double vanity, seamless glass shower with rain head and Waterworks fixtures, deep-soaking tub, a separate water closet and radiant heat floors.
235 West 71st Street is a boutique luxury pre-war condo in the heart of the Upper West Side. The 9-story building was originally designed by Gaetan Ajello in 1926 in the Beaux- Arts style and converted to condo in 2009. Amenities include full-time doormen, live-in resident manager, fitness center, storage units, and outdoor courtyard with a basketball hoop and other recreation. Pets are permitted.
Sold for $8,250,000
$8,250,000
235 W 71st St APT 3, New York, NY 10023
6beds
4,761sqft
Condo
Built in 1912
-- sqft lot
$8,898,600 Zestimate®
$1,733/sqft
$36,646 Estimated rent
Home value
$8,898,600
$7.83M - $10.14M
$36,646/mo
Zestimate® history
Owner options
List your home for rent
$36,646/mo
Rent Zestimate®
Find your next renter with Zillow Rental Manager. Plus, with online applications, you can quickly screen prospective tenants – for free.
$36,646/mo
Rent Zestimate®
Refinance and save
$58,235/mo
Est. payment
Refinancing to a lower rate could help reduce your monthly payments and save thousands over the life of the loan.
$58,235/mo
Est. payment
Explore your selling options
Work with a Zillow partner agent
Leverage their expertise and Zillow's premium Showcase listings to get your home seen by more buyers.
Get startedList with your own agent
Get your home in front of millions of buyers by listing it on Zillow.
Learn how to do itSell it yourself
Take full control of how buyers see your home on Zillow by listing For Sale by Owner (FSBO).
List your homeWhat's special
Oversized windowsLaundry roomWet barSolid oak herringboneSeparate water closetBeamed ceilingsBuilt-in desk
Facts & features
Interior
Bedrooms & bathrooms
- Bedrooms: 6
- Bathrooms: 6
- Full bathrooms: 5
- 1/2 bathrooms: 1
Cooling
- Central
Appliances
- Included: Dishwasher, Dryer, Washer
Interior area
- Total interior livable area: 4,761 sqft
Property
Details
- Parcel number: 011631208
Construction
Type & style
- Home type: Condo
Condition
- Year built: 1912
Community & HOA
Community
- Features: Doorman
HOA
- Has HOA: Yes
- HOA fee: $7,209 monthly
Location
- Region: New York
Financial & listing details
- Price per square foot: $1,733/sqft
- Tax assessed value: $1,356,651
- Annual tax amount: $68,305
Price history
| Date | Event | Price |
|---|---|---|
| 7/25/2023 | Sold | $8,250,000-2.9%$1,733/sqft |
Source: Public Record Report a problem | ||
| 3/20/2023 | Pending sale | $8,500,000$1,785/sqft |
Source: StreetEasy Report a problem | ||
| 1/6/2023 | Listed for sale | $8,500,000+31.6%$1,785/sqft |
Source: StreetEasy Report a problem | ||
| 5/21/2010 | Sold | $6,458,462$1,357/sqft |
Source: Public Record Report a problem | ||
Public tax history
| Year | Property taxes | Tax assessment |
|---|---|---|
| 2025 | $68,305 +5.2% | $610,493 +6.3% |
| 2024 | $64,957 +3.9% | $574,219 -0.7% |
| 2023 | $62,525 | $577,999 +19.2% |
| 2022 | -- | $484,752 |
| 2021 | -- | $484,752 -9.7% |
| 2020 | -- | $536,941 +2.3% |
| 2019 | $40,399 -17.6% | $524,853 +11.5% |
| 2018 | $49,029 +7.8% | $470,809 +19.4% |
| 2017 | $45,468 +4.9% | $394,457 +2.4% |
| 2016 | $43,344 | $385,263 +10.3% |
| 2015 | $43,344 +140.4% | $349,373 +1.6% |
| 2014 | $18,030 | $343,866 +9.3% |
| 2013 | -- | $314,464 +9.1% |
| 2012 | -- | $288,104 +10% |
| 2011 | -- | $261,913 +12.9% |
| 2010 | -- | $231,951 +0.8% |
| 2009 | -- | $230,024 |
Find assessor info on the county website
Neighborhood: Upper West Side
Nearby homes
- $2,458,0003 bd3 ba-- sqft235 W 71st St APT 2B, New York, NY 10023Off Market
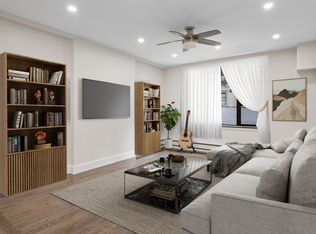
- $9,254,8005 bd5 ba4.7k sqft235 W 71st St APT 5, New York, NY 10023Off Market

- $971,2001 bd1 ba747 sqft235 W 71st St APT 2C, New York, NY 10023Off Market
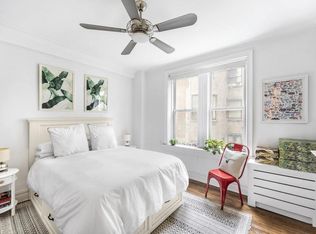
- $8,274,000-- bd-- ba4.7k sqft235 W 71st St APT 4, New York, NY 10023Off Market
- $8,547,600-- bd-- ba4.7k sqft235 W 71st St APT 7, New York, NY 10023Off Market
- $--3 bd3 ba1.4k sqft235 W 71st St #2F, New York, NY 10023Off Market
- $--3 bd3 ba1.5k sqft235 W 71st St APT 22, New York, NY 10023Off Market
- $9,145,3005 bd5 ba4.7k sqft235 W 71st St #PENTHOUSE, New York, NY 10023Off Market
Nearby schools
GreatSchools rating
- 10/10Ps 199 Jessie Isador StrausGrades: K-5Distance: 0.1 mi
- 9/10Special Music SchoolGrades: K-12Distance: 0.2 mi
- New York
- New York County
- New York
- 10023
- Manhattan
- Upper West Side
- 235 W 71st St Apartment 3
Nearby cities
Nearby neighborhoods
Nearby zip codes
Other New York Topics
