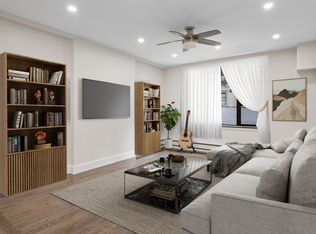
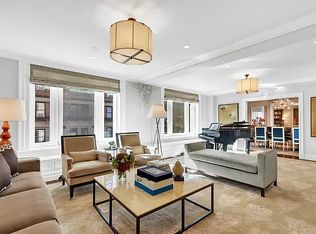
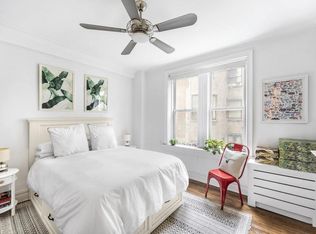
TRIPLE-MINT, EXQUISITELY DESIGNED & MOVE-IN READY Occupying the entire fifth floor of a full-service boutique building in prime Upper West Side two blocks from both Riverside Park and Central Park, this elegant 4771 square foot residence just completed an extensive interior refresh in 2021 and is move-in ready. Interiors with high ceilings and abundant natural light are custom designed to the highest standards of luxury and artistry. All state-of-the-art home technology and HVAC systems ensure ultimate comfort, convenience, and connectivity. COMPREHENSIVELY RENOVATED FULL-FLOOR HOME WITH EVERY LUXURY Previously gut renovated and redesigned in a two-plus year project to create a full-floor 5-bedroom, 4.5-bathroom residence with expansive living, dining, and entertaining space. The floor plan is thoughtfully composed with all living areas in the south wing and four of the five bedrooms in the north wing. Extensive storage space is concealed within the custom paneled walls of a broad windowed corridor connecting the wings. THE ULTIMATE LIVING/DINING ROOM Offering remarkable flexibility and extraordinary space, the south-facing wing of this residence features an expansive column-free living/dining room with three sets of floor-to-ceiling French doors overlooking tree-lined 71st Street. There is ample space for living room seating as well as a large formal dining table. One end of the living room opens to a home office and the other end opens to a breakfast room. GOURMET KITCHEN WITH BREAKFAST BAR Designed with honed Calacatta marble countertops and backsplashes, an oversized central island, floor-to-ceiling custom cabinetry, and a sequence of north-facing windows that invite consistent all-day light, the kitchen exudes a warm and welcoming atmosphere. Equipped with premium appliances, including a six-burner Wolf gas range with a double oven, a panel-front Sub-Zero refrigerator, Thermador wine cooler, and multiple refrigerator drawers, it also offers chef-caliber performance. A walk-in pantry adjacent to the kitchen provides additional storage space. PRIMARY BEDROOM SUITE The primary bedroom suite is exceptionally private and beautifully composed. Floor-to-ceiling custom closets with lighted interiors, including dedicated shoe closets, wrap the windowed dressing room. The main bedroom is designed with an original commissioned Japanese mural feature wall and has a windowed walk-in closet with additional hanging space and custom shelving. ADDITIONAL BEDROOMS & BATHS Three additional bedrooms, all generously sized, are located in the bedroom wing. One offers an en-suite bathroom with a walk-in shower and radiant-heated floors. The other two, one with a queen-size Murphy bed, share an adjacent bathroom with a bathtub/shower. The fifth bedroom, located off the entry gallery, features an en-suite bathroom. NEARLY INVISIBLE, HIGHLY IMPACTFUL TECHNOLOGY With 16 HVAC zones, a fully integrated Sonos sound system, and automated Lutron lighting and window treatments, among other technology features, this residence is optimized for customizable comfort and enjoyment. All systems are controlled by Savant via an intuitive touch screen in the kitchen or via smart-phone app. Heat and air conditioning are available year-round. THE BUILDING BOUTIQUE FULL-SERVICE BUILDING Originally built in 1912 with a brick and limestone Beaux Arts facade, 235 West 71st Street converted to condominiums in 2007. With full-time doormen and a live-in resident manager, this nine-story, 17-residence building offers full-service luxuries at a boutique scale. Amenities include a gym and a courtyard with a basketball hoop. This residence transfers with an oversized walk-in storage unit.
This property is off market, which means it's not currently listed for sale or rent on Zillow. This may be different from what's available on other websites or public sources.