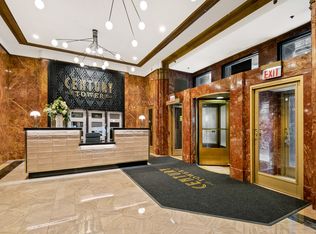
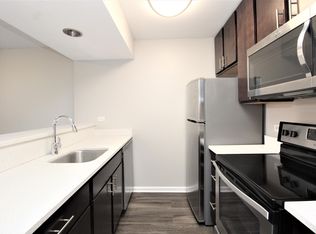
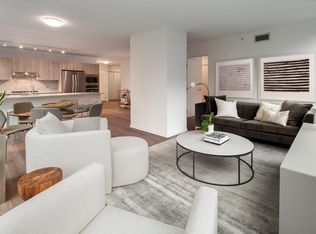
Available NOW! 2 BD/2 BA condo located in a highly sought-after building in the heart of The Loop. This unit offers a desirable split-bedroom floor plan with 10-foot ceilings, hardwood flooring in the living areas, and plush carpeting in the bedrooms. The open-concept kitchen and living space is perfect for entertaining, featuring stainless steel appliances, granite countertops, an island with seating, and floor-to-ceiling windows that flood the room with natural light. Step out onto your private balcony to enjoy sweeping views of the city skyline, the lake and the river. The spacious primary bedroom includes an en-suite bathroom with a double vanity and a tub/shower combo. The versatile second bedroom can be used as a guest room or home office and features a custom-built closet. The condo is completed by a sleek second full bathroom with a walk-in shower. Laundry closet features custom built in pantry and in unit washer and dryer. Located near the Wills Tower, Union Station, all CTA lines, expressways, city parks, dog park, restaurants, shopping, river walk, nightlife, & everything the loop has to offer! Building also features 24-hour doorman, grocery and dry cleaners on-site. The building has move-in/move-out fees as follows: $350 - Monday - Wednesday, $450 - Thursday & Friday, and $500 - Saturday & Sunday. Landlord requires 650+ credit score. $600 non-refundable move-in fee paid to the Landlord. Available NOW! The price reflects a 1-month free rental concession.
12 month Leasing Agreement. Pets welcome! Internet, Cooking Gas, Heat & Air is included in the monthly rental price. Tenant only pays Electricity!
Apartment for rent
Apartment
Available now
Cats, dogs OK
In unit laundry
Attached garage parking
Forced air
What's special
Private balconySpacious primary bedroomIsland with seatingSplit-bedroom floor planGranite countertopsStainless steel appliancesCustom-built closet
- 57 days |
- -- |
- -- |
Zillow last checked:
Listing updated:
Travel times

Let’s turn your rent into credit progress
Build credit history with every on-time payment and get credit for the payment you’re already making.
Facts & features
Interior
Bedrooms & bathrooms
- Bedrooms: 2
- Bathrooms: 2
- Full bathrooms: 2
Heating
- Forced Air
Appliances
- Included: Dishwasher, Dryer, Freezer, Microwave Oven, Oven, Refrigerator, Washer
- Laundry: In Unit
Features
- Flooring: Carpet, Hardwood, Tile
Interior area
- Total interior livable area: 1,200 sqft
Property
Parking
- Parking features: Attached, Garage
- Has attached garage: Yes
- Details: Contact manager
Features
- Patio & porch: Patio
Details
- Additional structures: Garage(s)
- Parcel number: 17162380282037
Construction
Type & style
- Home type: Apartment
- Property subtype: Apartment
Building
Management
- Pets allowed: Yes
Community & HOA
Location
- Region: Chicago
Financial & listing details
- Lease term: 1 Year
Nearby apartments for rent

Price history
| Date | Event | Price |
|---|---|---|
| 10/11/2026 | Price change | $3,116-8.4%$3/sqft |
Source: Zillow Rentals Report a problem | ||
| 9/19/2026 | Price change | $3,400-2.9%$3/sqft |
Source: Zillow Rentals Report a problem | ||
| 8/24/2026 | Listed for rent | $3,500$3/sqft |
Source: Zillow Rentals Report a problem | ||
| 6/27/2025 | Sold | $365,000-1.4%$304/sqft |
Source:  MRED as distributed by MLS GRID #12291100 Report a problem MRED as distributed by MLS GRID #12291100 Report a problem | ||
| 6/23/2025 | Pending sale | $370,000$308/sqft |
Source: MRED as distributed by MLS GRID #12291100 Report a problem | ||
| 6/12/2025 | Contingent | $370,000$308/sqft |
Source: MRED as distributed by MLS GRID #12291100 Report a problem | ||
| 6/12/2025 | Listing removed | $370,000$308/sqft |
Source: MRED as distributed by MLS GRID #12291100 Report a problem | ||
| 3/12/2025 | Contingent | $370,000$308/sqft |
Source: MRED as distributed by MLS GRID #12291100 Report a problem | ||
| 2/14/2025 | Listed for sale | $370,000+5.7%$308/sqft |
Source: MRED as distributed by MLS GRID #12291100 Report a problem | ||
| 10/24/2024 | Listing removed | $350,000$292/sqft |
Source: MRED as distributed by MLS GRID #12191844 Report a problem | ||
| 10/18/2024 | Listed for sale | $350,000-5.9%$292/sqft |
Source: MRED as distributed by MLS GRID #12191844 Report a problem | ||
| 8/30/2019 | Sold | $372,000$310/sqft |
Source: MRED as distributed by MLS GRID #10442090 Report a problem | ||