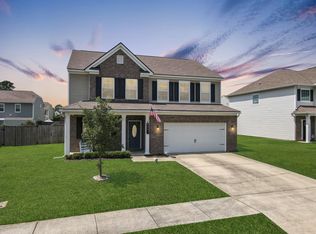
Located within min of Central Creek Park, walking trails, and feeder highways, this house has it all. With a second floor porch and bay window on the front of the house, the home has such street presence and curb appeal--it beckons you to come inside and take a look! As you enter the foyer, it is obvious that this home is move-in ready. Proceed to a separate dining room and/or private office on the right, and a powder room with updated vanity and vessel sink located just around the corner. The open floor plan includes a spacious kitchen, pantry, SS appliances (gas range), Samsung refrigerator, island, granite countertops and subway tile backsplash; a breakfast area and sizable family room. This area is filled with abundant light from multiple windows and doors!A large coat closet completes the downstairs and will house many storage items for easy access. Off the family room, a screened porch and patio have been added; nice landscaping, play area with rubber mulch, and storage shed that conveys with the purchase are nice extras. The 6' wooden fence includes a double gate on one side for ease of storing a boat, etc. The second floor includes four bedrooms; a loft; abundant closet storage; and attic access. The bedrooms are spacious with large closets, and one bedroom is connected to the beautiful second floor porch, where you might sit, have coffee, and watch the sun come up! The Master bedroom will exceed your expectations with ample room for a king-size bed, nightstands and furnishings; double window; walk-in closet; and master bath ensuite with double vanities, large shower, and linen closet. You will find the laundry room conveniently located upstairs! The garage is neat as a pin with epoxy floor, LED lighting, and hanging storage strips--all added after market. With energy efficient and smart home features, ceiling fans, Taexx built-in pest control system, you will enjoy this home even more. See additional updates and additions in documents section. POWDER ROOM MIRROR AND VIDEO ALARM SYSTEM EQUIPMENT DO NOT CONVEY. Buyer would prefer to move out a few days after closing. Central Creek Park with pickle ball and park activities is very attractive. Montague Plantation Road widening will include bike lanes.
Closed
$425,000
235 Wathen Dr, Goose Creek, SC 29445
4beds
2,545sqft
Single Family Residence
Built in 2018
7,405 Square Feet Lot
$429,300 Zestimate®
$167/sqft
$2,865 Estimated rent
Home value
$429,300
$408,000 - $451,000
$2,865/mo
Zestimate® history
Owner options
List your home for rent
$2,865/mo
Rent Zestimate®
Find your next renter with Zillow Rental Manager. Plus, with online applications, you can quickly screen prospective tenants – for free.
$2,865/mo
Rent Zestimate®
Refinance and save
$2,483/mo
Est. payment
Refinancing to a lower rate could help reduce your monthly payments and save thousands over the life of the loan.
$2,483/mo
Est. payment
Explore your selling options
Work with a Zillow partner agent
Leverage their expertise and Zillow's premium Showcase listings to get your home seen by more buyers.
Get startedList with your own agent
Get your home in front of millions of buyers by listing it on Zillow.
Learn how to do itSell it yourself
Take full control of how buyers see your home on Zillow by listing For Sale by Owner (FSBO).
List your homeWhat's special
Epoxy floorPrivate officeKing-size bedSmart home featuresOpen floor planScreened porchWalk-in closet
Zillow last checked:
Listing updated:
Listed by:
Dunes Properties of Charleston Inc
Bought with:
JPAR Magnolia Group
Source: CTMLS,MLS#: 23020819
Facts & features
Interior
Bedrooms & bathrooms
- Bedrooms: 4
- Bathrooms: 3
- Full bathrooms: 2
- 1/2 bathrooms: 1
Rooms
- Room types: Family Room, Loft, Dining Room, Eat-In-Kitchen, Family, Foyer, Laundry, Other (Use Remarks), Pantry, Separate Dining
Heating
- Natural Gas
Cooling
- Central Air
Appliances
- Laundry: Electric Dryer Hookup, Washer Hookup, Laundry Room
Features
- Ceiling - Smooth, High Ceilings, Walk-In Closet(s), Ceiling Fan(s), Eat-in Kitchen, Entrance Foyer, Other, Pantry
- Flooring: Carpet, Ceramic Tile, Laminate
- Windows: Storm Window(s), Thermal Windows/Doors, ENERGY STAR Qualified Windows
- Has fireplace: No
Interior area
- Total structure area: 2,545
- Total interior livable area: 2,545 sqft
Property
Parking
- Total spaces: 2
- Parking features: Garage, Attached, Garage Door Opener
- Attached garage spaces: 2
Features
- Levels: Two
- Stories: 2
- Patio & porch: Patio, Front Porch, Screened, Porch
- Exterior features: Balcony, Rain Gutters, Stoop
- Fencing: Wood
Lot
- Size: 7,405 Square Feet
- Features: 0 - .5 Acre, Level
Details
- Parcel number: 2350611108
- Special conditions: 10 Yr Warranty
Construction
Type & style
- Home type: SingleFamily
- Architectural style: Traditional
- Property subtype: Single Family Residence
Materials
- Vinyl Siding
- Foundation: Slab
- Roof: Asphalt,Metal
Condition
- New construction: No
- Year built: 2018
Details
- Warranty included: Yes
Utilities & green energy
- Sewer: Public Sewer
- Water: Public
- Utilities for property: BCW & SA, Berkeley Elect Co-Op, City of Goose Creek, Dominion Energy
Green energy
- Green verification: HERS Index Score
- Energy efficient items: HVAC, Insulation, Roof
- Indoor air quality: Ventilation
Community & HOA
Community
- Features: Central TV Antenna, Trash, Walk/Jog Trails
- Security: Security System
- Subdivision: Medway Landing
Location
- Region: Goose Creek
Financial & listing details
- Price per square foot: $167/sqft
- Tax assessed value: $419,900
- Annual tax amount: $2,039
- Date on market: 9/11/2023
- Listing terms: Cash,Conventional,FHA,VA Loan
Price history
| Date | Event | Price |
|---|---|---|
| 10/18/2023 | Sold | $425,000-1.2%$167/sqft |
Source:  CTMLS #23020819 Report a problem CTMLS #23020819 Report a problem | ||
| 9/20/2023 | Contingent | $430,000$169/sqft |
Source: CTMLS #23020819 Report a problem | ||
| 9/11/2023 | Listed for sale | $430,000+66.2%$169/sqft |
Source: CTMLS #23020819 Report a problem | ||
| 2/27/2018 | Sold | $258,705$102/sqft |
Source: CTMLS #17033421 Report a problem | ||
Public tax history
| Year | Property taxes | Tax assessment |
|---|---|---|
| 2024 | $2,039 +37.7% | $16,800 +62.6% |
| 2023 | $1,480 -1.8% | $10,330 |
| 2022 | $1,507 -55.4% | $10,330 |
| 2021 | $3,379 +117.3% | $10,330 |
| 2020 | $1,555 | $10,330 +243.2% |
| 2018 | -- | $3,010 |
Find assessor info on the county website
Neighborhood: 29445
Nearby homes
- $412,0004 bd3 ba2.6k sqft237 Wathen Dr, Goose Creek, SC 29445Sold
- $412,3004 bd3 ba2.6k sqft137 Hyrne Dr, Goose Creek, SC 29445Off Market
- $384,500-- bd-- ba2.1k sqft231 Wathen Dr, Goose Creek, SC 29445Off Market
- $421,000-- bd-- ba2.8k sqft236 Wathen Dr, Goose Creek, SC 29445Off Market
- $2,7754 bd3 ba2k sqft239 Wathen Dr, Goose Creek, SC 29445For Rent
- $373,500-- bd-- ba2.1k sqft135 Hyrne Dr, Goose Creek, SC 29445Off Market
- $374,100-- bd-- ba2k sqft139 Hyrne Dr, Goose Creek, SC 29445Off Market
- $2,2004 bd3 ba2k sqft234 Wathen Dr, Goose Creek, SC 29445For Rent
Nearby schools
GreatSchools rating
- 6/10Boulder Bluff Elementary SchoolGrades: PK-5Distance: 0.9 mi
- 3/10Sedgefield Middle SchoolGrades: 6-8Distance: 4 mi
- 3/10Goose Creek High SchoolGrades: 9-12Distance: 4.2 mi
Schools provided by the listing agent
- Elementary: Boulder Bluff
- Middle: Sedgefield
- High: Goose Creek
Source: CTMLS. This data may not be complete. We recommend contacting the local school district to confirm school assignments for this home.
Get a cash offer in 3 minutes
Find out how much your home could sell for in as little as 3 minutes with a no-obligation cash offer.
Estimated market value
$429,300
Get a cash offer in 3 minutes
Find out how much your home could sell for in as little as 3 minutes with a no-obligation cash offer.
Estimated market value
$429,300
- South Carolina
- Berkeley County
- Goose Creek
- 29445
- 235 Wathen Dr
Nearby cities
Nearby zip codes
Other Goose Creek Topics
