Skip main navigation
Sold for $145,000
  • $145,000

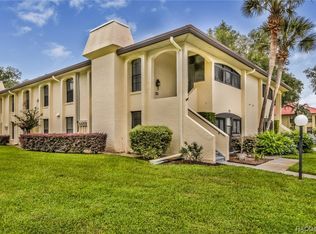
    2350 Forest Dr #2350, Inverness, FL 34453

    2beds
    950sqft
    Condominium
    Built in 1988
    -- sqft lot
    $127,200 Zestimate®
    $153/sqft
    $1,421 Estimated rent

    Home value

    $127,200

    $114,000 - $139,000

    $1,421/mo

    Zestimate® history
    Loading
    Loading...

    Owner options

    List your home for rent

    $1,421/mo

    Rent Zestimate®

    Find your next renter with Zillow Rental Manager. Plus, with online applications, you can quickly screen prospective tenants – for free.

    Learn more

    $1,421/mo

    Rent Zestimate®

    Refinance and save

    $1,464/mo

    Est. payment

    Refinancing to a lower rate could help reduce your monthly payments and save thousands over the life of the loan.

    See today's rates

    $1,464/mo

    Est. payment

    Explore your selling options

    Work with a Zillow partner agent

    Leverage their expertise and Zillow's premium Showcase listings to get your home seen by more buyers.

    Get started

    List with your own agent

    Get your home in front of millions of buyers by listing it on Zillow.

    Learn how to do it

    Sell it yourself

    Take full control of how buyers see your home on Zillow by listing For Sale by Owner (FSBO).

    List your home

    What's special

    Regency park
    Would you like live to carefree, come and go as you please without the worry of the lawn needing to be mowed and all those other homeowner jobs? This is the place to land, Regency Park is a lovely community, well cared for and most importantly, well managed. This 2 bedroom, 2 bathroom villa has lots of light and the right amount of space. Closets are large and your laundry is in unit. Don't wait call today, this one won't last long.

    Zillow last checked:

    Listing updated:

    Listing Provided by:

    Dawn Theroux 352-726-5855,

    ERA AMERICAN SUNCOAST REALTY 352-726-5855

    Bought with:

    Louis Miele, 3077521

    REMAX REALTY ONE

    Source: Stellar MLS,MLS#: G5072573MLS LogoOriginating MLS: Lake and Sumter

    Facts & features

    Interior

    Bedrooms & bathrooms
    • Bedrooms: 2
    • Bathrooms: 2
    • Full bathrooms: 2
    Primary bedroom
    • Features: Walk-In Closet(s)
    • Level: Second
    • Dimensions: 11x15
    Dining room
    • Level: Second
    • Dimensions: 8x9
    Kitchen
    • Level: Second
    • Dimensions: 8x14
    Living room
    • Level: Second
    • Dimensions: 18x12
    Heating
    • Central, Heat Pump
    Cooling
    • Central Air
    Appliances
    • Included: Dishwasher, Dryer, Electric Water Heater, Range, Range Hood, Refrigerator, Washer
    • Laundry: Inside
    Features
    • Ceiling Fan(s), Living Room/Dining Room Combo, Split Bedroom, Walk-In Closet(s)
    • Flooring: Carpet, Ceramic Tile, Laminate
    • Windows: Shutters, Window Treatments
    • Has fireplace: Yes
    • Fireplace features: Living Room, Wood Burning
    • Common walls with other units/homes: End Unit
    Interior area
    • Total structure area: 950
    • Total interior livable area: 950 sqft

    Property

    Features
    • Levels: Two
    • Stories: 2
    • Patio & porch: Enclosed, Front Porch
    • Exterior features: Irrigation System, Lighting, Rain Gutters, Sidewalk
    Lot
    • Size: 871.20 sqft
    • Features: Cleared, City Lot
    • Residential vegetation: Trees/Landscaped
    Details
    • Parcel number: 19E19S120000232B00070
    • Zoning: MD
    • Special conditions: None

    Construction

    Type & style
    • Home type: Condo
    • Property subtype: Condominium
    Materials
    • Block, Stucco
    • Foundation: Slab
    • Roof: Tile
    Condition
    • Completed
    • New construction: No
    • Year built: 1988

    Utilities & green energy

    • Sewer: Public Sewer
    • Water: Public
    • Utilities for property: Cable Connected, Electricity Connected

    Community & neighborhood

    Community
    • Community features: Pool, Sidewalks
    Senior living
    • Senior community: Yes
    Location
    • Region: Inverness
    • Subdivision: REGENCY PARK CONDO

    HOA & financial

    HOA
    • Has HOA: No
    • HOA fee: $435 monthly
    • Amenities included: Cable TV, Clubhouse, Maintenance, Pool
    • Services included: Community Pool, Reserve Fund, Insurance, Maintenance Structure, Maintenance Grounds, Pool Maintenance, Sewer, Trash, Water
    Other fees
    • Pet fee: $0 monthly
    Other financial information
    • Total actual rent: 0

    Other

    Other facts
    • Listing terms: Cash,Conventional
    • Ownership: Condominium
    • Road surface type: Paved

    Price history

    DateEventPrice
    10/10/2023Sold$145,000-2.6%$153/sqft
    Source: Stellar MLS #G5072573 Report a problem
    9/6/2023Pending sale$148,900$157/sqft
    Source: Stellar MLS #G5072573 Report a problem
    8/26/2023Listed for sale$148,900$157/sqft
    Source: Stellar MLS #G5072573 Report a problem

    Public tax history

    Tax history is unavailable.

    Neighborhood: 34453

    Nearby schools

    GreatSchools rating
    Schools provided by the listing agent
    • Elementary: Pleasant Grove Elementary School
    • Middle: Inverness Middle School
    • High: Citrus High School

    Source: Stellar MLS. This data may not be complete. We recommend contacting the local school district to confirm school assignments for this home.

    Get a cash offer in 3 minutes
    Find out how much your home could sell for in as little as 3 minutes with a no-obligation cash offer.
    Estimated market value
    $127,200
    Get a cash offer in 3 minutes
    Find out how much your home could sell for in as little as 3 minutes with a no-obligation cash offer.
    Estimated market value
    $127,200