Skip main navigation
Sold
  • $95,000

    2350 N Terry St Space 55, Eugene, OR 97402

    3beds
    1,508sqft
    Residential, Manufactured Home
    Built in 1995
    -- sqft lot
    $-- Zestimate®
    $63/sqft
    $1,728 Estimated rent

    Home value

    Not available

    Estimated sales range

    Not available

    $1,728/mo

    Zestimate® history
    Loading
    Loading...

    Owner options

    List your home for rent

    $1,728/mo

    Rent Zestimate®

    Find your next renter with Zillow Rental Manager. Plus, with online applications, you can quickly screen prospective tenants – for free.

    Learn more

    $1,728/mo

    Rent Zestimate®

    Refinance and save

    $464/mo

    Est. payment

    Refinancing to a lower rate could help reduce your monthly payments and save thousands over the life of the loan.

    See today's rates

    $464/mo

    Est. payment

    Explore your selling options

    Work with a Zillow partner agent

    Leverage their expertise and Zillow's premium Showcase listings to get your home seen by more buyers.

    Get started

    List with your own agent

    Get your home in front of millions of buyers by listing it on Zillow.

    Learn how to do it

    Sell it yourself

    Take full control of how buyers see your home on Zillow by listing For Sale by Owner (FSBO).

    List your home

    What's special

    Fully fenced backyardCozy retreatEn-suite bathroomWalk-in closetDedicated laundry roomShade treeFlooded with natural light
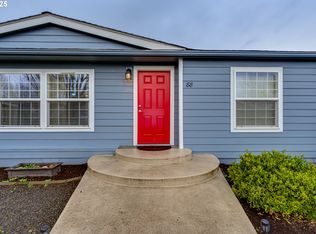
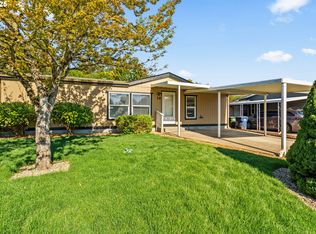
    This charming manufactured home in a park is BACK TO MARKET at no fault to the home! Home has a BRAND NEW ROOF as well as an INSPECTION REPORT on file with REPAIRS MADE, and is accepting all financing terms!! It will be hard to find another home in this price range that is so ready to go! Boasting 3 bedrooms and 2 full baths, this residence is ready for you. Step inside and discover a bright and airy floor plan, flooded with natural light. The spacious owner's suite provides a cozy retreat, complete with a walk-in closet and an en-suite bathroom for ultimate convenience. A dedicated laundry room adds to the home's functionality. Outside, you'll find a fully fenced backyard, perfect for pets or play, and a convenient one-car attached garage with an accompanying tool shed for all your storage needs; unlike most other units in the parK. Enjoy the outdoors under the shade tree, offering a serene seating patio ideal for morning coffee or evening relaxation. Enjoy unparalleled convenience with easy access to the airport, a plethora of shopping options, and highly-rated schools, all just moments away. Come take a second look at this adorable and affordable home and start your NEW YEAR off with a BRAND NEW ROOF!**Beware of scams! This home is not for rent and only for sale. **All offers are contingent on the approval of the park. Real Estate Agents are not involved in the park acceptance process. Buyers should ask to see, and be given, the Park Application Standards for Approval and Rules/Regulations from the Park Management prior to filling out the online application (collectivemhc com), as there is a cost for the application process. The third-party company that is in contract with the park, checks credit and background history and sends the results to the Park Management for final decision. Any denials should be delivered in a letter form from the management company with an explanation of that denial.

    Zillow last checked:

    Listing updated:

    Listed by:

    Trisha West simon@urepro.com,

    United Real Estate Properties

    Bought with:

    RaeAnne Chamberlin, 201235820

    Harcourts West Real Estate

    Source: RMLS (OR),MLS#: 304353533MLS Logo

    Facts & features

    Interior

    Bedrooms & bathrooms
    • Bedrooms: 3
    • Bathrooms: 2
    • Full bathrooms: 2
    • Main level bathrooms: 2
    Primary bedroom
    • Features: Bathroom, Walkin Closet
    • Level: Main
    Bedroom 2
    • Features: Closet
    • Level: Main
    Bedroom 3
    • Features: Closet
    • Level: Main
    Kitchen
    • Features: Dishwasher, Pantry, Free Standing Range, Free Standing Refrigerator
    • Level: Main
    Living room
    • Level: Main
    Heating
    • Forced Air
    Cooling
    • Window Unit(s)
    Appliances
    • Included: Dishwasher, Free-Standing Range, Free-Standing Refrigerator, Washer/Dryer, Electric Water Heater
    • Laundry: Laundry Room
    Features
    • Closet, Pantry, Bathroom, Walk-In Closet(s)
    • Flooring: Vinyl, Wall to Wall Carpet
    • Windows: Double Pane Windows, Vinyl Frames
    • Basement: Crawl Space
    Interior area
    • Total structure area: 1,508
    • Total interior livable area: 1,508 sqft

    Property

    Parking
    • Total spaces: 1
    • Parking features: Driveway, On Street, Attached
    • Attached garage spaces: 1
    • Has uncovered spaces: Yes
    Accessibility
    • Accessibility features: Main Floor Bedroom Bath, Minimal Steps, One Level, Parking, Utility Room On Main, Accessibility
    Features
    • Levels: One
    • Stories: 1
    • Patio & porch: Patio
    • Exterior features: Yard
    • Fencing: Fenced
    • Has view: Yes
    • View description: Territorial
    Lot
    • Features: Level, SqFt 0K to 2999
    Details
    • Additional structures: ToolShed
    • Parcel number: 4217343
    • On leased land: Yes
    • Lease amount: $995

    Construction

    Type & style
    • Home type: MobileManufactured
    • Property subtype: Residential, Manufactured Home
    Materials
    • T111 Siding
    • Foundation: Concrete Perimeter
    • Roof: Composition
    Condition
    • Approximately
    • New construction: No
    • Year built: 1995

    Utilities & green energy

    • Sewer: Public Sewer
    • Water: Public
    • Utilities for property: Cable Connected

    Community & neighborhood

    Security
    • Security features: None
    Location
    • Region: Eugene

    Other

    Other facts
    • Body type: Double Wide
    • Listing terms: Cash,Conventional,FHA,Other
    • Road surface type: Paved

    Price history

    DateEventPrice
    6/2/2026Sold$95,000-11.2%$63/sqft
    Source: RMLS (OR) #304353533 Report a problem
    4/16/2026Pending sale$107,000$71/sqft
    Source: RMLS (OR) #304353533 Report a problem
    3/12/2026Listed for sale$107,000$71/sqft
    Source: RMLS (OR) #304353533 Report a problem
    2/12/2026Pending sale$107,000$71/sqft
    Source: RMLS (OR) #304353533 Report a problem
    2/2/2026Listed for sale$107,000$71/sqft
    Source: RMLS (OR) #304353533 Report a problem
    1/27/2026Pending sale$107,000$71/sqft
    Source: RMLS (OR) #304353533 Report a problem
    1/6/2026Price change$107,000-7%$71/sqft
    Source: RMLS (OR) #304353533 Report a problem
    12/12/2025Listed for sale$115,000$76/sqft
    Source: RMLS (OR) #304353533 Report a problem
    12/4/2025Pending sale$115,000$76/sqft
    Source: RMLS (OR) #304353533 Report a problem
    10/16/2025Price change$115,000+10%$76/sqft
    Source: RMLS (OR) #304353533 Report a problem
    9/26/2025Price change$104,500-4.1%$69/sqft
    Source: RMLS (OR) #304353533 Report a problem
    8/9/2025Price change$109,000-15.5%$72/sqft
    Source: RMLS (OR) #304353533 Report a problem
    6/23/2025Price change$129,000-9.2%$86/sqft
    Source: RMLS (OR) #304353533 Report a problem
    6/9/2025Listed for sale$142,000-2.4%$94/sqft
    Source: RMLS (OR) #304353533 Report a problem
    6/3/2025Listing removed--
    Source: Owner Report a problem
    5/5/2025Listed for sale$145,500+321.7%$96/sqft
    Source: Owner Report a problem
    6/13/2013Sold$34,500-17.7%$23/sqft
    Source: RMLS (OR) #13541793 Report a problem
    4/8/2013Listed for sale$41,900$28/sqft
    Source: Hybrid real Estate #13541793 Report a problem

    Public tax history

    YearProperty taxesTax assessment
    2018$698 $34,628
    2017$698 +20.4%$34,628 +6.9%
    2016$580 +6.4%$32,382 -0.1%
    2015$545 -0.4%$32,428 +3.3%
    2014$547 +2.4%$31,407 +0.4%
    2013$534 -1.7%$31,293 -4.3%
    2012$543 $32,711 +17.8%
    2011-- $27,780 +1.2%
    2010-- $27,460 -6.7%
    2009-- $29,420 -22.1%
    2008-- $37,790 -17%
    2007-- $45,540 +7.2%
    2006-- $42,470 +12.5%
    2005-- $37,740

    Find assessor info on the county website

    Neighborhood: Bethel

    Nearby schools

    GreatSchools rating
    Schools provided by the listing agent
    • Elementary: Prairie Mtn
    • Middle: Shasta
    • High: Willamette

    Source: RMLS (OR). This data may not be complete. We recommend contacting the local school district to confirm school assignments for this home.