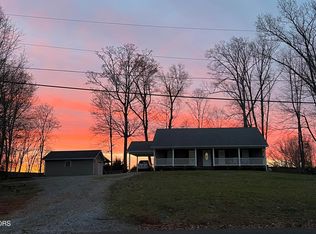
Enjoy quiet country living in this beautifully designed single level new construction home situated on .71 acres with mature trees and a long 38' front porch perfect for relaxing outdoors. This thoughtfully planned 2 bedroom, 2 bath layout also includes a dedicated home office, offering flexibility for work, hobbies, a study or can be used as a third bedroom (there is a closet).
Inside, the home features an open floor plan with a modern kitchen showcasing stone countertops, stainless steel appliances, and a spacious layout ideal for everyday living. A carport adds convenient covered parking, and the surrounding acreage provides room to breathe and enjoy the peaceful setting.
Buyers will appreciate the opportunity to select interior colors from the builder's approved options --there's still time to personalize the finishes to your taste. Estimated completion: end of October. If this floor plan doesn't work for you, check out the other new construction home next door at 2352 Parksville Road, or they can both be for you and your family next door.
Buyers to verify all information they deem important including square footage and school zones.
New construction
$325,000
2350 Parksville Rd, Benton, TN 37307
2beds
1,440sqft
Single Family Residence
Built in 2026
0.71 Acres Lot
$322,000 Zestimate®
$226/sqft
$-- HOA
What's special
Open floor planStainless steel appliances
- 22 days
- 181
- 8
Zillow last checked:
Listing updated:
Listed by:
Joan Rose 423-240-5248,
Coldwell Banker Pryor Realty 423-894-6762
Source: Greater Chattanooga Realtors,MLS#: 1541250
Facts & features
Interior
Bedrooms & bathrooms
- Bedrooms: 2
- Bathrooms: 2
- Full bathrooms: 2
Primary bedroom
- Level: First
Bedroom
- Level: First
Primary bathroom
- Level: First
Bathroom
- Level: First
Great room
- Level: First
Kitchen
- Level: First
Laundry
- Level: First
Office
- Level: First
Heating
- Electric
Cooling
- Electric
Appliances
- Included: Dishwasher, Electric Water Heater, Free-Standing Electric Range, Microwave
- Laundry: Laundry Closet, Electric Dryer Hookup, Main Level, Washer Hookup
Features
- Ceiling Fan(s), Double Vanity, Eat-in Kitchen, Kitchen Island, Open Floorplan, Pantry, Recessed Lighting, Stone Counters, Walk-In Closet(s), Separate Shower, Tub/shower Combo, En Suite
- Flooring: Luxury Vinyl
- Windows: Insulated Windows, Vinyl Frames
- Basement: Crawl Space
- Has fireplace: No
Interior area
- Total structure area: 1,440
- Total interior livable area: 1,440 sqft
- Finished area above ground: 1,440
Property
Parking
- Total spaces: 1
- Parking features: Concrete, Driveway
- Carport spaces: 1
Features
- Levels: One
- Patio & porch: Deck, Front Porch, Porch - Covered
- Exterior features: Private Yard
Lot
- Size: 0.71 Acres
- Dimensions: 123 x 292 x 106 x 261
- Features: Gentle Sloping, Rural
Details
- Parcel number: 045 00401 000
Construction
Type & style
- Home type: SingleFamily
- Property subtype: Single Family Residence
Materials
- Vinyl Siding
- Foundation: Block
- Roof: Asphalt,Shingle
Condition
- Under Construction
- New construction: Yes
- Year built: 2026
Utilities & green energy
- Sewer: Septic Tank
- Water: Public
- Utilities for property: Electricity Available, Phone Available, Water Available
Community & HOA
Community
- Subdivision: None
HOA
- Has HOA: No
Location
- Region: Benton
Financial & listing details
- Price per square foot: $226/sqft
- Tax assessed value: $29,300
- Annual tax amount: $164
- Date on market: 8/21/2026
- Listing terms: Cash,Conventional,FHA,VA Loan
Estimated market value
$322,000
$306,000 - $338,000
$1,765/mo
Price history
| Date | Event | Price |
|---|---|---|
| 8/21/2026 | Listed for sale | $325,000$226/sqft |
Source: Greater Chattanooga Realtors #1541250 Report a problem | ||
Public tax history
| Year | Property taxes | Tax assessment |
|---|---|---|
| 2025 | $164 +1.4% | $7,325 |
| 2024 | $162 -68.6% | $7,325 -68.7% |
| 2023 | $516 +8.8% | $23,425 +62.1% |
| 2022 | $474 | $14,450 |
| 2021 | $474 | $14,450 |
| 2020 | $474 | $14,450 |
| 2019 | $474 +0% | $14,450 |
| 2018 | $474 +0% | $14,450 -7.7% |
| 2017 | $474 -18.8% | $15,650 -15.5% |
| 2016 | $584 | $18,525 |
| 2015 | $584 +0.3% | $18,525 0% |
| 2014 | $582 -8.3% | $18,526 -8.3% |
| 2013 | $635 | $20,192 |
| 2012 | -- | $20,192 -10.9% |
| 2011 | $653 | $22,668 |
| 2010 | $653 +2.9% | $22,668 |
| 2009 | $635 +0.2% | $22,668 |
| 2008 | $633 | $22,668 |
| 2007 | -- | $22,668 +33.4% |
| 2006 | $629 +15.3% | $16,997 |
| 2005 | $546 +11.5% | $16,997 |
| 2004 | $490 | $16,997 |
| 2002 | $490 | $16,997 +21% |
| 2001 | -- | $14,046 -75% |
| 2000 | -- | $56,183 |
Find assessor info on the county website
Monthly payment
Est. payment
Payment breakdown
Explore the cost of this home by adjusting the details. Changes won't be saved.Climate risks
Neighborhood: 37307
Nearby schools
Schools provided by the listing agent
- Elementary: Benton Elementary
- Middle: Chilhowee Middle
- High: Polk County High School
Source: Greater Chattanooga Realtors. This data may not be complete. We recommend contacting the local school district to confirm school assignments for this home.
Similar homes
- $340,0003 bd2 ba1.4k sqft2352 Parksville Rd, Benton, TN 37307New Construction
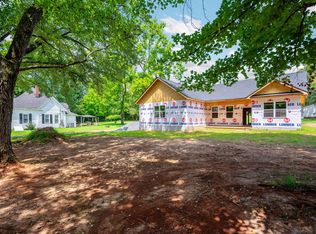 MLS ID #1541249, Joan Rose. Greater Chattanooga Realtors
 - $325,0003 bd2 ba1.5k sqft135 Central Ave, Benton, TN 37307For Sale

 MLS ID #3315900, Joseph Brown. RealTracs MLS as distributed by MLS GRID
 - $319,9005 bd3 ba2.1k sqft128 Lifestyle Way, Benton, TN 37307For Sale
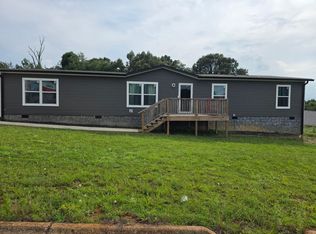 MLS ID #3284073, Tina Mathis. RealTracs MLS as distributed by MLS GRID
 - $325,0003 bd2 ba1.5k sqft135 Central Ave, Benton, TN 37307Active
 MLS ID #1350234, Joseph Brown, LIFE Realty Team. East Tennessee Realtors
 - $325,0003 bd2 ba1.4k sqft3 Parksville Hts Lot 3, Benton, TN 37307New ConstructionMLS ID #3234575, Jody Gatlin. RealTracs MLS as distributed by MLS GRID
- $349,0003 bd2 ba1.3k sqft177 Lifestyle Way, Benton, TN 37307For SaleMLS ID #3337285, James Lee. RealTracs MLS as distributed by MLS GRID
- $340,0003 bd3 ba1.5k sqft7 Parksville Hts Lot 7, Benton, TN 37307New ConstructionMLS ID #3243623, Jody Gatlin. RealTracs MLS as distributed by MLS GRID
- $379,9003 bd2 ba1.5k sqft123 Ocoeeville Ln, Benton, TN 37307New ConstructionMLS ID #3545083, Jenny Dip. RealTracs MLS as distributed by MLS GRID
- $275,0003 bd2 ba1.3k sqft1663 Welcome Valley Rd, Benton, TN 37307For SaleMLS ID #3244418, Racheal Swigert. RealTracs MLS as distributed by MLS GRID
- $345,0003 bd2 ba1.4k sqft1407 Mountain View Rd, Benton, TN 37307New ConstructionMLS ID #3247768, Brittany Allen. RealTracs MLS as distributed by MLS GRID
- $189,0003 bd1 ba1.1k sqft267 Town Creek Rd, Benton, TN 37307For SaleMLS ID #3516408, Racheal Swigert. RealTracs MLS as distributed by MLS GRID
- $324,9004 bd3 ba1.7k sqft275 Spring Creek Rd, Delano, TN 37325For SaleMLS ID #3226086, Robin Manis. RealTracs MLS as distributed by MLS GRID
- $380,0004 bd3 ba1.8k sqft8 Parksville Hts Lot 8, Benton, TN 37307New ConstructionMLS ID #3243031, Jody Gatlin. RealTracs MLS as distributed by MLS GRID
- $380,0004 bd3 ba1.8k sqft2 Parksville Hts Lot 2, Benton, TN 37307New ConstructionMLS ID #3239875, Jody Gatlin. RealTracs MLS as distributed by MLS GRID
