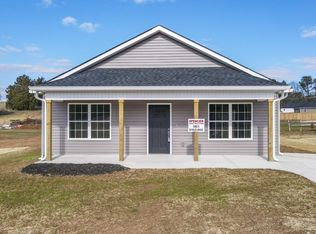
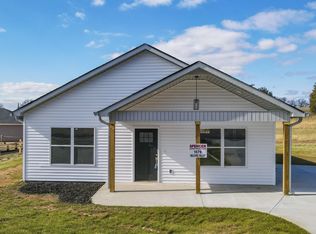
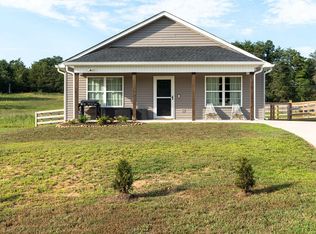
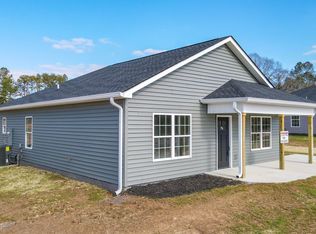
Located just outside the city limits of Benton, this nearly new 3-bedroom 2-bath ranch home offers modern comfort in a peaceful setting. At only 3 years old, this home features a bright and airy open floor plan that creates a seamless flow between the living, dining and kitchen areas - perfect for both everyday living and entertaining.
The kitchen is thoughtfully designed with a center island, pantry and ample cabinetry giving you plenty of space to cook and gather. A dedicated laundry room adds functionality, while the split bedroom layout ensures privacy between the primary suite and secondary bedrooms.
The spacious primary bedroom includes two closets and a private en-suite bath, creating a comfortable retreat at the end of the day.
For added convenience, the home is also equipped with a whole-home water filtration system with reverse osmosis.
Step out back to a screened-in porch overlooking the backyard ideal for enjoying quiet mornings or relaxing evenings. A matching outbuilding provides extra storage for tools, equipment or hobbies.
Conveniently located near the beautiful Ocoee River and Hiwassee River, you'll love having easy access to outdoor recreation while still being just a short drive to town. This home truly offers the best of both worlds.
Active
Price cut: $5K (8/22)
$275,000
1663 Welcome Valley Rd, Benton, TN 37307
3beds
1,344sqft
Single Family Residence, Residential
Built in 2023
0.29 Acres Lot
$-- Zestimate®
$205/sqft
$-- HOA
What's special
Pantry and ample cabinetryDedicated laundry room
- 88 days
- 522
- 34
Zillow last checked:
Listing updated:
Listed by:
Racheal Swigert 423-716-0477,
Compass Group Realty LLC 423-584-5577
Source: RealTracs MLS as distributed by MLS GRID,MLS#: 3244418
Facts & features
Interior
Bedrooms & bathrooms
- Bedrooms: 3
- Bathrooms: 2
- Full bathrooms: 2
- Main level bedrooms: 3
Heating
- Central
Cooling
- Other, Central Air
Appliances
- Included: Electric Range, Dishwasher, Microwave
Features
- Ceiling Fan(s), Walk-In Closet(s), High Speed Internet
- Flooring: Luxury Vinyl
- Basement: None
Interior area
- Total structure area: 1,344
- Total interior livable area: 1,344 sqft
- Finished area above ground: 1,344
Property
Parking
- Parking features: Concrete, Driveway
- Has uncovered spaces: Yes
Features
- Levels: One
- Stories: 1
Lot
- Size: 0.29 Acres
- Features: Level
- Topography: Level
Details
- Parcel number: 045 04960 000
- Special conditions: Standard
Construction
Type & style
- Home type: SingleFamily
- Architectural style: Ranch
- Property subtype: Single Family Residence, Residential
Materials
- Vinyl Siding
- Roof: Shingle
Condition
- New construction: No
- Year built: 2023
Utilities & green energy
- Sewer: Public Sewer
- Water: Public
- Utilities for property: Water Available
Community & HOA
Community
- Security: Smoke Detector(s)
- Subdivision: Welcome Valley Estates
HOA
- Has HOA: No
Location
- Region: Benton
Financial & listing details
- Price per square foot: $205/sqft
- Tax assessed value: $200,600
- Annual tax amount: $847
- Date on market: 6/17/2026
Estimated market value
Not available
Estimated sales range
Not available
Not available
Price history
| Date | Event | Price |
|---|---|---|
| 8/22/2026 | Price change | $275,000-1.8%$205/sqft |
Source:  RealTracs MLS as distributed by MLS GRID #3244418 Report a problem RealTracs MLS as distributed by MLS GRID #3244418 Report a problem | ||
| 7/2/2026 | Price change | $280,000-1.8%$208/sqft |
Source: RealTracs MLS as distributed by MLS GRID #3244418 Report a problem | ||
| 5/5/2026 | Price change | $285,000-1.4%$212/sqft |
Source:  RCAR #20261556 Report a problem RCAR #20261556 Report a problem | ||
| 3/26/2026 | Listed for sale | $289,000$215/sqft |
Source: RCAR #20261556 Report a problem | ||
Public tax history
| Year | Property taxes | Tax assessment |
|---|---|---|
| 2025 | $847 | $50,150 |
| 2024 | $847 | $50,150 |
| 2023 | $847 | $50,150 |
Find assessor info on the county website
Monthly payment
Est. payment
Payment breakdown
Explore the cost of this home by adjusting the details. Changes won't be saved.Climate risks
Neighborhood: 37307
Nearby schools
Schools provided by the listing agent
- Elementary: Benton Elementary
- Middle: Chilhowee Middle School
- High: Polk County High School
Source: RealTracs MLS as distributed by MLS GRID. This data may not be complete. We recommend contacting the local school district to confirm school assignments for this home.
Similar homes
- $325,0003 bd2 ba1.5k sqft135 Central Ave, Benton, TN 37307For Sale

 MLS ID #3315900, Joseph Brown. RealTracs MLS as distributed by MLS GRID
 - $257,0003 bd2 ba1.3k sqft1092 Cottage Stone Ln NE, Cleveland, TN 37312For Sale
 MLS ID #1542726, Rhonda McClure. Greater Chattanooga Realtors
 - $325,0003 bd2 ba1.5k sqft135 Central Ave, Benton, TN 37307Active
 MLS ID #1350234, Joseph Brown, LIFE Realty Team. East Tennessee Realtors
 - $259,9002 bd2 ba1.1k sqft136 Stump St Lot 3, Ocoee, TN 37361New Construction
 MLS ID #3545967, Hank Wilson. RealTracs MLS as distributed by MLS GRID
 - $349,0003 bd2 ba1.3k sqft177 Lifestyle Way, Benton, TN 37307For SaleMLS ID #3337285, James Lee. RealTracs MLS as distributed by MLS GRID
- $278,0003 bd2 ba956 sqft442 Corvin Rd NE, Cleveland, TN 37323For SaleMLS ID #3261480, Angela Floyd. RealTracs MLS as distributed by MLS GRID
- $285,9003 bd3 ba996 sqft173 Cline Rd NE, Cleveland, TN 37312For SaleMLS ID #3243474, Toye Sowder. RealTracs MLS as distributed by MLS GRID
- $269,9003 bd1 ba1.1k sqft188 Brown Rd SE, Cleveland, TN 37323For SaleMLS ID #3319017, Sommer Oder-Bailey. RealTracs MLS as distributed by MLS GRID
- $294,9003 bd2 ba1.5k sqft960 Forest Dr SE, Cleveland, TN 37323For SaleMLS ID #3529618, Donna Bales. RealTracs MLS as distributed by MLS GRID
- $279,9003 bd3 ba1.9k sqft611 Lakeland Dr NE, Cleveland, TN 37312For SaleMLS ID #3233195, Cathy McCracken. RealTracs MLS as distributed by MLS GRID
- $299,9003 bd2 ba1.9k sqft134 Canary Dr NW, Cleveland, TN 37312For SaleMLS ID #3223348, Chip Davis. RealTracs MLS as distributed by MLS GRID
