This beautiful open concept home is designed for those who appreciate simplicity without compromising on luxury. This thoughtful design offers an array of high-end features, including a large walk-in closet and a tray ceiling in the spacious master retreat. The simplicity of the design allows for a seamless flow between the living spaces, creating a sense of openness and versatility. The kitchen can be further enhanced by adding the optional island, providing additional counter space and a focal point for culinary activities. For those who enjoy outdoor living, the addition of a spacious covered patio creates the perfect setting for hosting impressive gatherings. Whether you seek a tranquil retreat or a place to host memorable events, this open concept home provides the perfect canvas to bring your vision to life.
Sold
Price Unknown
2350 Pink Pearl, San Antonio, TX 78224
3beds
1,364sqft
Single Family Residence
Built in 2025
4,791 Square Feet Lot
$258,600 Zestimate®
$--/sqft
$1,674 Estimated rent
Home value
$258,600
$240,000 - $277,000
$1,674/mo
Zestimate® history
Owner options
List your home for rent
$1,674/mo
Rent Zestimate®
Find your next renter with Zillow Rental Manager. Plus, with online applications, you can quickly screen prospective tenants – for free.
$1,674/mo
Rent Zestimate®
Refinance and save
$450/mo
Est. payment
Refinancing to a lower rate could help reduce your monthly payments and save thousands over the life of the loan.
$450/mo
Est. payment
Explore your selling options
Work with a Zillow partner agent
Leverage their expertise and Zillow's premium Showcase listings to get your home seen by more buyers.
Get startedList with your own agent
Get your home in front of millions of buyers by listing it on Zillow.
Learn how to do itSell it yourself
Take full control of how buyers see your home on Zillow by listing For Sale by Owner (FSBO).
List your homeWhat's special
Tray ceilingLarge walk-in closetOptional islandSpacious covered patioOpen conceptHigh-end features
Zillow last checked:
Listing updated:
Listed by:
Daniel Signorelli TREC #419930 (210) 941-3580,
The Signorelli Company
Source: LERA MLS,MLS#: 1920445
Facts & features
Interior
Bedrooms & bathrooms
- Bedrooms: 3
- Bathrooms: 2
- Full bathrooms: 2
Primary bedroom
- Features: Walk-In Closet(s), Ceiling Fan(s), Full Bath
- Area: 168
- Dimensions: 12 x 14
Bedroom 2
- Area: 100
- Dimensions: 10 x 10
Bedroom 3
- Area: 100
- Dimensions: 10 x 10
Primary bathroom
- Features: Shower Only
- Area: 35
- Dimensions: 5 x 7
Family room
- Area: 238
- Dimensions: 14 x 17
Kitchen
- Area: 100
- Dimensions: 10 x 10
Living room
- Area: 195
- Dimensions: 15 x 13
Heating
- Central, 1 Unit, Electric
Cooling
- Ceiling Fan(s), Central Air
Appliances
- Included: Microwave, Range, Disposal, Dishwasher, Plumbed For Ice Maker, Electric Water Heater, Plumb for Water Softener
- Laundry: Laundry Room, Washer Hookup, Dryer Connection
Features
- One Living Area, Breakfast Bar, Pantry, Utility Room Inside, High Ceilings, Open Floorplan, Walk-In Closet(s), Master Downstairs, Ceiling Fan(s)
- Flooring: Vinyl
- Windows: Double Pane Windows, Window Coverings
- Has basement: No
- Attic: Access Only
- Has fireplace: No
- Fireplace features: Not Applicable
Interior area
- Total interior livable area: 1,364 sqft
Property
Parking
- Total spaces: 2
- Parking features: Two Car Garage
- Garage spaces: 2
Accessibility
- Accessibility features: First Floor Bath, Full Bath/Bed on 1st Flr
Features
- Levels: One
- Stories: 1
- Patio & porch: Covered
- Pool features: None, Community
- Fencing: Privacy
Lot
- Size: 4,791 Square Feet
- Dimensions: 112x41
Details
- Parcel number: 1347556
Construction
Type & style
- Home type: SingleFamily
- Property subtype: Single Family Residence
Materials
- Brick, Siding, Fiber Cement, Stone Veneer
- Foundation: Slab
- Roof: Composition
Condition
- Under Construction,New Construction
- New construction: Yes
- Year built: 2025
Details
- Builder name: First America Homes
Utilities & green energy
- Water: Water System
- Utilities for property: Cable Available
Green energy
- Green verification: HERS 0-85
- Indoor air quality: Mechanical Fresh Air, Contaminant Control
- Water conservation: Water-Smart Landscaping, Low Flow Commode, Low-Flow Fixtures
Community & HOA
Community
- Features: Playground, Jogging Trails, School Bus
- Security: Smoke Detector(s)
- Subdivision: Applewhite Meadows
HOA
- Has HOA: Yes
- HOA fee: $450 annually
- HOA name: ASSOCIA HILL
Location
- Region: San Antonio
Financial & listing details
- Tax assessed value: $32,900
- Annual tax amount: $2
- Date on market: 11/4/2025
- Cumulative days on market: 42 days
- Listing terms: Conventional,FHA,VA Loan,Cash
- Road surface type: Paved
Price history
| Date | Event | Price |
|---|---|---|
| 12/15/2025 | Sold | -- |
Source:  LERA MLS #1920445 Report a problem LERA MLS #1920445 Report a problem | ||
| 11/4/2025 | Listed for sale | $269,990$198/sqft |
Source: LERA MLS #1920445 Report a problem | ||
Public tax history
| Year | Property taxes | Tax assessment |
|---|---|---|
| 2025 | $804 +18.8% | $32,900 +18.8% |
| 2024 | $677 -1.9% | $27,700 -1.8% |
| 2023 | $690 -15.1% | $28,200 -9% |
| 2022 | $813 | $31,000 |
Find assessor info on the county website
Neighborhood: 78224
Nearby homes
- $32,900-- bd-- ba-- sqft2354 Pink Pearl Dr, San Antonio, TX 78224Off Market
- $357,2005 bd3 ba2.4k sqft2346 Pink Pearl Dr, San Antonio, TX 78224Off Market
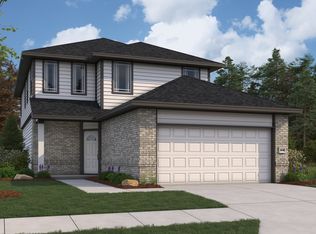
- $352,6004 bd3 ba2.1k sqft2342 Pink Pearl Dr, San Antonio, TX 78224Off Market
- $32,900-- bd-- ba-- sqft2358 Pink Pearl Dr, San Antonio, TX 78224Off Market
- $--3 bd3 ba2k sqft2347 Pink Pearl Dr, San Antonio, TX 78224Sold
- $352,3764 bd3 ba2k sqft2351 Pink Pearl Dr, San Antonio, TX 78224New Construction
- $--3 bd2 ba1.2k sqft2338 Pink Pearl Dr, San Antonio, TX 78224Sold
- $--4 bd3 ba1.2k sqft2355 Pink Pearl Dr, San Antonio, TX 78224Sold
Nearby schools
GreatSchools rating
- 4/10Bob Hope Elementary SchoolGrades: PK-5Distance: 0.9 mi
- 3/10Judith A Resnik MiddleGrades: 6-8Distance: 2.8 mi
- 3/10Southwest Legacy High SchoolGrades: 9-12Distance: 2.8 mi
Schools provided by the listing agent
- Elementary: Spicewood Park
- Middle: Resnik
- High: Southwest
- District: Southwest I.S.D.
Source: LERA MLS. This data may not be complete. We recommend contacting the local school district to confirm school assignments for this home.
Get a cash offer in 3 minutes
Find out how much your home could sell for in as little as 3 minutes with a no-obligation cash offer.
Estimated market value
$258,600
Get a cash offer in 3 minutes
Find out how much your home could sell for in as little as 3 minutes with a no-obligation cash offer.
Estimated market value
$258,600
- Texas
- Bexar County
- San Antonio
- 78224
- 2350 Pink Pearl
