The Matagorda is a four-bedroom, three-bath floorplan that offers 2,084 square feet. The large living area with soaring ceilings offering plenty of room for relaxation and entertaining. The owner's retreat is a private sanctuary, featuring a spacious bathroom and a generous walk-in closet. A second bedroom downstairs offers flexibility as a nursery, study or guest space, while an upstairs gameroom provides an additional space to enjoy. Make the Matagorda floorplan your own with additional options to suit your lifestyle.
New construction
Price increase: $2.4K (8/11)
$352,376
2351 Pink Pearl Drive, San Antonio, TX 78224
4beds
2,084sqft
Single Family Residence
Built in 2026
5,445 Square Feet Lot
$348,200 Zestimate®
$169/sqft
$40/mo HOA
What's special
Four-bedroom three-bath floorplanGenerous walk-in closetSpacious bathroom
- 227 days
- 91
- 2
Zillow last checked:
Listing updated:
Listed by:
Daniel Signorelli TREC #419930 (210) 941-3580,
The Signorelli Company
Source: LERA MLS,MLS#: 1934655
Facts & features
Interior
Bedrooms & bathrooms
- Bedrooms: 4
- Bathrooms: 3
- Full bathrooms: 3
Primary bedroom
- Features: Walk-In Closet(s), Ceiling Fan(s), Full Bath
- Area: 156
- Dimensions: 13 x 12
Bedroom 2
- Area: 110
- Dimensions: 10 x 11
Bedroom 3
- Area: 110
- Dimensions: 10 x 11
Bedroom 4
- Area: 100
- Dimensions: 10 x 10
Primary bathroom
- Features: Tub/Shower Separate, Double Vanity
- Area: 42
- Dimensions: 7 x 6
Dining room
- Area: 81
- Dimensions: 9 x 9
Family room
- Area: 238
- Dimensions: 17 x 14
Kitchen
- Area: 81
- Dimensions: 9 x 9
Heating
- Central, Electric
Cooling
- 13-15 SEER AX, Ceiling Fan(s), Central Air
Appliances
- Included: Microwave, Range, Disposal, Dishwasher, Plumbed For Ice Maker, Vented Exhaust Fan, Electric Water Heater
- Laundry: Laundry Room, Washer Hookup, Dryer Connection
Features
- Two Living Area, Breakfast Bar, Pantry, Loft, Utility Room Inside, High Ceilings, Open Floorplan, Walk-In Closet(s), Master Downstairs, Ceiling Fan(s), Programmable Thermostat
- Flooring: Vinyl
- Windows: Double Pane Windows
- Has basement: No
- Attic: Access Only
- Has fireplace: No
- Fireplace features: Not Applicable
Interior area
- Total interior livable area: 2,084 sqft
Property
Parking
- Total spaces: 2
- Parking features: Two Car Garage
- Garage spaces: 2
Accessibility
- Accessibility features: Level Lot, Level Drive, No Stairs, First Floor Bath, Full Bath/Bed on 1st Flr, First Floor Bedroom
Features
- Levels: Two
- Stories: 2
- Patio & porch: Covered
- Pool features: None, Community
- Fencing: Privacy
Lot
- Size: 5,445 Square Feet
Details
- Parcel number: 1347536
Construction
Type & style
- Home type: SingleFamily
- Property subtype: Single Family Residence
Materials
- Brick, Siding, Masonry/Steel, Stone Veneer
- Foundation: Slab
- Roof: Composition
Condition
- Under Construction,New Construction
- New construction: Yes
- Year built: 2026
Details
- Builder name: First America Homes
Utilities & green energy
- Water: Water System
- Utilities for property: Cable Available
Green energy
- Green verification: HERS 0-85
- Indoor air quality: Mechanical Fresh Air, Contaminant Control
- Water conservation: Low Flow Commode, Low-Flow Fixtures
Community & HOA
Community
- Features: Playground, Jogging Trails, School Bus
- Security: Smoke Detector(s)
- Subdivision: Applewhite Meadows
HOA
- Has HOA: Yes
- HOA fee: $475 annually
- HOA name: ASSOCIA HILL
Location
- Region: San Antonio
Financial & listing details
- Price per square foot: $169/sqft
- Tax assessed value: $32,900
- Annual tax amount: $2
- Price range: $352.4K - $352.4K
- Date on market: 1/16/2026
- Cumulative days on market: 192 days
- Listing terms: Conventional,FHA,VA Loan,Cash
- Road surface type: Paved
Estimated market value
$348,200
$331,000 - $366,000
$1,926/mo
Price history
| Date | Event | Price |
|---|---|---|
| 8/11/2026 | Price change | $352,376+0.7%$169/sqft |
Source:  LERA MLS #1934655 Report a problem LERA MLS #1934655 Report a problem | ||
| 7/20/2026 | Price change | $349,990+0.3%$168/sqft |
Source: LERA MLS #1934655 Report a problem | ||
| 6/16/2026 | Pending sale | $348,990$167/sqft |
Source: LERA MLS #1934655 Report a problem | ||
| 5/1/2026 | Price change | $348,990+0.9%$167/sqft |
Source: LERA MLS #1934655 Report a problem | ||
| 3/3/2026 | Price change | $345,990+0.3%$166/sqft |
Source:  First America Homes Report a problem First America Homes Report a problem | ||
| 2/3/2026 | Price change | $344,990-1.7%$166/sqft |
Source: LERA MLS #1934655 Report a problem | ||
| 1/29/2026 | Price change | $350,990+1.7%$168/sqft |
Source: First America Homes Report a problem | ||
| 1/16/2026 | Listed for sale | $344,990+0.1%$166/sqft |
Source: LERA MLS #1934655 Report a problem | ||
| 1/7/2026 | Listing removed | $344,739$165/sqft |
Source: First America Homes Report a problem | ||
| 12/16/2025 | Listed for sale | $344,739$165/sqft |
Source: First America Homes Report a problem | ||
Public tax history
| Year | Property taxes | Tax assessment |
|---|---|---|
| 2025 | $804 +18.8% | $32,900 +18.8% |
| 2024 | $677 -1.9% | $27,700 -1.8% |
| 2023 | $690 -15.1% | $28,200 -9% |
| 2022 | $813 | $31,000 |
Find assessor info on the county website
Monthly payment
Est. payment
Payment breakdown
Explore the cost of this home by adjusting the details. Changes won't be saved.Climate risks
Neighborhood: 78224
Nearby schools
Schools provided by the listing agent
- Elementary: Spicewood Park
- Middle: Resnik
- High: Southwest
- District: Southwest I.S.D.
Source: LERA MLS. This data may not be complete. We recommend contacting the local school district to confirm school assignments for this home.
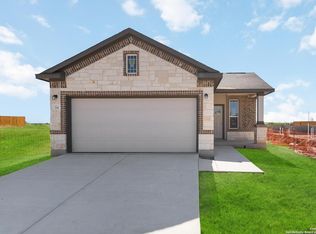
Similar homes
- $348,9903 bd3 ba2k sqft2314 Dry Moss Way, San Antonio, TX 78224New Construction
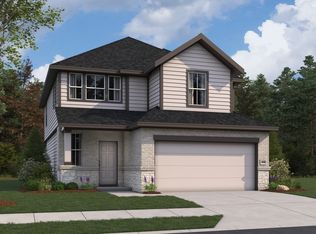
 LERA MLS
 - $314,9904 bd3 ba1.8k sqft2326 Dry Moss Way, San Antonio, TX 78224New Construction
 LERA MLS
 - $378,4555 bd3 ba2.4k sqft2311 Pink Pearl Drive, San Antonio, TX 78224New Construction
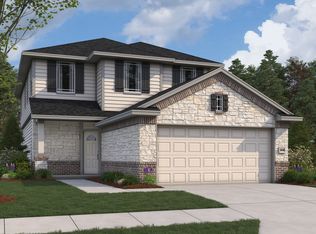 MLS ID #1948425, Daniel Signorelli TREC #419930, The Signorelli Company. LERA MLS
 - from $326,9904 bd3 ba2k sqftMatagorda Plan, Applewhite Meadows, San Antonio, TX 78224New Construction
 First America Homes
 - $352,2095 bd3 ba2.4k sqft4918 Mala Vida, San Antonio, TX 78222New ConstructionLERA MLS
- $329,9904 bd3 ba2.4k sqft8724 Partida, San Antonio, TX 78222New ConstructionMLS ID #1995906, Jaclyn Calhoun TREC #598046, Escape Realty. LERA MLS
- $346,9914 bd3 ba1.9k sqft8557 Merlin Cove, San Antonio, TX 78222New ConstructionMLS ID #1992245, Daniel Signorelli TREC #419930, The Signorelli Company. LERA MLS
- $319,9904 bd3 ba2.4k sqft4862 Casino Azul, San Antonio, TX 78222New ConstructionLERA MLS
- $319,9905 bd4 ba2.2k sqft8405 Codigo Way, San Antonio, TX 78222New ConstructionLERA MLS
- $331,9904 bd3 ba1.9k sqft8642 Eagle Hill Meadow, San Antonio, TX 78222New ConstructionLERA MLS
- $364,0704 bd3 ba2.6k sqft8349 HAMRICK CIRCLE, San Antonio, TX 78252New ConstructionLERA MLS
