Skip main navigation
Sold for $790,000
  • $790,000

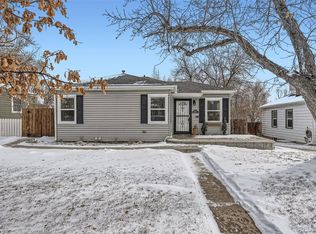
    2350 S Ogden Street, Denver, CO 80210

    3beds
    1,572sqft
    Single Family Residence
    Built in 1941
    6,250 Square Feet Lot
    $784,000 Zestimate®
    $503/sqft
    $3,406 Estimated rent

    Home value

    $784,000

    $737,000 - $831,000

    $3,406/mo

    Zestimate® history
    Loading
    Loading...

    Owner options

    List your home for rent

    $3,406/mo

    Rent Zestimate®

    Find your next renter with Zillow Rental Manager. Plus, with online applications, you can quickly screen prospective tenants – for free.

    Learn more

    $3,406/mo

    Rent Zestimate®

    Refinance and save

    $4,509/mo

    Est. payment

    Refinancing to a lower rate could help reduce your monthly payments and save thousands over the life of the loan.

    See today's rates

    $4,509/mo

    Est. payment

    Explore your selling options

    Work with a Zillow partner agent

    Leverage their expertise and Zillow's premium Showcase listings to get your home seen by more buyers.

    Get started

    List with your own agent

    Get your home in front of millions of buyers by listing it on Zillow.

    Learn how to do it

    Sell it yourself

    Take full control of how buyers see your home on Zillow by listing For Sale by Owner (FSBO).

    List your home

    What's special

    Welcome to this beautiful fully remodeled home in the highly sought-after Harvard Gulch/Rosedale neighborhood, only 1.5 blocks from Harvard Gulch Park! No detail has been overlooked; this home has been thoughtfully updated from top to bottom. Updates within the past six years include: siding, electrical, plumbing, windows, boiler (high-end radiant in-floor heating), central A/C, landscaping and sprinkler system, kitchen, bathrooms, new appliances, flooring, and garage. The open-concept layout seamlessly connects the living room and kitchen; real hardwood floors and large, light-filled windows with custom treatments create a warm and inviting atmosphere. With three bedrooms and two bathrooms, this home offers both style and functionality. The kitchen is gorgeous and has luxury appliances (JennAir gas range with griddle, dishwasher and microwave, GE refrigerator/freezer), butcher block island, dual colored cabinets, large farmhouse sink that looks out to the backyard, soft-close cabinets and drawers, quartz countertops, and an elegant backsplash. The backyard is truly exceptional...enjoy your own private oasis with a spacious trex deck, pergola, lush yard, and full privacy fence. A rare three-car garage provides exceptional convenience, nearly impossible to find in this area. Such a gem of a house in a very desirable area that is 100% move-in ready. 0.2 miles to Denver Beer Co & Right Cream, 1.1 miles to Park Burger on Pearl Street in Platt Park.

    Zillow last checked:

    Listing updated:

    Listed by:

    Sarah Nolan 734-476-7533 Sarah.Nolan@compass.com,

    Compass - Denver

    Bought with:

    Emie Watters, 100078648

    Compass - Denver

    Source: REcolorado as distributed by MLS GRID,MLS#: 4617572MLS Logo

    Facts & features

    Interior

    Bedrooms & bathrooms
    • Bedrooms: 3
    • Bathrooms: 2
    • Full bathrooms: 1
    • 3/4 bathrooms: 1
    • Main level bathrooms: 1
    • Main level bedrooms: 2
    Bedroom
    • Description: Hardwood Floors
    • Level: Main
    Bedroom
    • Description: Hardwood Floors
    • Level: Main
    Bedroom
    • Description: Conforming. Can Accommodate A King-Sized Bed
    • Level: Basement
    Bathroom
    • Description: Beautifully Updated
    • Level: Main
    Bathroom
    • Description: Heated Marble Floors, Marble Vanity Countertop, High-End Finishes
    • Level: Basement
    Kitchen
    • Description: Jennair Dishwasher, Gas Range, And Microwave. Ge Refrigerator.
    • Level: Main
    Laundry
    • Description: Washer And Dryer Included
    • Level: Basement
    Living room
    • Description: Hardwood Floors, Large Windows, Open Concept
    • Level: Main
    Heating
    • Hot Water, Radiant Floor
    Cooling
    • Central Air
    Appliances
    • Included: Dishwasher, Disposal, Dryer, Microwave, Range, Range Hood, Refrigerator, Washer
    Features
    • Butcher Counters, Ceiling Fan(s), Kitchen Island, Open Floorplan
    • Flooring: Carpet, Tile, Wood
    • Windows: Double Pane Windows, Window Treatments
    • Basement: Finished,Full
    Interior area
    • Total structure area: 1,572
    • Total interior livable area: 1,572 sqft
    • Finished area above ground: 786
    • Finished area below ground: 786

    Property

    Parking
    • Total spaces: 3
    • Parking features: Exterior Access Door, Insulated Garage
    • Garage spaces: 3
    Features
    • Levels: One
    • Stories: 1
    • Patio & porch: Deck, Front Porch
    • Exterior features: Gas Grill, Private Yard
    • Fencing: Full
    Lot
    • Size: 6,250 Square Feet
    • Features: Level, Sprinklers In Front, Sprinklers In Rear
    Details
    • Parcel number: 526402006
    • Zoning: E-SU-D
    • Special conditions: Standard

    Construction

    Type & style
    • Home type: SingleFamily
    • Architectural style: Traditional
    • Property subtype: Single Family Residence
    Materials
    • Wood Siding
    • Roof: Composition
    Condition
    • Updated/Remodeled
    • Year built: 1941

    Utilities & green energy

    • Sewer: Public Sewer
    • Utilities for property: Electricity Connected, Natural Gas Connected

    Community & HOA

    Community
    • Subdivision: Harvard Gulch/Rosedale
    HOA
    • Has HOA: No
    Location
    • Region: Denver

    Financial & listing details

    • Price per square foot: $503/sqft
    • Tax assessed value: $704,900
    • Annual tax amount: $3,448
    • Date on market: 11/14/2025
    • Listing terms: Cash,Conventional,FHA,VA Loan
    • Exclusions: Sellers Personal Property, 2 Adirondack Chairs, Basement Tv (Mount Stays), Bird House In Backyard
    • Ownership: Individual
    • Electric utility on property: Yes
    • Road surface type: Paved

    Price history

    DateEventPrice
    1/6/2026Sold$790,000-1.1%$503/sqft
    Source: REcolorado as distributed by MLS GRID #4617572 Report a problem
    12/4/2025Pending sale$799,000$508/sqft
    Source: REcolorado as distributed by MLS GRID #4617572 Report a problem
    11/13/2025Listed for sale$799,000+153.7%$508/sqft
    Source: REcolorado as distributed by MLS GRID #4617572 Report a problem
    11/6/2024Listing removed$4,000$3/sqft
    Source: Zillow Rentals Report a problem
    10/30/2024Price change$4,000-5.9%$3/sqft
    Source: Zillow Rentals Report a problem
    10/28/2024Listed for rent$4,250$3/sqft
    Source: Zillow Rentals Report a problem
    12/17/2015Sold$315,000-4.5%$200/sqft
    Source: Public Record Report a problem
    12/11/2015Pending sale$329,900$210/sqft
    Source: RE/MAX CENTRAL ALLIANCE #6347323 Report a problem
    10/17/2015Price change$329,900-5%$210/sqft
    Source: RE/MAX CENTRAL ALLIANCE #6347323 Report a problem
    10/1/2015Price change$347,400-3.5%$221/sqft
    Source: RE/MAX CENTRAL ALLIANCE #6347323 Report a problem
    9/24/2015Listed for sale$359,900$229/sqft
    Source: RE/MAX CENTRAL ALLIANCE #6347323 Report a problem

    Public tax history

    YearProperty taxesTax assessment
    2024$3,374 +6.1%$43,540 -6.7%
    2023$3,181 +3.6%$46,670 +16.7%
    2022$3,070 +11.3%$40,000 -2.8%
    2021$2,757 +2.9%$41,140 +10.7%
    2020$2,680 +12%$37,159 -0.7%
    2019$2,394 $37,419 +20.9%
    2018$2,394 +8.8%$30,940 +8.4%
    2017$2,201 +12.4%$28,530 +13.8%
    2016$1,958 +17.3%$25,060
    2015$1,669 0%$25,060 +24.7%
    2014$1,669 $20,090
    Find assessor info on the county website

    Neighborhood: Rosedale

    Nearby schools

    GreatSchools rating
    Schools provided by the listing agent
    • Elementary: Asbury
    • Middle: Grant
    • High: South
    • District: Denver 1

    Source: REcolorado as distributed by MLS GRID. This data may not be complete. We recommend contacting the local school district to confirm school assignments for this home.

    Get a cash offer in 3 minutes
    Find out how much your home could sell for in as little as 3 minutes with a no-obligation cash offer.
    Estimated market value
    $784,000
    Get a cash offer in 3 minutes
    Find out how much your home could sell for in as little as 3 minutes with a no-obligation cash offer.
    Estimated market value
    $784,000