Skip main navigation
Sold for $725,000
  • $725,000

    2354 S Ogden Street, Denver, CO 80210

    3beds
    1,594sqft
    Single Family Residence
    Built in 1944
    6,098 Square Feet Lot
    $690,700 Zestimate®
    $455/sqft
    $3,309 Estimated rent

    Home value

    $690,700

    $642,000 - $746,000

    $3,309/mo

    Zestimate® history
    Loading
    Loading...

    Owner options

    List your home for rent

    $3,309/mo

    Rent Zestimate®

    Find your next renter with Zillow Rental Manager. Plus, with online applications, you can quickly screen prospective tenants – for free.

    Learn more

    $3,309/mo

    Rent Zestimate®

    Refinance and save

    $4,219/mo

    Est. payment

    Refinancing to a lower rate could help reduce your monthly payments and save thousands over the life of the loan.

    See today's rates

    $4,219/mo

    Est. payment

    Explore your selling options

    Work with a Zillow partner agent

    Leverage their expertise and Zillow's premium Showcase listings to get your home seen by more buyers.

    Get started

    List with your own agent

    Get your home in front of millions of buyers by listing it on Zillow.

    Learn how to do it

    Sell it yourself

    Take full control of how buyers see your home on Zillow by listing For Sale by Owner (FSBO).

    List your home

    What's special

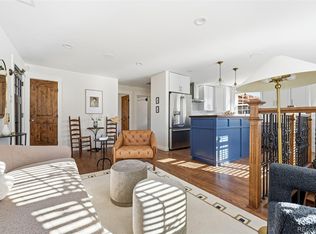
    Mature treesFinished basementBeautiful landscapingGranite countertopsExpansive back patioLarge backyardGleaming hardwood floors
    Step into this charming, move-in-ready ranch-style home in the highly sought-after University neighborhood. This property offers the perfect blend of comfort, convenience, and style, making it an exceptional choice for any buyer. The interior is warm and welcoming, featuring gleaming hardwood floors throughout the main level and granite countertops in the kitchen that add a touch of modern elegance. The finished basement provides additional living space, ideal for a family room, home gym, or office. The outdoor space is equally impressive, with a large backyard framed by mature trees and beautiful landscaping. Enjoy relaxing or entertaining on the expansive back patio, or greet neighbors from the stamped concrete front patio and walkway. A 2.5-car garage offers ample storage and parking options. Nestled on a quiet street, this home is just minutes from South Pearl Street, Denver University, and local parks. Enjoy the convenience of walking to restaurants and coffee shops or take advantage of the proximity to public transportation, including a nearby bus stop and light rail station. Equipped with forced air heating and central air conditioning, this home ensures year-round comfort for its new owners. Whether you’re a first-time buyer or looking to downsize, this property offers a perfect balance of charm, functionality, and location. Don’t miss the opportunity to make this gem in the heart of Denver your new home!

    Zillow last checked:

    Listing updated:

    Listed by:

    Tristan Colborg 720-255-1057 tcolborg@gmail.com,

    Equity Colorado Real Estate

    Bought with:

    Gino Rubino, 40008278

    HomeSmart Realty

    Source: REcolorado as distributed by MLS GRID,MLS#: 8415940MLS Logo

    Facts & features

    Interior

    Bedrooms & bathrooms
    • Bedrooms: 3
    • Bathrooms: 2
    • Full bathrooms: 1
    • 3/4 bathrooms: 1
    • Main level bathrooms: 1
    • Main level bedrooms: 2
    Primary bedroom
    • Level: Main
    • Area: 126.25 Square Feet
    • Dimensions: 10.1 x 12.5
    Bedroom
    • Level: Main
    • Area: 108.07 Square Feet
    • Dimensions: 10.1 x 10.7
    Bedroom
    • Level: Basement
    • Area: 118.56 Square Feet
    • Dimensions: 10.4 x 11.4
    Primary bathroom
    • Level: Main
    • Area: 28.77 Square Feet
    • Dimensions: 4.11 x 7
    Bathroom
    • Level: Basement
    • Area: 39.6 Square Feet
    • Dimensions: 9 x 4.4
    Dining room
    • Level: Main
    • Area: 108 Square Feet
    • Dimensions: 13.5 x 8
    Family room
    • Level: Basement
    • Area: 395.46 Square Feet
    • Dimensions: 16.9 x 23.4
    Kitchen
    • Level: Main
    • Area: 146.64 Square Feet
    • Dimensions: 14.1 x 10.4
    Living room
    • Level: Main
    • Area: 162.5 Square Feet
    • Dimensions: 13 x 12.5
    Office
    • Level: Basement
    • Area: 62.41 Square Feet
    • Dimensions: 7.9 x 7.9
    Utility room
    • Level: Basement
    • Area: 139.2 Square Feet
    • Dimensions: 14.5 x 9.6
    Heating
    • Forced Air
    Cooling
    • Central Air
    Appliances
    • Included: Dishwasher, Microwave, Oven, Refrigerator
    Features
    • Ceiling Fan(s), Granite Counters, Radon Mitigation System, Smoke Free
    • Flooring: Carpet, Stone, Tile, Wood
    • Windows: Double Pane Windows
    • Basement: Full
    Interior area
    • Total structure area: 1,594
    • Total interior livable area: 1,594 sqft
    • Finished area above ground: 859
    • Finished area below ground: 559

    Property

    Parking
    • Total spaces: 4
    • Parking features: Garage
    • Garage spaces: 2
    • Details: Off Street Spaces: 2
    Features
    • Levels: One
    • Stories: 1
    • Patio & porch: Front Porch, Patio
    • Exterior features: Private Yard
    • Fencing: Full
    Lot
    • Size: 6,098 Square Feet
    • Features: Level, Many Trees
    Details
    • Parcel number: 526402007
    • Zoning: E-SU-D
    • Special conditions: Standard

    Construction

    Type & style
    • Home type: SingleFamily
    • Property subtype: Single Family Residence
    Materials
    • Concrete, Frame, Vinyl Siding
    • Roof: Composition
    Condition
    • Year built: 1944

    Utilities & green energy

    • Sewer: Public Sewer
    • Water: Public
    • Utilities for property: Electricity Connected, Natural Gas Connected

    Community & HOA

    Community
    • Subdivision: University
    HOA
    • Has HOA: No
    Location
    • Region: Denver

    Financial & listing details

    • Price per square foot: $455/sqft
    • Tax assessed value: $775,800
    • Annual tax amount: $3,742
    • Date on market: 1/14/2025
    • Listing terms: Cash,Conventional,FHA,VA Loan
    • Exclusions: Washer And Dryer
    • Ownership: Individual
    • Electric utility on property: Yes

    Price history

    DateEventPrice
    2/27/2025Sold$725,000+5.1%$455/sqft
    Source: REcolorado as distributed by MLS GRID #8415940 Report a problem
    1/17/2025Pending sale$690,000$433/sqft
    Source: REcolorado as distributed by MLS GRID #8415940 Report a problem
    1/15/2025Listed for sale$690,000+119.7%$433/sqft
    Source: REcolorado as distributed by MLS GRID #8415940 Report a problem
    2/3/2011Sold$314,000-3.4%$197/sqft
    Source: Public Record Report a problem
    12/23/2010Listed for sale$324,900$204/sqft
    Source: Community Choice Real Estate #956015 Report a problem
    12/17/2010Pending sale$324,900$204/sqft
    Source: Community Choice Real Estate #956015 Report a problem
    10/29/2010Listed for sale$324,900+11.3%$204/sqft
    Source: Community Choice Real Estate #956015 Report a problem
    11/19/2007Sold$292,000+30.9%$183/sqft
    Source: Public Record Report a problem
    11/21/2000Sold$223,000$140/sqft
    Source: Public Record Report a problem

    Public tax history

    YearProperty taxesTax assessment
    2024$3,742 +16.2%$48,290 -6.2%
    2023$3,220 +3.6%$51,470 +27.1%
    2022$3,108 -1.7%$40,490 -2.8%
    2021$3,161 +2.9%$41,650 -2.2%
    2020$3,072 +9.6%$42,607 -0.7%
    2019$2,802 $42,905 +18.5%
    2018$2,802 +0.3%$36,220
    2017$2,794 +11%$36,220 +12.4%
    2016$2,517 +22.4%$32,220
    2015$2,057 0%$32,220 +30.1%
    2014$2,058 -1.8%$24,770
    2013$2,097 +35.6%$24,770 -0.7%
    2012$1,546 +2.4%$24,940 +16.1%
    2011$1,510 +2.2%$21,478 -5.3%
    2010$1,477 +0.8%$22,670
    2009$1,465 -0.2%$22,670 +3.4%
    2008$1,467 +15.3%$21,930
    2007$1,272 +1.1%$21,930 +15.4%
    2006$1,258 +9.1%$19,000
    2005$1,153 +20.1%$19,000 +3.2%
    2003$961 +1.9%$18,410 +14.7%
    2002$943 $16,050
    Find assessor info on the county website

    Neighborhood: Rosedale

    Nearby schools

    GreatSchools rating
    Schools provided by the listing agent
    • Elementary: Asbury
    • Middle: Grant
    • High: South
    • District: Denver 1

    Source: REcolorado as distributed by MLS GRID. This data may not be complete. We recommend contacting the local school district to confirm school assignments for this home.

    Get a cash offer in 3 minutes
    Find out how much your home could sell for in as little as 3 minutes with a no-obligation cash offer.
    Estimated market value
    $690,700
    Get a cash offer in 3 minutes
    Find out how much your home could sell for in as little as 3 minutes with a no-obligation cash offer.
    Estimated market value
    $690,700