Another beautiful new construction home by one of Long Island's most coveted construction companies, Modern Age Home Builders! 2350 Shipyard Ln features a European style modern design home with the first and second floor totaling 4,000 sq ft. with a detached oversized 2 car garage (with an electric car charger), all sitting on over 1.5 acres of land. The property offers the possibility to join the Summit Estates Homeowners Association which includes access to the private beach, picnic areas, and to-be-built tennis courts! The first floor consists of a large foyer that leads to an open and airy great room and kitchen which is perfect for entertaining guests and hosting gatherings. The great room has a linear gas fireplace, accented with a stunning, large format tile. The kitchen is finished with custom 2 stage cabinets, custom quartz countertops, and a top of the line 7-piece appliance package. There is also a living room, dining area, mudroom, half bath, and master ensuite. The second floor consists of a master ensuite, 3 secondary bedrooms, and 2 additional full bathrooms. Additionally, there is a study, laundry room (including a washer and dryer), as well as a loft which can easily be converted into an addition bedroom or anything else you desire! All closets are dressed with custom wood shelving and all bathrooms consist of custom cabinets, quartz countertops, and imported Italian tile. The master ensuite and loft each have their own balconies. The home also has a large, nearly 2,000 sq ft, semi-finished lower level which is ready to use as is or you can truly make it your own. The basement will be delivered with insulated laminate floors throughout, as well as drape wall insulation and a fully finished bathroom! It has large egress windows that allow for natural light, perfect for finishing. There are two covered patios in the back along with a 20' x 40' inground swimming pool and just steps from the beach!, Additional information: Interior Features:Lr/Dr
Sold for $2,770,000
$2,770,000
2350 Shipyard Lane, East Marion, NY 11939
5beds
5,800sqft
Single Family Residence, Residential
Built in 2024
1.57 Acres Lot
$2,866,900 Zestimate®
$478/sqft
$7,777 Estimated rent
Home value
$2,866,900
$2.58M - $3.18M
$7,777/mo
Zestimate® history
Owner options
List your home for rent
$7,777/mo
Rent Zestimate®
Find your next renter with Zillow Rental Manager. Plus, with online applications, you can quickly screen prospective tenants – for free.
$7,777/mo
Rent Zestimate®
Refinance and save
$19,247/mo
Est. payment
Refinancing to a lower rate could help reduce your monthly payments and save thousands over the life of the loan.
$19,247/mo
Est. payment
Explore your selling options
Work with a Zillow partner agent
Leverage their expertise and Zillow's premium Showcase listings to get your home seen by more buyers.
Get startedList with your own agent
Get your home in front of millions of buyers by listing it on Zillow.
Learn how to do itSell it yourself
Take full control of how buyers see your home on Zillow by listing For Sale by Owner (FSBO).
List your homeWhat's special
Finished bathroomLarge egress windowsInground swimming poolCovered patiosLinear gas fireplaceImported italian tileInsulated laminate floors
Zillow last checked:
Listing updated:
Listed by:
Catherine Bukowski 631-848-0883,
Modern Age Realty Group LLC 631-569-4513
Bought with:
Thomas J. Uhlinger, 30UH0746367
Douglas Elliman Real Estate
Source: OneKey® MLS as distributed by MLS GRID,MLS#: L3578593
Facts & features
Interior
Bedrooms & bathrooms
- Bedrooms: 5
- Bathrooms: 6
- Full bathrooms: 5
- 1/2 bathrooms: 1
Primary bedroom
- Description: Large master ensuite with a large closet
- Level: Second
Bedroom 1
- Description: Large Master Ensuite
- Level: First
Bedroom 2
- Description: 3 secondary bedrooms
- Level: Second
Bathroom 1
- Description: Master bathroom attached to mater bedroom
- Level: First
Bathroom 2
- Description: Powder Room
- Level: First
Bathroom 3
- Description: Master bathroom connects to master bedroom and has a mini bar with a wine cooler
- Level: Second
Bathroom 4
- Description: 2 additional full bathrooms
- Level: Second
Other
- Description: Semi Finished Basement, laminate insulated floors, finished bathroom,
- Level: Lower
Other
- Description: Additional loft area that can be converted to anything you desire
- Level: Second
Dining room
- Description: Dining room which opens into the kitchen
- Level: First
Family room
- Description: Large open great room with fireplace
- Level: First
Kitchen
- Description: Beautiful open kitchen with state of the art appliances
- Level: First
Laundry
- Description: laundry room with washer and dryer and lots of folding and storage space
- Level: Second
Living room
- Description: Formal living room
- Level: First
Office
- Description: Study/office space
- Level: Second
Heating
- Forced Air
Cooling
- Central Air, ENERGY STAR Qualified Equipment, Ductwork
Appliances
- Included: Dishwasher, Dryer, Freezer, Microwave, Refrigerator, Washer
Features
- Master Downstairs, Pantry, Formal Dining, First Floor Bedroom, Primary Bathroom, Entertainment Cabinets
- Flooring: Hardwood
- Basement: Partially Finished
- Attic: Unfinished
- Number of fireplaces: 1
Interior area
- Total structure area: 5,800
- Total interior livable area: 5,800 sqft
Property
Parking
- Parking features: Detached, Private
Lot
- Size: 1.57 Acres
- Dimensions: 1.57
Details
- Parcel number: 1000038000700008000
Construction
Type & style
- Home type: SingleFamily
- Architectural style: Modern
- Property subtype: Single Family Residence, Residential
Materials
- Stucco, Energy Star, Advanced Framing Technique, Batts Insulation
Condition
- New Construction
- New construction: Yes
- Year built: 2024
Utilities & green energy
- Sewer: Septic Tank
- Water: Public
Green energy
- Green verification: HERS Index Score
Community & HOA
Community
- Security: Security System
HOA
- Has HOA: No
Location
- Region: East Marion
Financial & listing details
- Price per square foot: $478/sqft
- Tax assessed value: $2,600,000
- Date on market: 9/13/2024
- Cumulative days on market: 243 days
- Listing agreement: Exclusive Agency
Price history
| Date | Event | Price |
|---|---|---|
| 12/2/2025 | Sold | $2,770,000$478/sqft |
Source: Public Record Report a problem | ||
| 7/31/2025 | Sold | $2,770,000-6.1%$478/sqft |
Source:  OneKey® MLS as distributed by MLS GRID #L3578593 Report a problem OneKey® MLS as distributed by MLS GRID #L3578593 Report a problem | ||
| 6/8/2025 | Pending sale | $2,949,000$508/sqft |
Source: OneKey® MLS as distributed by MLS GRID #L3578593 Report a problem | ||
| 3/31/2025 | Price change | $2,949,000-1.7%$508/sqft |
Source: OneKey® MLS as distributed by MLS GRID #L3578593 Report a problem | ||
| 9/13/2024 | Listed for sale | $2,999,0000%$517/sqft |
Source: OneKey® MLS as distributed by MLS GRID #3578593 Report a problem | ||
| 7/30/2024 | Listing removed | -- |
Source: OneKey® MLS as distributed by MLS GRID #3539348 Report a problem | ||
| 3/21/2024 | Listed for sale | $2,999,999+380%$517/sqft |
Source: OneKey® MLS as distributed by MLS GRID #3539348 Report a problem | ||
| 7/20/2023 | Sold | $625,000-10.1%$108/sqft |
Source: OneKey® MLS as distributed by MLS GRID #L3389117 Report a problem | ||
| 4/1/2023 | Pending sale | $695,000$120/sqft |
Source: OneKey® MLS as distributed by MLS GRID #3389117 Report a problem | ||
| 4/5/2022 | Listed for sale | $695,000+85.3%$120/sqft |
Source: OneKey® MLS as distributed by MLS GRID #3389117 Report a problem | ||
| 12/31/2013 | Listing removed | $375,000$65/sqft |
Source: East End Luxury Ltd. #2247849 Report a problem | ||
| 1/1/2012 | Listed for sale | $375,000$65/sqft |
Source: East End Luxury Ltd. #2247849 Report a problem | ||
Public tax history
| Year | Property taxes | Tax assessment |
|---|---|---|
| 2025 | -- | $14,300 +308.6% |
| 2024 | -- | $3,500 +133.3% |
| 2023 | -- | $1,500 |
| 2022 | -- | $1,500 |
| 2021 | -- | $1,500 |
| 2020 | -- | $1,500 |
| 2019 | -- | $1,500 |
| 2018 | -- | $1,500 |
| 2017 | $1,279 | $1,500 |
| 2016 | -- | $1,500 |
| 2015 | -- | $1,500 |
| 2014 | -- | $1,500 |
| 2013 | -- | $1,500 |
| 2012 | -- | $1,500 |
| 2011 | -- | $1,500 |
| 2010 | -- | $1,500 |
| 2009 | -- | $1,500 |
| 2008 | -- | $1,500 |
| 2007 | $1,078 +15.9% | $1,500 |
| 2005 | $929 +6.6% | $1,500 |
| 2004 | $872 +4.1% | $1,500 |
| 2003 | $837 +2.6% | $1,500 |
| 2002 | $816 | $1,500 |
| 2001 | -- | $1,500 |
| 2000 | $748 | $1,500 |
Find assessor info on the county website
Neighborhood: 11939
Nearby homes
- $290,9090.918 Acres1910 Shipyard Ln, East Marion, NY 11939Off Market
- $2,814,5005 bd5 ba4.1k sqft2060 Shipyard Ln, East Marion, NY 11939Off Market
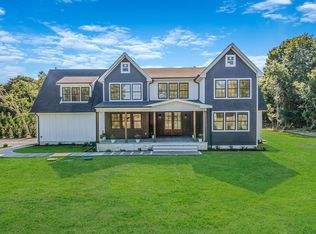
- $937,800-- bd-- ba-- sqft2195 Shipyard Ln, East Marion, NY 11939Off Market
- $999,9992 bd2 ba1.2k sqft2460 Shipyard Ln #5G2, East Marion, NY 11939For Sale
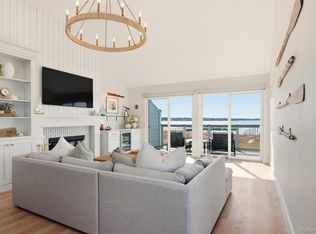
- $1,182,4002 bd3 ba-- sqft2460 Shipyard Ln, East Marion, NY 11939Off Market
- $1,340,6002 bd3 ba2k sqft2860 Shipyard Lane #6D, East Marion, NY 11939Off Market
- $290,909-- bd-- ba-- sqft1760 Shipyard Ln, East Marion, NY 11939Off Market
- $1,092,700-- bd-- ba-- sqft2085 Shipyard Ln, East Marion, NY 11939Off Market
Nearby schools
GreatSchools rating
- 4/10Oysterponds Elementary SchoolGrades: PK-6Distance: 3.1 mi
- 5/10Greenport High SchoolGrades: 7-12Distance: 1.6 mi
Schools provided by the listing agent
- Elementary: Oysterponds Elementary School
- High: Contact Agent
Source: OneKey® MLS as distributed by MLS GRID. This data may not be complete. We recommend contacting the local school district to confirm school assignments for this home.
Get a cash offer in 3 minutes
Find out how much your home could sell for in as little as 3 minutes with a no-obligation cash offer.
Estimated market value
$2,866,900
Get a cash offer in 3 minutes
Find out how much your home could sell for in as little as 3 minutes with a no-obligation cash offer.
Estimated market value
$2,866,900
- New York
- Suffolk County
- East Marion
- 11939
- 2350 Shipyard Lane
Nearby cities
Nearby zip codes
Other East Marion Topics
