Stunning and rare 2nd floor end unit in the desirable Cleaves Point Condominium Community offers a unique lifestyle opportunity. Fully re-envisioned and renovated in 2023, the property now embodies elevated, modern living at its finest. The new kitchen features quartz countertops, custom cabinetry, and stainless-steel appliances including a Bosch refrigerator and dishwasher to name a few of the high-end finishes. The open layout flows seamlessly into the living area, highlighted by a wood-burning fireplace with insert and expansive double sliding doors that frame the breathtaking water views leading to the balcony. Other recent updates throughout the home include renovated bathrooms (2023), spacious primary bedroom and ensuite bath, a new hot water heater (May 2024), brand new washer and dryer, smart thermostat, smart outlets and dimmers, and custom cordless shades. Additional features include a full basement with storage, one car garage and additional parking spaces. Cleaves Point residents enjoy an array of amenities including a fully renovated clubhouse with new kitchen, fitness facility, and bathrooms. The resort-like grounds of the community consist of a private pool area, community garden, grill area, basketball courts, and freshly painted tennis and pickleball courts. The community's private marina and beachfront kayak/paddle board storage is the ideal space to keep a boat and enjoy North Fork living at its finest. Minutes away from the charming village of Greenport, the Shelter Island Ferry, prime shopping and dining coupled with award winning wineries. Beautiful throughout all four seasons.
For sale
Price cut: $200K (6/18)
$999,999
2460 Shipyard Lane #5G2, East Marion, NY 11939
2beds
1,243sqft
Condominium, Residential
Built in 1983
-- sqft lot
$-- Zestimate®
$805/sqft
$1,163/mo HOA
What's special
Custom cordless shadesBasketball courtsWood-burning fireplace with insertExpansive double sliding doorsGrill areaBosch refrigerator and dishwasherBreathtaking water views
- 129 days |
- 1,509 |
- 57 |
Zillow last checked:
Listing updated:
Listed by:
Howard Hanna Coach 631-751-0303,
Dana Murillo-Romeo 631-335-5437
Source: OneKey® MLS as distributed by MLS GRID,MLS#: 972479
Facts & features
Interior
Bedrooms & bathrooms
- Bedrooms: 2
- Bathrooms: 2
- Full bathrooms: 1
- 1/2 bathrooms: 1
Heating
- Electric
Cooling
- Central Air
Appliances
- Included: Dishwasher, Dryer, Electric Range, Electric Water Heater, Microwave, Refrigerator, Stainless Steel Appliance(s), Washer
- Laundry: In Unit
Features
- Breakfast Bar, Built-in Features, Cathedral Ceiling(s), Chandelier, Crown Molding, Dry Bar, Eat-in Kitchen, High Ceilings, Open Floorplan, Open Kitchen, Primary Bathroom, Quartz/Quartzite Counters, Recessed Lighting, Smart Thermostat, Storage
- Flooring: Carpet, Hardwood, Tile
- Basement: Bilco Door(s),Storage Space,Unfinished
- Attic: Storage
- Number of fireplaces: 1
- Fireplace features: Wood Burning
- Common walls with other units/homes: 1 Common Wall,End Unit
Interior area
- Total structure area: 1,243
- Total interior livable area: 1,243 sqft
Video & virtual tour
Property
Parking
- Total spaces: 3
- Parking features: Garage, Parking Lot
- Garage spaces: 1
Features
- Levels: Three Or More
- Pool features: Community, Solar Heat
- Has view: Yes
- View description: Water
- Has water view: Yes
- Water view: Water
- Waterfront features: Beach Access, Beach Front, Water Access, Waterfront
Lot
- Size: 1,153 Square Feet
Details
- Parcel number: 1000038020200009000
- Special conditions: None
Construction
Type & style
- Home type: Condo
- Property subtype: Condominium, Residential
- Attached to another structure: Yes
Materials
- Other
- Foundation: Other
Condition
- Year built: 1983
Utilities & green energy
- Sewer: Other
- Water: Public
- Utilities for property: See Remarks
Community & HOA
Community
- Subdivision: Cleaves Point Condominiums
HOA
- Has HOA: Yes
- Amenities included: Basketball Court, Boat Dock, Clubhouse, Gated, Pool, Tennis Court(s)
- Services included: Common Area Maintenance, Maintenance Structure, Maintenance Grounds, Pool Service, Snow Removal, Trash
- HOA fee: $1,163 monthly
Location
- Region: East Marion
Financial & listing details
- Price per square foot: $805/sqft
- Tax assessed value: $3,500
- Annual tax amount: $3,201
- Date on market: 4/14/2026
- Cumulative days on market: 129 days
- Listing agreement: Exclusive Right To Sell
Estimated market value
Not available
Estimated sales range
Not available
Not available
Price history
| Date | Event | Price |
|---|---|---|
| 6/18/2026 | Price change | $999,999-16.7%$805/sqft |
Source:  OneKey® MLS as distributed by MLS GRID #972479 Report a problem OneKey® MLS as distributed by MLS GRID #972479 Report a problem | ||
| 4/14/2026 | Listed for sale | $1,199,999+71.4%$965/sqft |
Source: OneKey® MLS as distributed by MLS GRID #972479 Report a problem | ||
| 6/4/2021 | Sold | $700,000-12.4%$563/sqft |
Source: OneKey® MLS as distributed by MLS GRID #L3268903 Report a problem | ||
| 1/15/2021 | Listing removed | -- |
Source: OneKey® MLS as distributed by MLS GRID Report a problem | ||
| 11/13/2020 | Listed for sale | $799,000$643/sqft |
Source: East End Luxury Ltd #3268903 Report a problem | ||
Public tax history
Tax history is unavailable.
Monthly payment
Climate risks
Neighborhood: 11939
Nearby schools
GreatSchools rating
- 4/10Oysterponds Elementary SchoolGrades: PK-6Distance: 3.1 mi
- 5/10Greenport High SchoolGrades: 7-12Distance: 1.6 mi
Schools provided by the listing agent
- Elementary: Greenport Elementary School
- Middle: Greenport High School
- High: Greenport High School
Source: OneKey® MLS as distributed by MLS GRID. This data may not be complete. We recommend contacting the local school district to confirm school assignments for this home.
- $1,182,4002 bd3 ba-- sqft2460 Shipyard Ln, East Marion, NY 11939Off Market

- $1,340,6002 bd3 ba2k sqft2860 Shipyard Lane #6D, East Marion, NY 11939Off Market

- $2,770,0005 bd6 ba5.8k sqft2350 Shipyard Ln, East Marion, NY 11939Sold
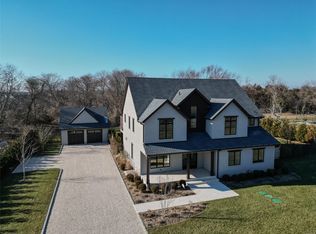
- $2,814,5005 bd5 ba4.1k sqft2060 Shipyard Ln, East Marion, NY 11939Off Market
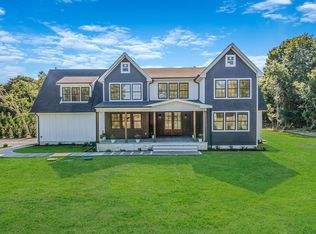
- $1,117,7002 bd2 ba-- sqft2820 Shipyard Ln, East Marion, NY 11939Off Market
- $850,0002 bd2 ba1k sqft2820 Shipyard Ln UNIT 2F2, East Marion, NY 11939Sold
- $---- bd-- ba-- sqft2820 Shipyard Ln UNIT 2E2, East Marion, NY 11939Off Market
- $---- bd-- ba-- sqft2820 Shipyard Ln UNIT 1B1, East Marion, NY 11939Off Market
A local agent can set up tours, give advice and negotiate with sellers.
Similar homes
- $799,0002 bd2 ba1.1k sqft2820 Shipyard Lane #1B2, East Marion, NY 11939For Sale

 MLS ID #1036090, Paul Loeb CBR, Listing by: Douglas Elliman Real Estate. OneKey® MLS as distributed by MLS GRID
 - $999,0004 bd2 ba1.6k sqft8300 Main Rd, East Marion, NY 11939For Sale
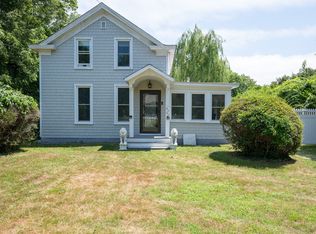 MLS ID #387517, Dimitri Simonovic - Real Estate Sales Person, Listing by: The Agency. Out East
 - $945,0003 bd3 ba1.7k sqft345 Cemetery Road, East Marion, NY 11939For Sale
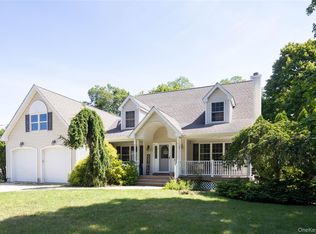 MLS ID #1022960, Bridget Elkin, Listing by: Compass Greater NY LLC. OneKey® MLS as distributed by MLS GRID
 - $1,249,0003 bd4 ba1.7k sqft235 Cemetery Rd, East Marion, NY 11939For Sale
 MLS ID #396904, Nicholas J. Planamento - Real Estate Sales Person, Listing by: William Raveis Real Estate. Out East
 - $1,299,0004 bd2 ba1.3k sqft8440 Main Road, East Marion, NY 11939For SaleMLS ID #1021286, Peggy VanGorden CBR SFR, Listing by: Daniel Gale Sothebys Intl Rlty. OneKey® MLS as distributed by MLS GRID
- $1,300,0003 bd3 ba1.8k sqft10940 Main Rd, East Marion, NY 11939For SaleMLS ID #394750, Kristy B. Naddell - Associate Real Estate Broker, Listing by: Douglas Elliman Real Estate. Out East
- $859,9003 bd2 ba1.1k sqft290 Gull Pond Lane, Greenport, NY 11944For SaleMLS ID #960613, Diane Prudenti, Listing by: Coldwell Banker American Homes. OneKey® MLS as distributed by MLS GRID
- $950,0002 bd2 ba1.6k sqft395 Uhl Lane, Orient, NY 11957For SaleMLS ID #1035706, Nancy J. Cervelli, Listing by: Daniel Gale Sothebys Intl Rlty. OneKey® MLS as distributed by MLS GRID
- $999,9993 bd2 ba1.2k sqft16 Bowditch Rd, Shelter Island, NY 11964For SaleMLS ID #396352, Debra Von Brook-Binder - Real Estate Sales Person, Listing by: Daniel Gale Sotheby's International Realty. Out East
- $1,499,0003 bd2 ba1k sqft80 Rabbit Lane, East Marion, NY 11939For SaleMLS ID #1031857, Patrick J. Carpenter, Listing by: Signature Premier Properties. OneKey® MLS as distributed by MLS GRID
- $999,7504 bd2 ba1.8k sqft336 2ND Street, Greenport, NY 11944New ConstructionMLS ID #940213, Ron Moschetta, Listing by: Keller Williams Realty Greater. OneKey® MLS as distributed by MLS GRID
- $935,0003 bd2 ba1.8k sqft100 Bayberry Ln, Greenport, NY 11944For SaleMLS ID #396513, Diane Mollica - Real Estate Sales Person, Listing by: Compass. Out East
- $999,0002 bd1 ba800 sqft136 Bayview Avenue, Southold, NY 11971For SaleMLS ID #1017744, Joseph Nina, Listing by: Douglas Elliman Real Estate. OneKey® MLS as distributed by MLS GRID
- $935,0003 bd2 ba1.8k sqft100 Bayberry Lane, Southold, NY 11971For SaleMLS ID #1004231, Diane M. Mollica, Listing by: Compass Greater NY LLC. OneKey® MLS as distributed by MLS GRID
- $859,0002 bd1 ba990 sqft307 Champlin Pl, Greenport, NY 11944For SaleMLS ID #395248, Angelo Piccozzi - Associate Real Estate Broker, Listing by: Dering Harbor Real Estate. Out East
- $999,9992 bd2 ba1.2k sqft514 Montauk Highway, Amagansett, NY 11930For SaleMLS ID #981126, Justin W. Agnello, Listing by: Douglas Elliman Real Estate. OneKey® MLS as distributed by MLS GRID
- $1,149,9003 bd2 ba1.6k sqft380 Homestead Way, Greenport, NY 11944For SaleMLS ID #921412, Jules Zaphire, Listing by: Locqube New York, Inc.. OneKey® MLS as distributed by MLS GRID
- $1,099,0004 bd2 ba1k sqft15 Washington Ave, East Hampton, NY 11937For SaleMLS ID #397312, Kamila Hurkova - Real Estate Sales Person, Listing by: Corcoran Group. Out East
- $969,0003 bd2 ba1.6k sqft270 Opechee Avenue, Southold, NY 11971For SaleMLS ID #1019799, Patricia Shackel, Listing by: Douglas Elliman Real Estate. OneKey® MLS as distributed by MLS GRID
- $925,0002 bd1 ba1k sqft1320 Arshamomaque Avenue, Southold, NY 11971For SaleMLS ID #1037884, Kieran Collings, Listing by: Douglas Elliman Real Estate. OneKey® MLS as distributed by MLS GRID
