Just a stone's throw from the sands of Town Sound Beach, this bright and airy retreat offers the perfect blend of coastal proximity and quiet privacy. Freshly painted inside and out, the home feels crisp and modern, anchored by a stunning living room featuring cathedral ceilings, a cozy wood-burning fireplace, and oversized windows that flood the space with natural light.
The layout is designed for easy flow, boasting a large open kitchen and a formal dining room where sliders lead out to a brand-new deck—perfect for morning coffee or evening hosting. Three strategically placed skylights ensure the interior stays sun-drenched all day long. For those working from home, the dedicated office provides a quiet, professional sanctuary.
The primary suite serves as a true escape with its own ensuite bath, complemented by two additional spacious bedrooms and a second full bathroom. Downstairs, the massive basement with 10-foot ceilings and Bilco doors offers incredible potential for a gym, media room, or extra storage.
Outside, the .78-acre property is a total dream. The manicured gardens and park-like setting create a lush backdrop for the expansive wood deck, offering a serene environment to relax after a day at the beach. It’s a rare find that perfectly balances large-scale rooms with a warm, inviting soul.
For sale
Price cut: $60K (7/24)
$935,000
100 Bayberry Lane, Southold, NY 11971
3beds
1,800sqft
Single Family Residence, Residential
Built in 1989
0.78 Acres Lot
$-- Zestimate®
$519/sqft
$13/mo HOA
What's special
- 63 days |
- 894 |
- 28 |
Zillow last checked:
Listing updated:
Listed by:
Compass Greater NY LLC 631-251-8644,
Diane M. Mollica 917-803-1915,
Carl M. Gambino 631-629-7675,
Compass Greater NY LLC
Source: OneKey® MLS as distributed by MLS GRID,MLS#: 1004231
Facts & features
Interior
Bedrooms & bathrooms
- Bedrooms: 3
- Bathrooms: 2
- Full bathrooms: 2
Primary bedroom
- Description: Primary Bedroom w/ Full Bathroom - Ensuite
- Level: First
Bedroom 2
- Level: First
Bedroom 3
- Level: First
Bathroom 2
- Description: Full Bath for 2 Guest Bedrooms
- Level: First
Basement
- Description: Full Basement with Egress, high ceilings
- Level: Basement
Dining room
- Description: Formal Dining Room w/ Sliding glass doors to deck
- Level: First
Living room
- Description: Large Living Room w/ Fireplace and cathedral ceiling
- Level: First
Office
- Level: First
Heating
- Hot Water
Cooling
- Central Air
Appliances
- Included: Dishwasher, Dryer, Refrigerator, Oil Water Heater
- Laundry: Washer/Dryer Hookup
Features
- First Floor Bedroom, Breakfast Bar, Cathedral Ceiling(s), Double Vanity, Eat-in Kitchen, Entrance Foyer, Formal Dining, High Ceilings, Natural Woodwork, Open Kitchen, Pantry, Primary Bathroom, Master Downstairs, Storage
- Flooring: Ceramic Tile, Wood
- Basement: Full,Unfinished,Walk-Out Access
- Attic: Partial
- Fireplace features: Living Room, Wood Burning
Interior area
- Total structure area: 1,800
- Total interior livable area: 1,800 sqft
Property
Parking
- Parking features: Driveway
- Has uncovered spaces: Yes
Lot
- Size: 0.78 Acres
- Features: Back Yard, Landscaped
Details
- Parcel number: 1000052000300021000
- Special conditions: None
Construction
Type & style
- Home type: SingleFamily
- Architectural style: Contemporary
- Property subtype: Single Family Residence, Residential
Materials
- Frame, Wood Siding
Condition
- Year built: 1989
Utilities & green energy
- Sewer: Cesspool
- Water: Public
- Utilities for property: Cable Connected, Electricity Connected, Natural Gas Connected
Community & HOA
HOA
- Has HOA: Yes
- Services included: Common Area Maintenance
- HOA fee: $150 annually
Location
- Region: Southold
Financial & listing details
- Price per square foot: $519/sqft
- Tax assessed value: $7,100
- Annual tax amount: $12,242
- Date on market: 6/5/2026
- Cumulative days on market: 60 days
- Listing agreement: Exclusive Right To Sell
- Electric utility on property: Yes
Estimated market value
Not available
Estimated sales range
Not available
Not available
Price history
| Date | Event | Price |
|---|---|---|
| 7/24/2026 | Price change | $935,000-6%$519/sqft |
Source:  OneKey® MLS as distributed by MLS GRID #1004231 Report a problem OneKey® MLS as distributed by MLS GRID #1004231 Report a problem | ||
| 6/23/2026 | Price change | $995,000-13.5%$553/sqft |
Source: OneKey® MLS as distributed by MLS GRID #1004231 Report a problem | ||
| 6/5/2026 | Listed for sale | $1,150,000$639/sqft |
Source: OneKey® MLS as distributed by MLS GRID #1004231 Report a problem | ||
Public tax history
Tax history is unavailable.
Monthly payment
Climate risks
Neighborhood: 11971
Nearby schools
GreatSchools rating
- 6/10Greenport Elementary SchoolGrades: PK-6Distance: 2.3 mi
- 5/10Greenport High SchoolGrades: 7-12Distance: 2.3 mi
Schools provided by the listing agent
- Elementary: Greenport Elementary School
- Middle: Greenport High School
- High: Greenport High School
Source: OneKey® MLS as distributed by MLS GRID. This data may not be complete. We recommend contacting the local school district to confirm school assignments for this home.
- $1,372,400-- bd-- ba-- sqft54600 County Road 48, Greenport, NY 11944Off Market
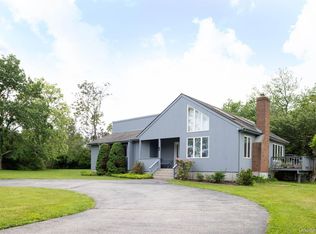
- $935,0003 bd2 ba1.8k sqft100 Bayberry Ln, Greenport, NY 11944For Sale
- $181,818-- bd-- ba-- sqft270 Bayberry Ln, Southold, NY 11971Off Market
- $--0.6 Acres185 Stony Shore Dr, Southold, NY 11971Off Market
- $2,148,4005 bd4 ba-- sqft175 Ruch Ln, Southold, NY 11971Off Market
- $808,3003 bd2 ba1.2k sqft425 Ruch Lane, Southold, NY 11971Off Market
- $2,405,300-- bd-- ba-- sqft54715 County Road 48, Southold, NY 11971Off Market
- $2,839,9004 bd2 ba-- sqft54300 County Road 48, Southold, NY 11971Off Market
A local agent can set up tours, give advice and negotiate with sellers.
Similar homes
- $935,0003 bd2 ba1.8k sqft100 Bayberry Ln, Greenport, NY 11944For SaleMLS ID #396513, Diane Mollica - Real Estate Sales Person, Listing by: Compass. Out East
- $895,0003 bd3 ba1.9k sqft445 Budds Pond Rd, Southold, NY 11971For Sale
 MLS ID #396849, Bridget Elkin - Real Estate Sales Person, Listing by: Compass. Out East
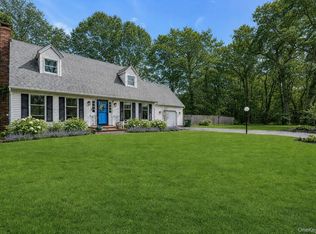
 - $950,0003 bd2 ba1.9k sqft5845 N Bayview Road, Southold, NY 11971For Sale
 MLS ID #964309, Stephanie Visek, Listing by: Engel & Volkers North Fork. OneKey® MLS as distributed by MLS GRID
 - $985,0005 bd2 ba2.2k sqft230 Booth Road, Southold, NY 11971For Sale
 MLS ID #1017107, Nancy J. Cervelli, Listing by: Daniel Gale Sothebys Intl Rlty. OneKey® MLS as distributed by MLS GRID
 - $945,0003 bd3 ba1.7k sqft345 Cemetery Road, East Marion, NY 11939For SaleMLS ID #1022960, Bridget Elkin, Listing by: Compass Greater NY LLC. OneKey® MLS as distributed by MLS GRID
- $1,099,0003 bd2 ba2k sqft3475 Oaklawn Avenue, Southold, NY 11971For SaleMLS ID #957993, Trish Bergin, Listing by: Signature Premier Properties. OneKey® MLS as distributed by MLS GRID
- $1,150,0002 bd1 ba1.5k sqft380 Clark Road, Southold, NY 11971For SaleMLS ID #993527, Susan M. Orioli, Listing by: Engel & Volkers North Fork. OneKey® MLS as distributed by MLS GRID
- $1,249,0003 bd2 ba2k sqft2055 Boisseau Ave, Southold, NY 11971For SaleMLS ID #384885, Nicholas J. Planamento - Real Estate Sales Person, Listing by: William Raveis Real Estate. Out East
- $1,299,0004 bd3 ba2.2k sqft1075 Ships Drive, Southold, NY 11971For SaleMLS ID #1016785, Joshua Whalley, Listing by: Douglas Elliman Real Estate. OneKey® MLS as distributed by MLS GRID
- $949,0004 bd3 ba2.5k sqft6 Jericho Drive, Old Lyme, CT 06371For Sale
 MLS ID #24194469, Tammy J. Tinnerello, William Pitt Sotheby's Int'l. Smart MLS
 - $949,0004 bd3 ba2.1k sqft630 New Suffolk Road, Cutchogue, NY 11935For SaleMLS ID #969684, Thomas J. Scalia, Listing by: Century 21 Albertson Realty. OneKey® MLS as distributed by MLS GRID
- $1,149,9003 bd2 ba1.6k sqft380 Homestead Way, Greenport, NY 11944For SaleMLS ID #921412, Jules Zaphire, Listing by: Locqube New York, Inc.. OneKey® MLS as distributed by MLS GRID
- $950,0004 bd3 ba2.3k sqft865 Peconic Bay Boulevard, Laurel, NY 11948For SaleMLS ID #1030931, Marykate DiGregorio, Listing by: Corcoran. OneKey® MLS as distributed by MLS GRID
- $949,0003 bd2 ba1.8k sqft680 Westview Dr, Mattituck, NY 11952For SaleMLS ID #395387, Scott Bennett - Real Estate Sales Person, Listing by: Douglas Elliman Real Estate. Out East
- $1,049,0003 bd3 ba2.1k sqft45 Norwood Road, Hampton Bays, NY 11946For SaleMLS ID #1033822, Richard Connelly, Listing by: Douglas Elliman Real Estate. OneKey® MLS as distributed by MLS GRID
- $999,0004 bd2 ba1.6k sqft8300 Main Rd, East Marion, NY 11939For SaleMLS ID #387517, Dimitri Simonovic - Real Estate Sales Person, Listing by: The Agency. Out East
- $995,0004 bd2 ba2k sqft31 Washington Heights Ave, Hampton Bays, NY 11946For SaleMLS ID #396950, Sarah Doud - Real Estate Sales Person, Listing by: Saunders & Associates. Out East
- $1,095,0003 bd2 ba1.2k sqft435 Old Saddle Ln, Cutchogue, NY 11935For SaleMLS ID #396846, Scott Bortzner - Associate Real Estate Broker, Listing by: Compass. Out East
- $749,0003 bd2 ba1.9k sqft147 Johnson Pond Lane, Westbrook, CT 06498For SaleMLS ID #24193856, Joseph L. Giordano, RE/MAX Alliance. Smart MLS
- $1,239,9994 bd4 ba2.5k sqft75 Birch Road, Southold, NY 11971For SaleMLS ID #988709, Susan M. Orioli, Listing by: Engel & Volkers North Fork. OneKey® MLS as distributed by MLS GRID
