Highlights:
• Vintage 1963 home on 1.25 private acres
• 4 bedrooms | 2.5 baths
• Spacious, functional floor plan with endless potential
• Formal living room plus separate den
• Eat-in kitchen
• Office/flex space on both the first and second floors
• Abundant storage throughout
• Full basement
• Plenty of room for a pool (subject to permits)
• Close to local beache
Built in 1963, this vintage home presents a rare opportunity to bring your vision to life. Set on a beautiful 1.25-acre parcel, the home features a generous and thoughtfully designed layout with four bedrooms, two-and-a-half baths, formal living and dining spaces, a separate den, an eat-in kitchen, and flexible office areas on both the first and second floors. Original details add character, while the spacious floor plan provides an exceptional foundation for renovation, restoration, or a complete reimagining. With ample room for a pool and possibilities both inside and out, this is a property where vision, design, and location come together to create something special.
For sale
$950,000
865 Peconic Bay Boulevard, Laurel, NY 11948
4beds
2,384sqft
Single Family Residence, Residential
Built in 1963
1.25 Acres Lot
$-- Zestimate®
$398/sqft
$-- HOA
What's special
Separate denSpacious functional floor planFull basementAbundant storage throughoutEat-in kitchen
- 17 hours |
- 343 |
- 23 |
Zillow last checked:
Listing updated:
Listed by:
Corcoran 631-765-1300,
Marykate DiGregorio
Source: OneKey® MLS as distributed by MLS GRID,MLS#: 1030931
Facts & features
Interior
Bedrooms & bathrooms
- Bedrooms: 4
- Bathrooms: 3
- Full bathrooms: 2
- 1/2 bathrooms: 1
Heating
- Baseboard
Cooling
- Central Air
Appliances
- Included: Cooktop, Dishwasher, Electric Oven, Oven, Range, Refrigerator
Features
- First Floor Full Bath, Built-in Features, Eat-in Kitchen, Formal Dining, Natural Woodwork
- Flooring: Carpet, Hardwood, Laminate
- Basement: Bilco Door(s),Full,Storage Space,Unfinished
- Attic: Crawl
- Number of fireplaces: 1
- Fireplace features: Gas
Interior area
- Total structure area: 2,384
- Total interior livable area: 2,384 sqft
Property
Parking
- Total spaces: 2
- Parking features: Driveway
- Garage spaces: 2
- Has uncovered spaces: Yes
Lot
- Size: 1.25 Acres
- Features: Back Yard, Front Yard, Garden
Details
- Parcel number: 1000129000100004000
- Special conditions: None
Construction
Type & style
- Home type: SingleFamily
- Architectural style: Colonial
- Property subtype: Single Family Residence, Residential
Materials
- Frame
Condition
- Year built: 1963
Utilities & green energy
- Sewer: Cesspool
- Water: Well
- Utilities for property: Cable Available, Electricity Connected, Natural Gas Connected, Phone Available, Sewer Connected, Trash Collection Private, Water Available
Community & HOA
HOA
- Has HOA: No
Location
- Region: Laurel
Financial & listing details
- Price per square foot: $398/sqft
- Tax assessed value: $10,911
- Annual tax amount: $10,910
- Date on market: 7/27/2026
- Listing agreement: Exclusive Right To Sell
- Electric utility on property: Yes
Estimated market value
Not available
Estimated sales range
Not available
Not available
Price history
| Date | Event | Price |
|---|---|---|
| 7/27/2026 | Listed for sale | $950,000$398/sqft |
Source:  OneKey® MLS as distributed by MLS GRID #1030931 Report a problem OneKey® MLS as distributed by MLS GRID #1030931 Report a problem | ||
Public tax history
Tax history is unavailable.
Monthly payment
Climate risks
Neighborhood: 11948
Nearby schools
GreatSchools rating
- 7/10Mattituck Cutchogue Elementary SchoolGrades: K-6Distance: 6.5 mi
- 6/10Mattituck Junior Senior High SchoolGrades: 7-12Distance: 3.1 mi
Schools provided by the listing agent
- Elementary: Mattituck-Cutchogue Elementary Sch
- Middle: Mattituck Junior-Senior High School
- High: Mattituck Junior-Senior High School
Source: OneKey® MLS as distributed by MLS GRID. This data may not be complete. We recommend contacting the local school district to confirm school assignments for this home.
- $1,625,4004 bd3 ba3.6k sqft1025 Peconic Bay Blvd, Laurel, NY 11948Off Market

- $327,273-- bd-- ba-- sqft865 Great Peconic Bay Blvd, Laurel, NY 11948Off Market
- $2,067,3005 bd4 ba4k sqft1175 Peconic Bay Blvd, Laurel, NY 11948Off Market
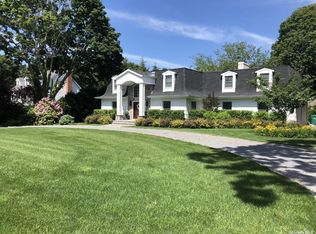
- $1,488,2004 bd4 ba2.4k sqft375 Laurelwood Dr, Laurel, NY 11948Off Market
- $1,447,500-- bd-- ba-- sqft505 Laurelwood Dr, Laurel, NY 11948Off Market
- $3,500,000-- bd-- ba-- sqft760 Peconic Bay Blvd, Laurel, NY 11948Sold
- $1,211,1006 bd4 ba3.5k sqft665 Laurelwood Dr, Laurel, NY 11948Off Market
- $3,000,0003 bd3 ba1.8k sqft1497 Peconic Bay Blvd, Laurel, NY 11948Pending
A local agent can set up tours, give advice and negotiate with sellers.
Similar homes
- $749,9994 bd2 ba1.4k sqft1765 Delmar Drive, Laurel, NY 11948For Sale
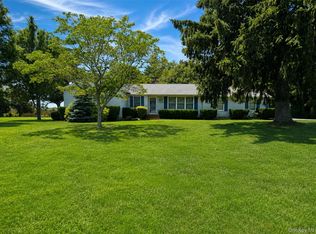
 MLS ID #1030041, Margaret Tsoukaris, Listing by: Realty Connect USA LI. OneKey® MLS as distributed by MLS GRID
 - $995,0004 bd2 ba2k sqft31 Washington Heights Ave, Hampton Bays, NY 11946For Sale
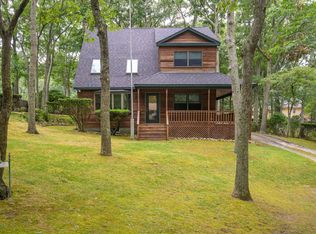 MLS ID #396950, Sarah Doud - Real Estate Sales Person, Listing by: Saunders & Associates. Out East
 - $949,0003 bd2 ba1.8k sqft680 Westview Dr, Mattituck, NY 11952For Sale
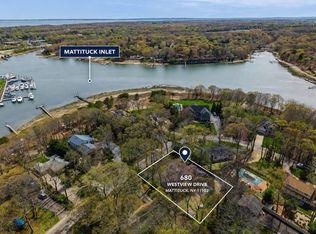 MLS ID #395387, Scott Bennett - Real Estate Sales Person, Listing by: Douglas Elliman Real Estate. Out East
 - $1,225,0004 bd3 ba2.1k sqft475 Alois Lane, Mattituck, NY 11952For Sale
 MLS ID #1027823, Amy L. Kirincic, Listing by: The Agency Northshore NY. OneKey® MLS as distributed by MLS GRID
 - $699,0003 bd2 ba2k sqft540 Franklinville Road, Laurel, NY 11948For SaleMLS ID #998484, Arkadiy Munarov, Listing by: Classic Realty Partners Inc. OneKey® MLS as distributed by MLS GRID
- $979,0003 bd2 ba1.3k sqft5 Columbine Avenue, Hampton Bays, NY 11946For SaleMLS ID #1026582, Kalen M. Raynor C2EX, Listing by: Daniel Gale Sothebys Intl Rlty. OneKey® MLS as distributed by MLS GRID
- $998,0005 bd4 ba3.3k sqft1520 Meday Avenue, Mattituck, NY 11952For SaleMLS ID #1012027, Kenneth W. Hacker, Listing by: All New York Property LLC. OneKey® MLS as distributed by MLS GRID
- $995,0004 bd1 ba1.8k sqft240 Meadow Lane, Cutchogue, NY 11935For SaleMLS ID #1018515, Nancy J. Cervelli, Listing by: Daniel Gale Sothebys Intl Rlty. OneKey® MLS as distributed by MLS GRID
- $999,0004 bd3 ba2.8k sqft312 Riverside Drive, Riverhead, NY 11901For SaleMLS ID #1026993, Samantha Cacciatore, Listing by: Douglas Elliman Real Estate. OneKey® MLS as distributed by MLS GRID
- $899,0003 bd3 ba2.3k sqft39 Daly Ct, Aquebogue, NY 11931For Sale By Owner
- $949,0004 bd3 ba2.1k sqft630 New Suffolk Road, Cutchogue, NY 11935For SaleMLS ID #969684, Thomas J. Scalia, Listing by: Century 21 Albertson Realty. OneKey® MLS as distributed by MLS GRID
- $945,0004 bd3 ba2.2k sqft4 Pheasant Court, Riverhead, NY 11901For SaleMLS ID #1019957, Stephanie A. Ranghelli, Listing by: Realty Connect USA LI Inc. OneKey® MLS as distributed by MLS GRID
- $1,175,0004 bd3 ba2.2k sqft635 Farmveu Road, Mattituck, NY 11952For SaleMLS ID #1002779, Diana Donadoni, Listing by: HomeSmart Premier Living Rlty. OneKey® MLS as distributed by MLS GRID
- $899,0003 bd3 ba2.3k sqft39 Daly Ct, Riverhead, NY 11901For Sale By Owner
- $880,0003 bd2 ba1.2k sqft44 Aliperti Rd, Riverhead, NY 11901For SaleMLS ID #396183, Brandon Zeidner - Real Estate Sales Person, Listing by: Coldwell Banker Reliable Real Estate. Out East
- $749,5003 bd2 ba1.7k sqft9 7th St, Jamesport, NY 11947For SaleMLS ID #396316, Scott Bennett - Real Estate Sales Person, Listing by: Douglas Elliman Real Estate. Out East
- $949,0005 bd3 ba3k sqft67 Squiretown Road, Hampton Bays, NY 11946For SaleMLS ID #954945, Georgene Zagarino, Listing by: 360 Realty Group. OneKey® MLS as distributed by MLS GRID
- $990,0003 bd3 ba1.9k sqft57 Moon Ave, Flanders, NY 11901For SaleMLS ID #396491, Linda Statam - Associate Real Estate Broker, Listing by: William Raveis Real Estate. Out East
- $649,0004 bd2 ba1.7k sqft685 Village Lane, Mattituck, NY 11952For SaleMLS ID #1027216, Edwin Liggan II, Listing by: Michael Alexander Properties. OneKey® MLS as distributed by MLS GRID
- $999,0003 bd2 ba1.2k sqft6 Rolling Woods Lane, Hampton Bays, NY 11946For SaleMLS ID #1022898, Katherine Idrobo, Listing by: Century 21 KR Realty. OneKey® MLS as distributed by MLS GRID
