
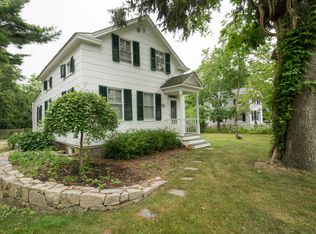
This storybook circa 1858 cottage captures the very essence of North Fork living: cozy, charming, and effortlessly inviting. Rich in history and timeless appeal, this beautifully preserved home blends the simplicity of a bygone era with thoughtful modern updates, creating a warm and welcoming retreat. Inside, random-width wide plank flooring adds authentic character throughout. The first floor offers a spacious primary bedroom, a second bedroom or home office, an inviting living room, formal dining room, and an eat-in kitchen with a convenient laundry area. Upstairs, two additional bedrooms and a half bath provide comfortable accommodations. Architectural details enhance the home's enduring charm, from the welcoming semi-wraparound covered front porch to the side deck with a new retractable awning overlooking beautifully landscaped gardens. A pergola with a slate patio creates the perfect setting for outdoor dining, entertaining, or simply relaxing on a summer evening. Adding to the property's appeal is a detached 2-car garage and a delightful artist's or hobby studio, complete with its own pergola-covered sitting area nestled among lush gardens. Privately tucked behind a classic white picket fence, the beautifully landscaped .5-acre property is an exceptional outdoor sanctuary. The backyard features a heated free-form Gunite pool with a cascading waterfall, a pool shed with deck, two additional storage sheds, mature trees, and an abundance of seasonal flowering plantings, creating a peaceful and private oasis. Ideally located just minutes from pristine beaches, golf courses, marinas, renowned wineries and breweries, county parks, farm stands, Hampton Jitney and popular local eateries. This special property also enjoys close proximity to Historic Greenport, where waterfront dining, boutique shopping, and galleries await. The backyard abuts a nature preserve that leads to Marion Lake County Park. Nothing can be built behind it. Whether you're enjoying a quiet morning coffee on the porch, spending the afternoon poolside, or entertaining friends after a day at the beach, this one-of-a-kind North Fork treasure offers the perfect blend of historic character, modern comfort, and relaxed coastal living.
For sale
$1,299,000
8440 Main Road, East Marion, NY 11939
4beds
1,378sqft
Single Family Residence, Residential
Built in 1858
0.5 Acres Lot
$-- Zestimate®
$943/sqft
$-- HOA
What's special
- 76 days
- 543
- 69
Zillow last checked:
Listing updated:
Listed by:
Daniel Gale Sothebys Intl Rlty 631-477-0013,
Peggy VanGorden CBR SFR 631-921-2130,
Juliane Van Gorden 631-603-8190,
Daniel Gale Sothebys Intl Rlty
Source: OneKey® MLS as distributed by MLS GRID,MLS#: 1021286
Facts & features
Interior
Bedrooms & bathrooms
- Bedrooms: 4
- Bathrooms: 2
- Full bathrooms: 1
- 1/2 bathrooms: 1
Primary bedroom
- Level: First
Bedroom 1
- Level: First
Primary bathroom
- Level: First
Bathroom 2
- Level: Second
Bathroom 2
- Level: Second
Bathroom 3
- Level: Second
Dining room
- Level: First
Kitchen
- Level: First
Living room
- Level: First
Heating
- Baseboard, Electric, Hot Water, Natural Gas, Oil
Cooling
- Central Air, Ductwork
Appliances
- Included: Dishwasher, Dryer, Electric Water Heater, Refrigerator, Washer, Oil Water Heater
- Laundry: Electric Dryer Hookup, Laundry Room, Washer Hookup
Features
- Eat-in Kitchen, Formal Dining, First Floor Bedroom, Master Downstairs, Pantry
- Flooring: Hardwood
- Windows: Screens, Storm Window(s)
- Basement: Bilco Door(s),Partial,Unfinished
- Attic: Scuttle
Interior area
- Total structure area: 1,378
- Total interior livable area: 1,378 sqft
Property
Parking
- Total spaces: 5
- Parking features: Detached, Driveway, Garage Door Opener, Private
- Garage spaces: 2
- Has uncovered spaces: Yes
Features
- Levels: Two
- Patio & porch: Deck, Patio, Porch
- Exterior features: Awning(s)
- Has private pool: Yes
- Pool features: In Ground
- Fencing: Fenced
- On waterfront: Yes
- Waterfront features: Beach Access, Sound
Lot
- Size: 0.5 Acres
- Features: Back Yard, Front Yard, Level, Near Golf Course, Near Public Transit, Near School, Near Shops, Sprinklers In Front, Sprinklers In Rear
Details
- Additional structures: Outbuilding, Pergola
- Parcel number: 1000031000700003000
- Special conditions: None
- Other equipment: Pool Equip/Cover
Construction
Type & style
- Home type: SingleFamily
- Architectural style: Cottage
- Property subtype: Single Family Residence, Residential
Materials
- Clapboard, Frame
Condition
- Year built: 1858
Utilities & green energy
- Sewer: Cesspool
- Water: Well, Public
- Utilities for property: Cable Available
Community & HOA
Community
- Security: Security System
HOA
- Has HOA: No
Location
- Region: East Marion
Financial & listing details
- Price per square foot: $943/sqft
- Tax assessed value: $1,127,273
- Annual tax amount: $5,799
- Date on market: 7/10/2026
- Cumulative days on market: 75 days
- Listing agreement: Exclusive Agency
Estimated market value
Not available
Estimated sales range
Not available
Not available
Price history
| Date | Event | Price |
|---|---|---|
| 7/10/2026 | Listed for sale | $1,299,000+23.7%$943/sqft |
Source:  OneKey® MLS as distributed by MLS GRID #1021286 Report a problem OneKey® MLS as distributed by MLS GRID #1021286 Report a problem | ||
| 1/10/2024 | Sold | $1,050,000$762/sqft |
Source: Public Record Report a problem | ||
| 10/17/2023 | Sold | $1,050,000$762/sqft |
Source: OneKey® MLS as distributed by MLS GRID #L3492894 Report a problem | ||
| 8/11/2023 | Pending sale | $1,050,000$762/sqft |
Source: OneKey® MLS as distributed by MLS GRID #3492894 Report a problem | ||
| 8/7/2023 | Listing removed | -- |
Source: OneKey® MLS as distributed by MLS GRID #3492894 Report a problem | ||
| 7/26/2023 | Listed for sale | $1,050,000+244.3%$762/sqft |
Source: OneKey® MLS as distributed by MLS GRID #3492894 Report a problem | ||
| 3/5/2002 | Sold | $305,000+73.8%$221/sqft |
Source: Public Record Report a problem | ||
| 6/9/1999 | Sold | $175,500$127/sqft |
Source: Public Record Report a problem | ||
Public tax history
| Year | Property taxes | Tax assessment |
|---|---|---|
| 2025 | -- | $6,200 |
| 2024 | -- | $6,200 +1.6% |
| 2023 | -- | $6,100 |
| 2022 | -- | $6,100 |
| 2021 | -- | $6,100 |
| 2020 | -- | $6,100 |
| 2019 | -- | $6,100 |
| 2018 | -- | $6,100 |
| 2017 | $5,199 | $6,100 |
| 2016 | -- | $6,100 |
| 2015 | -- | $6,100 |
| 2014 | -- | $6,100 |
| 2013 | -- | $6,100 |
| 2012 | -- | $6,100 |
| 2011 | -- | $6,100 |
| 2010 | -- | $6,100 |
| 2009 | -- | $6,100 |
| 2008 | -- | $6,100 |
| 2007 | $4,382 +24.1% | $6,100 +7% |
| 2005 | $3,532 +6.6% | $5,700 |
| 2004 | $3,312 +4.1% | $5,700 |
| 2003 | $3,181 +2.6% | $5,700 |
| 2002 | $3,099 | $5,700 |
| 2001 | -- | $5,700 |
| 2000 | $2,761 | $5,700 |
Find assessor info on the county website
Monthly payment
Climate risks
Neighborhood: 11939
Nearby schools
Schools provided by the listing agent
- Elementary: Oysterponds Elementary School
- Middle: Greenport High School
- High: Greenport High School
Source: OneKey® MLS as distributed by MLS GRID. This data may not be complete. We recommend contacting the local school district to confirm school assignments for this home.
Similar homes
- $1,249,0003 bd4 ba1.7k sqft235 Cemetery Rd, East Marion, NY 11939For Sale
 MLS ID #396904, Nicholas J. Planamento - Real Estate Sales Person, Listing by: William Raveis Real Estate. Out East
 - $999,0004 bd2 ba1.6k sqft8300 Main Rd, East Marion, NY 11939For Sale
 MLS ID #387517, Dimitri Simonovic - Real Estate Sales Person, Listing by: The Agency. Out East
 - $1,499,0003 bd2 ba1k sqft80 Rabbit Lane, East Marion, NY 11939For Sale
 MLS ID #1031857, Patrick J. Carpenter, Listing by: Signature Premier Properties. OneKey® MLS as distributed by MLS GRID
 - $1,100,0003 bd2 ba1.8k sqft435 Sound Road, Greenport, NY 11944For Sale
 MLS ID #1040676, Gerald J. Cibulski CBR E-PRO CRS G, Listing by: Century 21 Albertson Realty. OneKey® MLS as distributed by MLS GRID
 - $1,149,9003 bd2 ba1.6k sqft380 Homestead Way, Greenport, NY 11944For SaleMLS ID #921412, Jules Zaphire, Listing by: Locqube New York, Inc.. OneKey® MLS as distributed by MLS GRID
- $1,297,0004 bd2 ba1.7k sqft407 Wiggins Street, Greenport, NY 11944For SaleMLS ID #980655, Douglas Cabral, Listing by: Century 21 Excelsior Realty. OneKey® MLS as distributed by MLS GRID
- $1,297,0004 bd2 ba1.7k sqft401 Wiggins Street, Greenport, NY 11944For SaleMLS ID #980657, Douglas Cabral, Listing by: Century 21 Excelsior Realty. OneKey® MLS as distributed by MLS GRID
- $1,395,0003 bd3 ba1.6k sqft1680 N Sea Road, Southampton, NY 11968For SaleMLS ID #1027749, Linda D. Kouzoujian, Listing by: Corcoran. OneKey® MLS as distributed by MLS GRID
- $999,0003 bd3 ba1.9k sqft17 College Street, Old Saybrook, CT 06475For Sale
 MLS ID #24208689, Deb Pach, Compass Connecticut, LLC. Smart MLS
