Skip main navigation
Off market
  • $758,700

    2350 Tremont Pl Unit 1, Denver, CO 80205

    3beds
    1,850sqft
    Townhouse
    Built in ----
    -- sqft lot
    $758,700 Zestimate®
    $410/sqft
    $3,642 Estimated rent

    Home value

    $758,700

    $721,000 - $797,000

    $3,642/mo

    Zestimate® history
    Loading
    Loading...

    Owner options

    List your home for rent

    $3,642/mo

    Rent Zestimate®

    Find your next renter with Zillow Rental Manager. Plus, with online applications, you can quickly screen prospective tenants – for free.

    Learn more

    $3,642/mo

    Rent Zestimate®

    Refinance and save

    $4,381/mo

    Est. payment

    Refinancing to a lower rate could help reduce your monthly payments and save thousands over the life of the loan.

    See today's rates

    $4,381/mo

    Est. payment

    Explore your selling options

    Work with a Zillow partner agent

    Leverage their expertise and Zillow's premium Showcase listings to get your home seen by more buyers.

    Get started

    List with your own agent

    Get your home in front of millions of buyers by listing it on Zillow.

    Learn how to do it

    Sell it yourself

    Take full control of how buyers see your home on Zillow by listing For Sale by Owner (FSBO).

    List your home

    What's special

    Elegant quartz countertopsLarge glass walk-in showerDual-vanity sinksHigh end kitchen-aid appliancesOpen floor planBeautiful hardwood floors

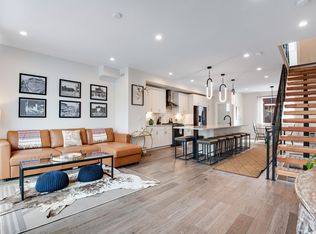
    Beautiful, modern, and well-appointed 3 bedroom, 3.5 bathroom townhouse located in Denver's popular Five Points neighborhood. Walking distance to downtown, grocery stores, parks, dog parks, breweries, and restaurants in the popular RINO arts district. This home features panoramic views of the city skyline and mountains, which can be enjoyed from the large private rooftop ideal for hosting dinner parties and BBQs. Incredible sun exposure means long and bright days inside and out, with a retractable rooftop awning for a shady escape in the warm summer months. The main floor boasts an open floor plan with beautiful hardwood floors, elegant quartz countertops, high end Kitchen-Aid appliances, as well as an island that can seat over 8 guests! The open concept kitchen, living space, and dining room enjoy continuous light throughout the day so you rarely need to use overhead lights, while the soft-close cabinets and drawers provide more storage space than you could ever ask for. Floating stairs to the third floor and a large sliding glass door to your private Juliet balcony complement the space and allow for delightful views of the neighborhood. The large 2-car garage has built-in storage and is situated on the southeast corner of the complex, which facilitates rapid snowmelt and mitigates the need for shoveling! The garage also provides direct access to the first floor of the home. This spacious residence features three bedrooms, each with its own full bathroom, one on the first floor, and two on the third. The lower level bedroom presents a versatile space ideal for a home office, gym or guest room, while the two upstairs bedrooms are private and each boast large walk-in closets and attached bathrooms. The master suite features a spa-like ensuite bathroom with dual-vanity sinks and a large glass walk-in shower. All bedrooms and the living room are hardwired for high-speed internet, making it easy to set up a home office space throughout the house. A large walk-in laundry room has built-in cabinetry and ample space for linen closets or additional storage. With a leisurely walk, you can make it to the heart of RINO in 15 minutes or head west to Coperta, and other fine dining, in 7 minutes. A scooter or bike ride cuts that down to a few minutes. As a bonus, the homeowners are leaving a covered 3-burner Weber grill that is hooked up to the home's natural gas line, so you'll never run out of fuel or have to carry a propane tank upstairs. Tenant to pay gas, electric, water. Owner to pay trash/recycling & sewer. The application fee includes a background check and credit report. Lease terms - Lease term is for 12 months. - Rent is due on the first of each month. - Security deposit is equal to one month's rent. - Utilities (Xcel, internet, water) are the responsibility of the tenant. - Trash/recycling & sewage are the responsibility of the landlord. - Pets are allowed with a $300 deposit and $50/month pet rent. - No sublet or short-term rental (such as Airbnb) is allowed. - No smoking

    This property is off market, which means it's not currently listed for sale or rent on Zillow. This may be different from what's available on other websites or public sources.

    Zillow last checked:

    Listing updated:

    Source: Zillow Rentals

    Facts & features

    Interior

    Bedrooms & bathrooms
    • Bedrooms: 3
    • Bathrooms: 4
    • Full bathrooms: 3
    • 1/2 bathrooms: 1
    Heating
    • Natural Gas, Baseboard, Forced Air
    Cooling
    • Central Air
    Appliances
    • Included: Dishwasher, Dryer, Freezer, Microwave, Oven, Refrigerator, Washer
    • Laundry: In Unit
    Features
    • Flooring: Carpet, Hardwood, Tile
    Interior area
    • Total interior livable area: 1,850 sqft

    Property

    Parking
    • Parking features: Attached, Off Street
    • Has attached garage: Yes
    • Details: Contact manager
    Features
    • Exterior features: Bicycle storage, Doorbell Camera, Electronic Keypad Entry, Gas included in rent, Heating system: Baseboard, Heating system: Forced Air, Heating: Gas, Lyft Scooters & Bikes, Pet Friendly, Private large rooftop, Rooftop Awning
    Details
    • Parcel number: 0234131017000

    Construction

    Type & style
    • Home type: Townhouse
    • Property subtype: Townhouse

    Utilities & green energy

    • Utilities for property: Gas

    Community & HOA

    Community
    • Deposit fee: $4,300
    Location
    • Region: Denver

    Financial & listing details

    • Price per square foot: $410/sqft
    • Tax assessed value: $842,300
    • Annual tax amount: $4,087
    • Date on market: 5/2/2026
    • Date available: 07/01/2026
    • Lease term: 1 Year

    Price history

    DateEventPrice
    5/17/2026Listing removed$4,300$2/sqft
    Source: Zillow Rentals Report a problem
    5/2/2026Listed for rent$4,300+3.6%$2/sqft
    Source: Zillow Rentals Report a problem
    6/15/2024Listing removed--
    Source: Zillow Rentals Report a problem
    5/23/2024Price change$4,150-5.7%$2/sqft
    Source: Zillow Rentals Report a problem
    5/5/2024Price change$4,400-6.4%$2/sqft
    Source: Zillow Rentals Report a problem
    4/15/2024Listed for rent$4,700$3/sqft
    Source: Zillow Rentals Report a problem
    11/23/2021Sold$777,500$420/sqft
    Source: Public Record Report a problem

    Public tax history

    YearProperty taxesTax assessment
    2024$4,087 +5.7%$52,750 -5.7%
    2023$3,866 +384.2%$55,960 +15.1%
    2022$798 $48,610
    Find assessor info on the county website

    Neighborhood: Five Points

    Nearby schools

    GreatSchools rating
    Get a cash offer in 3 minutes
    Find out how much your home could sell for in as little as 3 minutes with a no-obligation cash offer.
    Estimated market value
    $758,700
    Get a cash offer in 3 minutes
    Find out how much your home could sell for in as little as 3 minutes with a no-obligation cash offer.
    Estimated market value
    $758,700